
(773) 998-2401
·
chicago@propertyrocks.com


Save
Ask
Tour
Hide
Share
$165,000
3 Days On Site

103 Red Barn Road 103
Matteson, IL 60443

For Sale|Condominium|Active
2
Beds
1
Total Bath
1
Full Bath
980
SqFt
$168
/SqFt
1979
Built
Subdivision:
Creekside
County:
Cook
Listing Courtesy of MRED as distributed by MLS Grid of HomeSmart Realty Group
Call Now: (773) 998-2401
Is this the listing for you? We can help make it yours.
(773) 998-2401
103 Red Barn Road 103103 Red Barn Road 103103 Red Barn Road 103103 Red Barn Road 103
Save
Ask
Tour
Hide
Share

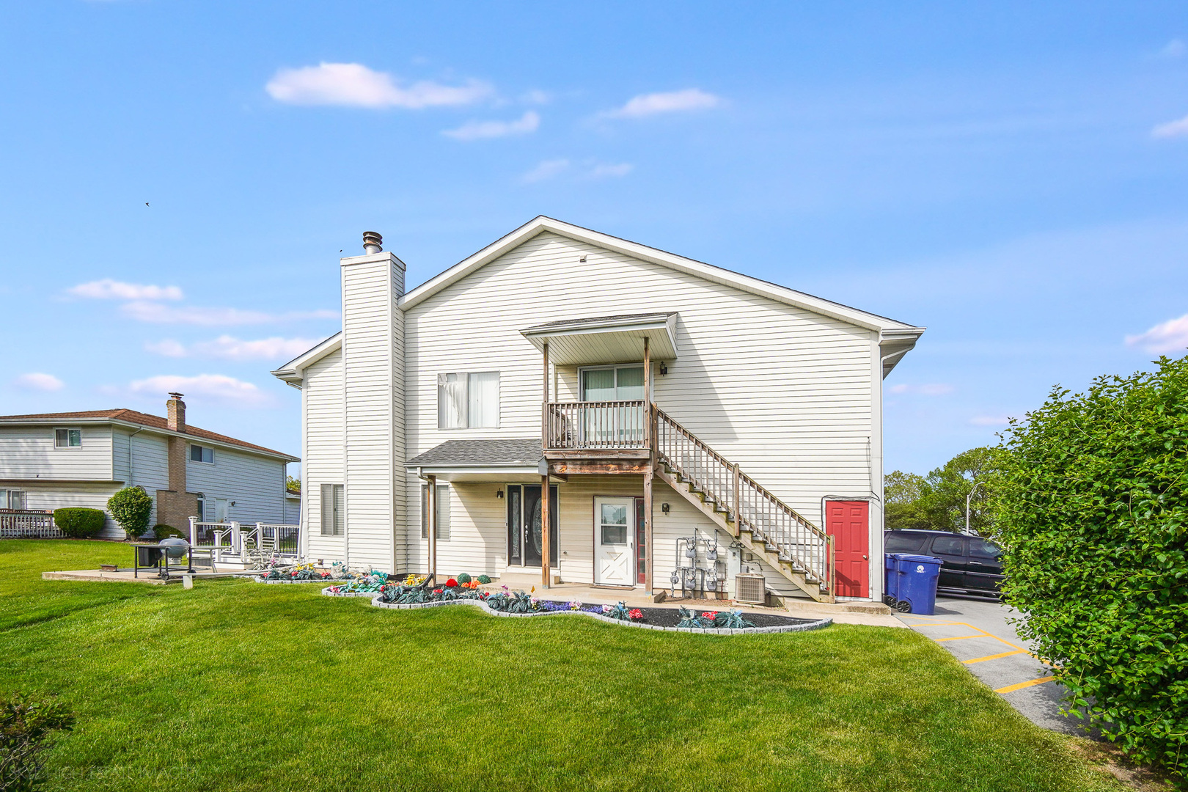
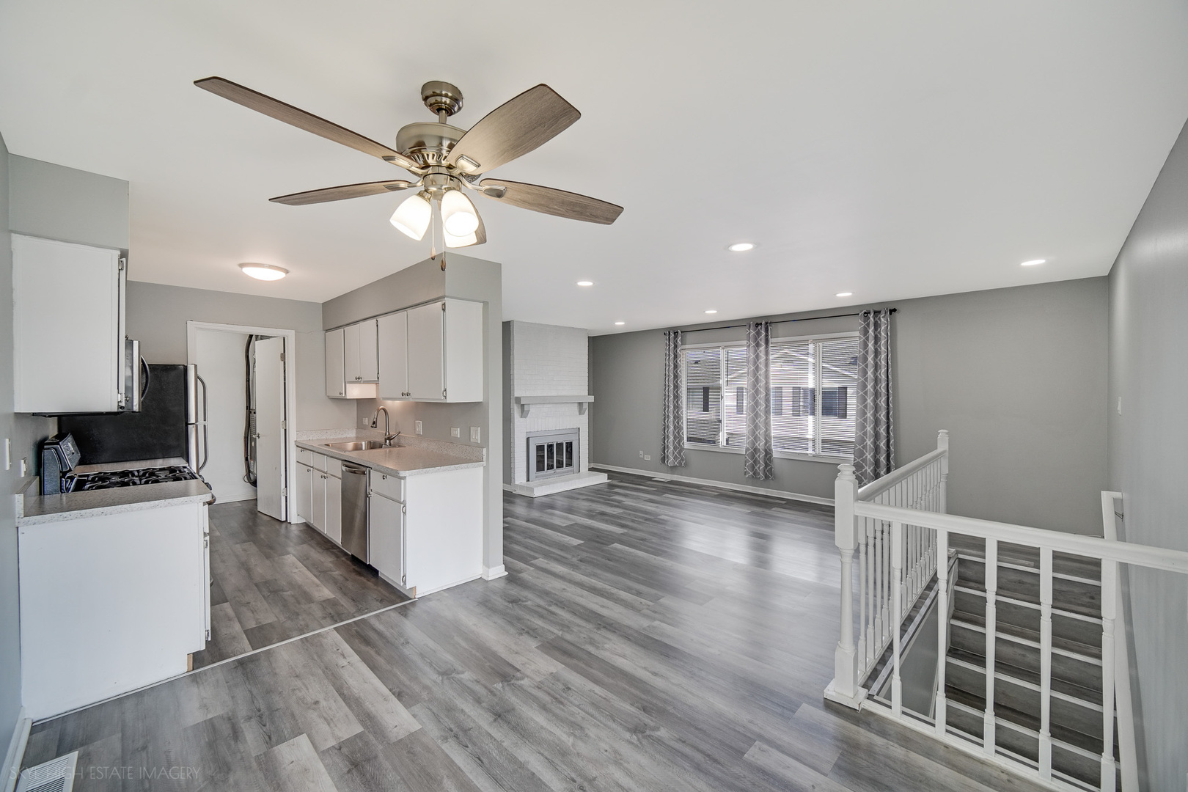
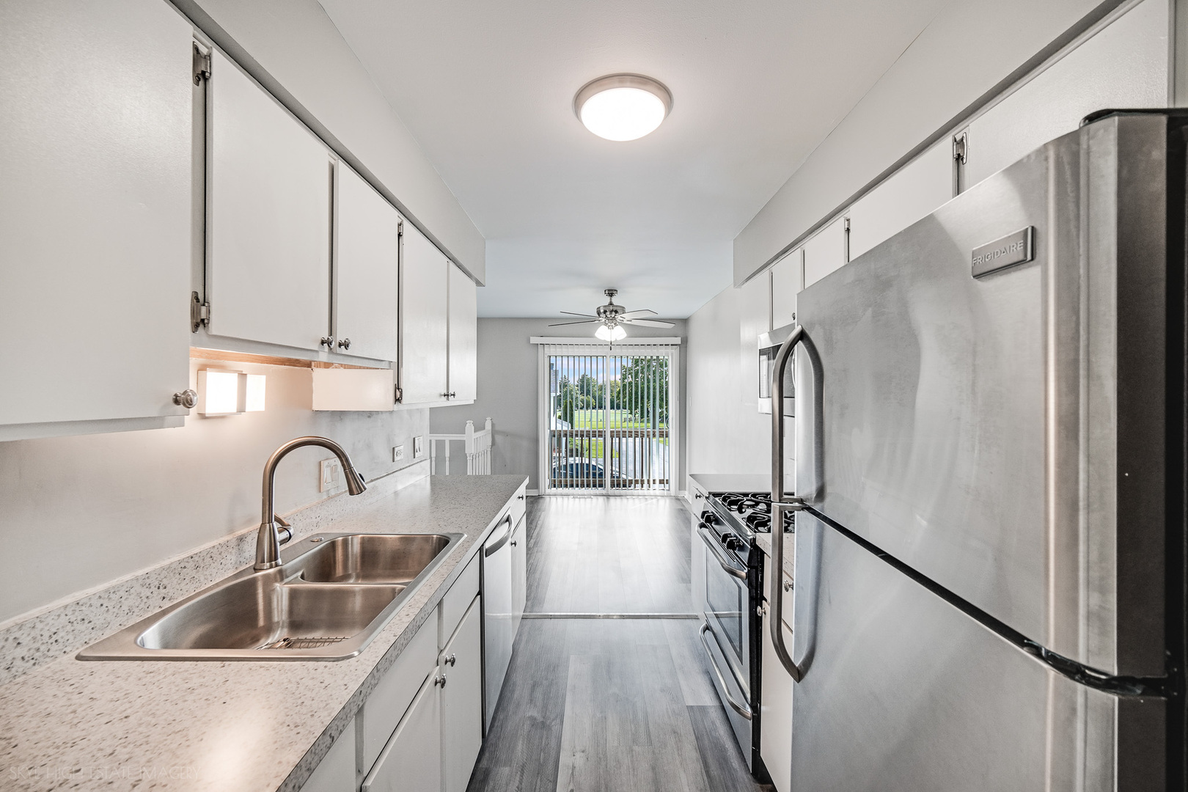
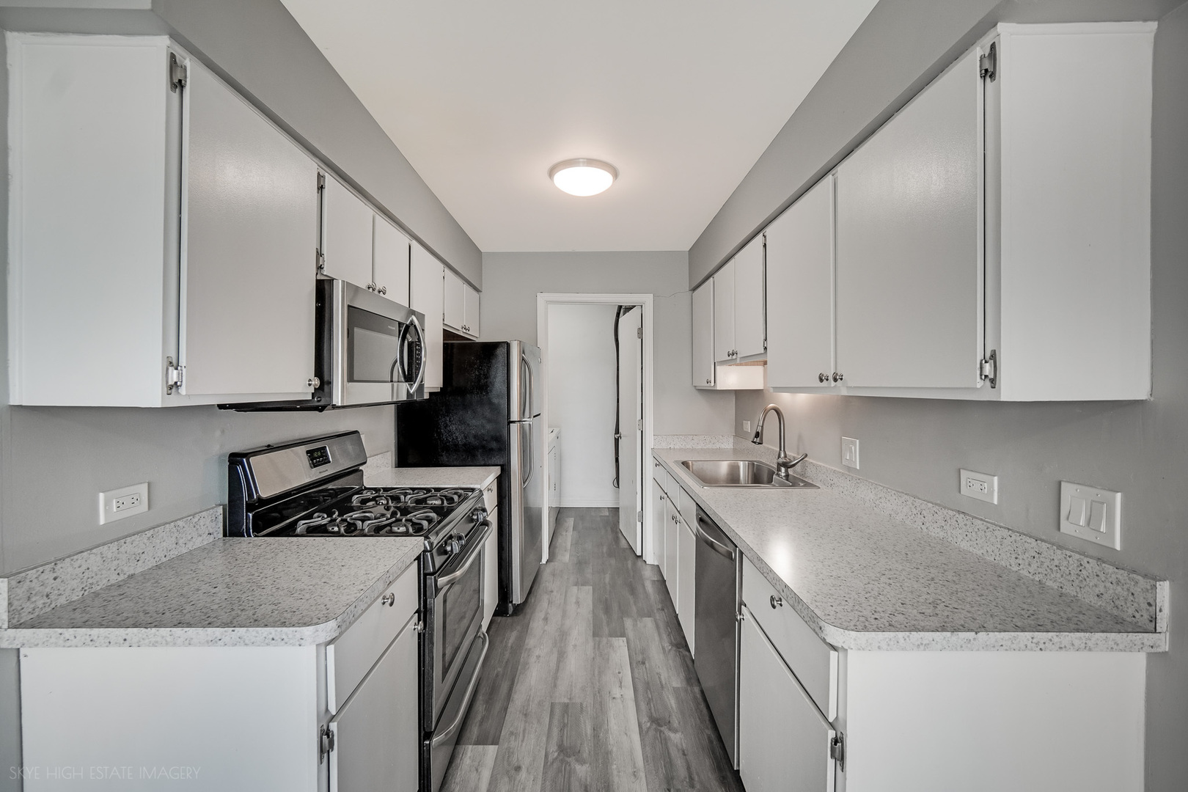
Welcome to easy, low-maintenance living in this beautifully updated condo tucked away on the far west side of Matteson - offering comfort, privacy, modern updates, and excellent investment potential all in one. Step through your private entrance into a bright and inviting second-floor unit with no neighbors above you. Stylish luxury vinyl plank flooring runs throughout the home, delivering the perfect blend of durability and design with pet-friendly, spill-proof, and scratch-resistant performance ideal for everyday living. The spacious living area is anchored by a cozy wood-burning fireplace and flows seamlessly into the dining space and updated kitchen featuring white cabinetry, stainless steel appliances, and a clean modern feel. The oversized 18x12 primary bedroom creates a true retreat with a walk-in closet complete with built-in organizers and a private vanity area that allows multiple people to comfortably get ready at the same time. The full bathroom offers convenient access from both the hallway and primary bedroom for added functionality and privacy. Additional highlights include a dedicated in-unit laundry room with washer and dryer included, a private 1-car garage, and major mechanical updates that provide peace of mind - including a brand-new roof installed just 3 months ago, a 2025 hot water tank, and an AC unit only 4 years old. Whether you're looking for your next home or a smart investment opportunity, this property delivers. The unit is rentable, pets are welcome with no weight restrictions for cats or dogs, and current housing voucher amounts for the 60428 zip code are approximately $1,930/month, creating strong rental potential. Affordable HOA dues of only $244/month make ownership even more attractive. Conveniently located just a 5-minute drive from Tinley Park's Brookside Glen Shopping Center area, Target, restaurants, and shopping, this condo combines accessibility with a quieter residential setting. Move-in ready, investor-friendly, and packed with updates - schedule your private showing before it's gone!

Save
Ask
Tour
Hide
Share
Listing Snapshot
Price 
$165,000
Days On Site 
3 Days
Bedrooms 
2
Inside Area (SqFt) 
980 sqft
Total Baths 
1
Full Baths 
1
Partial Baths 
N/A
Lot Size 
N/A
Year Built 
1979
MLS® Number 
12656450
Status 
Active
Property Tax 
$5,201.4
HOA/Condo/Coop Fees 
$196 monthly
Sq Ft Source 
Estimated
Friends & Family
Recent Activity
3 days agoListing updated with changes from the MLS®
4 days agoListing first seen on site
General Features
Attached Garage 
Yes
Garage 
Yes
Garage Spaces 
1
Number Of Stories 
2
Parking 
AsphaltGarage Door OpenerAttachedGarage
Parking Spaces 
1
Pets 
Cats OKDogs OK
Property Sub Type 
Condominium
Sewer 
Public Sewer
Interior Features
Appliances 
RangeDishwasherPortable DishwasherRefrigeratorWasherDryerStainless Steel Appliance(s)
Basement 
None
Cooling 
Central Air
Electric 
Circuit Breakers
Fireplace 
Yes
Fireplace Features 
Living RoomWood Burning
Fireplaces 
1
Flooring 
Hardwood
Heating 
Natural GasForced Air
Interior 
Walk-In Closet(s)
Laundry Features 
Main LevelWasher HookupGas Dryer HookupIn UnitLaundry Closet
Window Features 
Screens
Bedroom 2 
Dimensions - 12X10Level - Main
Bedroom 3 
Bedroom 4 
Dining Room 
Dimensions - 11X10Level - Main
Family Room 
Kitchen 
Dimensions - 10X9Level - MainDescription - Galley
Laundry 
Dimensions - 8X7Level - Main
Living Room 
Dimensions - 18X14Level - Main
Master Bedroom 
Dimensions - 18X12Level - Main
Save
Ask
Tour
Hide
Share
Exterior Features
Construction Details 
Vinyl Siding
Exterior 
Balcony
Other Structures 
Tennis Court(s)Garage(s)
Patio And Porch 
Deck
Windows/Doors 
Screens
Community Features
Association Amenities 
ParkTrail(s)
Association Dues 
196
HOA Fee Frequency 
Monthly
MLS Area 
Matteson
School District 
227
Township 
Rich
Schools
School District
227
Elementary School
Unknown
Middle School
Unknown
High School
Unknown
Listing Courtesy of MRED as distributed by MLS Grid of HomeSmart Realty Group


Based on information submitted to the MLS GRID as of 2026-05-26 12:59 PM UTC. All data is obtained from various sources and may not have been verified by broker or MLS GRID. Supplied Open House Information is subject to change without notice. All information should be independently reviewed and verified for accuracy. Properties may or may not be listed by the office/agent presenting the information.
Last checked: 2026-05-26 12:59 PM UTC
MRED DMCA Copyright Information Copyright © 2026 Midwest Real Estate Data LLC. All rights reserved.

Neighborhood & Commute
Source: Walkscore
Disclosure: Community information and market data powered by Constellation Data Labs. Information is deemed reliable but not guaranteed.
Save
Ask
Tour
Hide
Share

Downtown Sales

Luxury Leasing

Apartments

Chicago Sales

Pet-Friendly Rentals

Loft Rentals

Reset password

Enter your email address and we will send you a link to change your password.
