
(773) 998-2401
·
chicago@propertyrocks.com


Save
Ask
Tour
Hide
Share
$575,000
3 Days On Site

1413 N Burning Bush Lane
Mount Prospect, IL 60056

For Sale|Single Family Residence|Active
5
Beds
3
Total Baths
2
Full Baths
1
Partial Bath
2,800
SqFt
$205
/SqFt
1962
Built
Subdivision:
Woodview Manor
County:
Cook
Listing Courtesy of MRED as distributed by MLS Grid of Chicagoland Brokers, Inc.
Call Now: (773) 998-2401
Is this the listing for you? We can help make it yours.
(773) 998-2401
1413 N Burning Bush Lane1413 N Burning Bush Lane1413 N Burning Bush Lane1413 N Burning Bush Lane
Save
Ask
Tour
Hide
Share

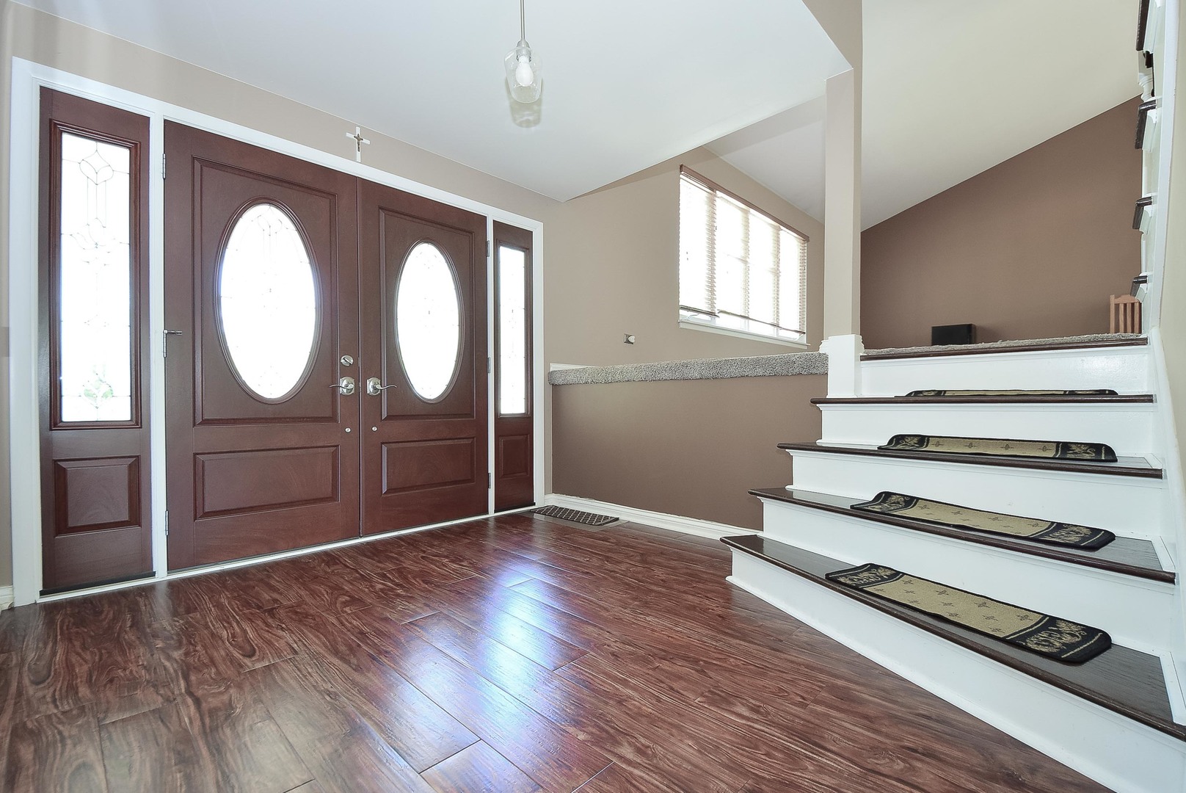
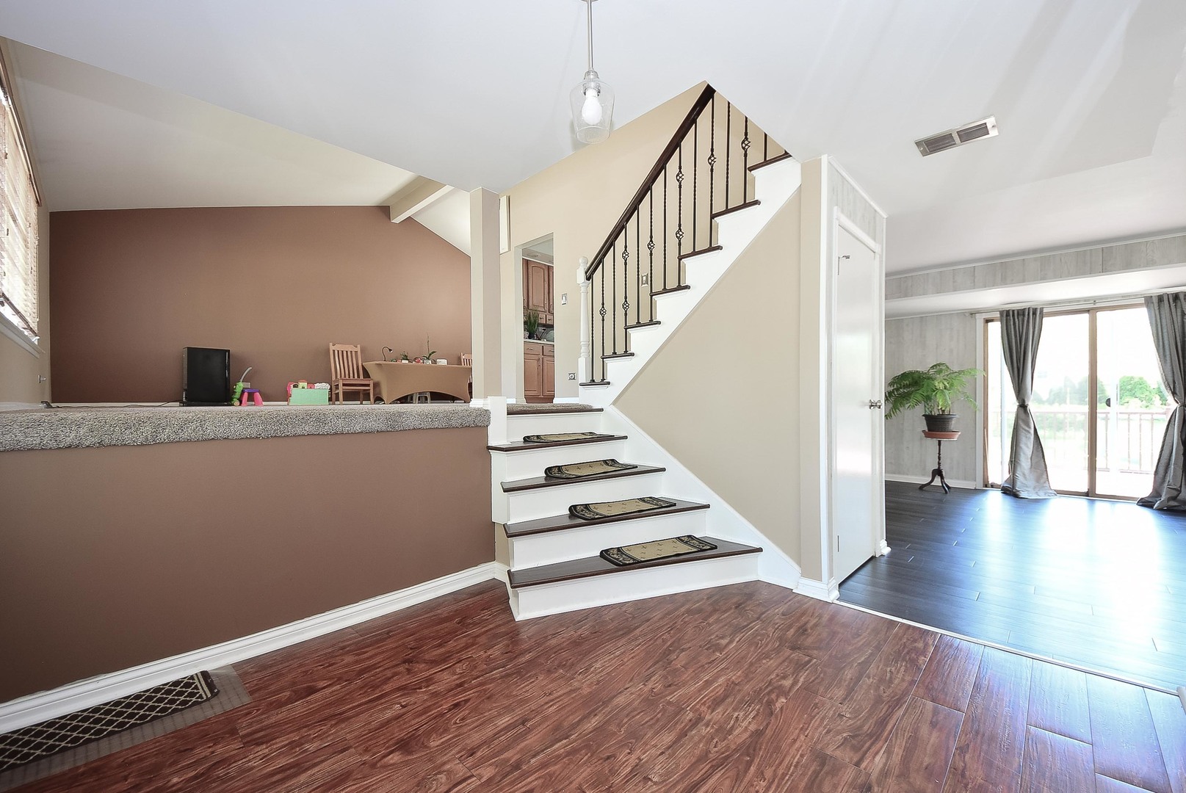
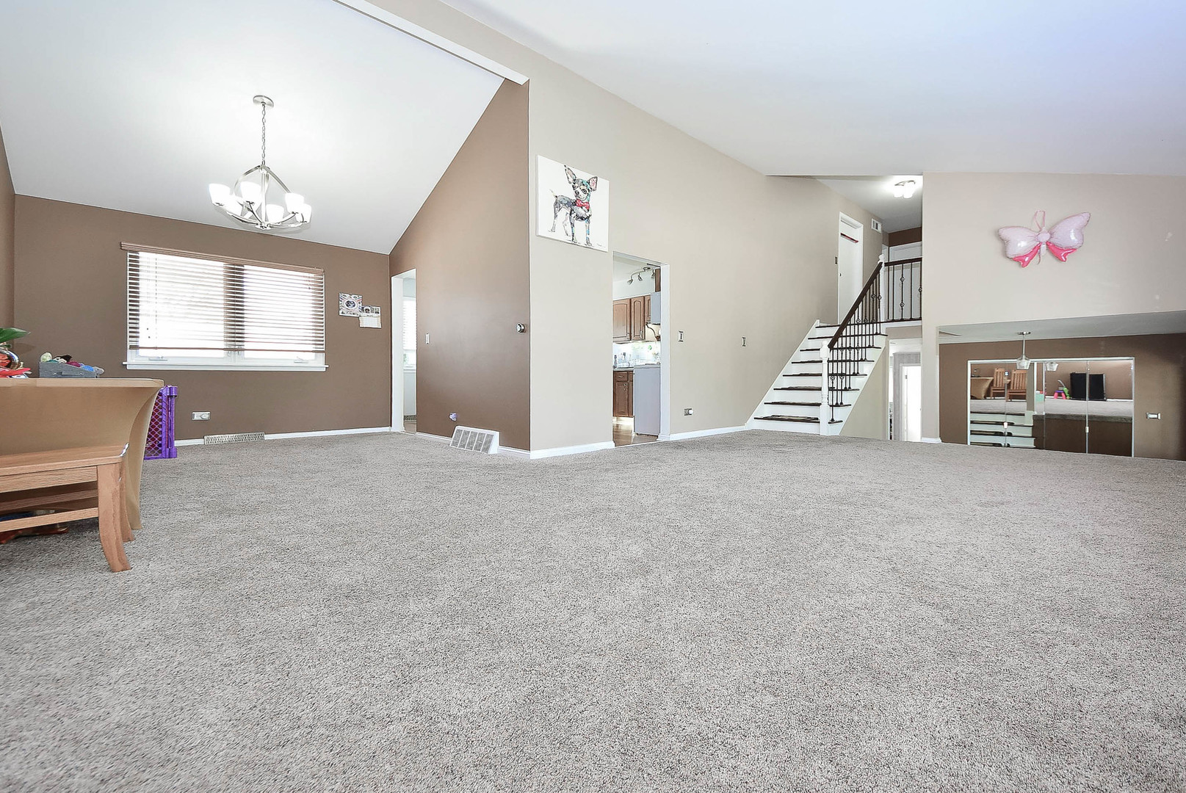
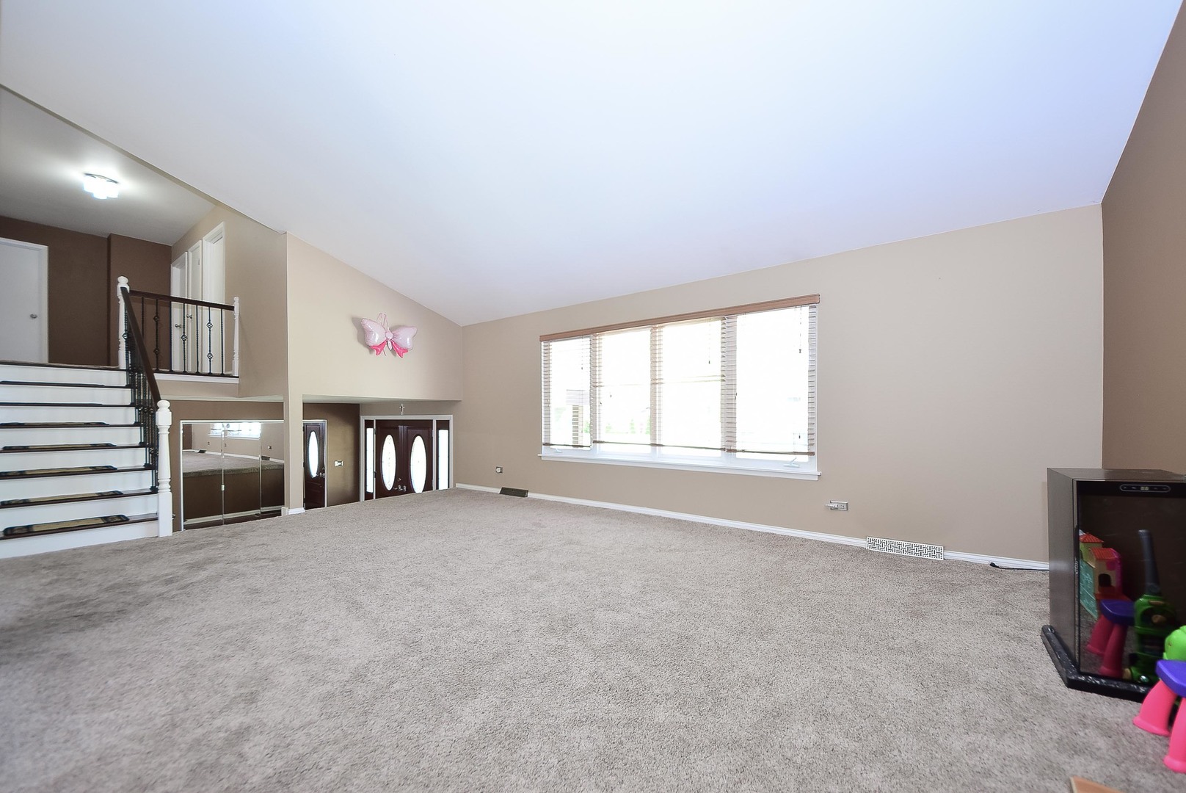
*** Seller is offering a $10,000 closing credit to buyer for closing costs or updating, with a full price offer As-Is/ No requests *** VERY LARGE & EXPANDED 4-Level home on a quiet residential tree-lined street in Woodview Manor. Features 5 Bedrooms & 2.5 Bathrooms. Over 2,800 SF in total finished living space in all 4 levels. 3 of the levels are above ground and are approx. 2,314 SF above ground plus approx. 500 SF in finished basement. Large Living/Dining Rooms with vaulted ceilings. Large Eat-in Kitchen with table space. 4 BEDROOMS UPSTAIRS plus 5th bedroom on the main level that is currently used as a game room, could be a 5th bedroom or home office. Master bedroom has a full bathroom. Recently remodeled Family Room & Recreation Room. Fenced wooded backyard with a deck and pool. Newer upgraded 200-amp electric service in 2014. Oversize 2.5 car garage (24x24) with 240V electric service! New A/C 2023. New Furnace 2018 with NEST Thermostat. New Sump Pump 2019. Roof 2009. Water Heater 2014. Updated light fixtures, flooring, stairs and railings in 2017. Refrigerator and Dishwasher 2022. Included: ring doorbell, smart thermostat, speakers and subwoofer, electric fireplace/heater. District 26 elementary and John Hersey High School. *** Showings start Monday, May 25 ***

Save
Ask
Tour
Hide
Share
Listing Snapshot
Price 
$575,000
Days On Site 
3 Days
Bedrooms 
5
Inside Area (SqFt) 
2,800 sqft
Total Baths 
3
Full Baths 
2
Partial Baths 
1
Lot Size 
0.213 Acres
Year Built 
1962
MLS® Number 
12656540
Status 
Active
Property Tax 
$5,347
HOA/Condo/Coop Fees 
N/A
Sq Ft Source 
Estimated
Friends & Family
Recent Activity
2 days agoListing updated with changes from the MLS®
3 days agoListing first seen on site
General Features
Acres 
0.213
Foundation 
Concrete Perimeter
Garage 
Yes
Garage Spaces 
2
Parking 
ConcreteGarage Door OpenerDetachedGarageDriveway
Parking Spaces 
2
Property Sub Type 
Single Family Residence
Sewer 
Public Sewer
Water Source 
Public
Interior Features
Appliances 
RangeMicrowaveDishwasherRefrigeratorWasher
Basement 
Sump PumpFinishedPartial
Cooling 
Central Air
Electric 
Circuit Breakers200+ Amp Service
Flooring 
HardwoodLaminate
Heating 
Natural GasForced Air
Interior 
Entrance FoyerVaulted Ceiling(s)
Laundry Features 
In Unit
Bedroom 2 
Dimensions - 15X10Level - Third
Bedroom 3 
Dimensions - 11X10Level - Third
Bedroom 4 
Dimensions - 10X10Level - Third
Bedroom 5 
Dimensions - 21X12Level - Main
Dining Room 
Dimensions - 11X10Level - Second
Family Room 
Dimensions - 24X14Level - Main
Foyer 
Dimensions - 10X09Level - Main
Kitchen 
Dimensions - 15X10Level - SecondDescription - Eating Area-Table Space
Laundry 
Dimensions - 20X10Level - Basement
Living Room 
Dimensions - 20X13Level - Second
Master Bedroom 
Dimensions - 19X12Level - Third
Recreation Room 
Dimensions - 20X13Level - Basement
Save
Ask
Tour
Hide
Share
Exterior Features
Construction Details 
Vinyl SidingBrick
Fencing 
Fenced
Lot Features 
Wooded
Patio And Porch 
Deck
Pool Features 
Above Ground
Roof 
Asphalt
Community Features
MLS Area 
Mount Prospect
School District 
John Hersey High School
Township 
Wheeling
Schools
School District
John Hersey High School
Elementary School
Indian Grove Elementary School
Middle School
River Trails Middle School
High School
John Hersey High School
Listing Courtesy of MRED as distributed by MLS Grid of Chicagoland Brokers, Inc.


Based on information submitted to the MLS GRID as of 2026-05-26 07:43 AM UTC. All data is obtained from various sources and may not have been verified by broker or MLS GRID. Supplied Open House Information is subject to change without notice. All information should be independently reviewed and verified for accuracy. Properties may or may not be listed by the office/agent presenting the information.
Last checked: 2026-05-26 07:43 AM UTC
MRED DMCA Copyright Information Copyright © 2026 Midwest Real Estate Data LLC. All rights reserved.

Neighborhood & Commute
Source: Walkscore
Disclosure: Community information and market data powered by Constellation Data Labs. Information is deemed reliable but not guaranteed.
Save
Ask
Tour
Hide
Share

Downtown Sales

Luxury Leasing

Apartments

Chicago Sales

Pet-Friendly Rentals

Loft Rentals

Reset password

Enter your email address and we will send you a link to change your password.
