
(773) 998-2401
·
chicago@propertyrocks.com


Save
Ask
Tour
Hide
Share
$2,275,000
New Listing

1018 EASTWOOD Road
Glencoe, IL 60022

For Sale|Single Family Residence|Active
5
Beds
5
Total Baths
3
Full Baths
2
Partial Baths
6,033
SqFt
$377
/SqFt
1934
Built
County:
Cook
Listing Courtesy of MRED as distributed by MLS Grid of @properties Christie's International Real Estate
Call Now: (773) 998-2401
Is this the listing for you? We can help make it yours.
(773) 998-2401
Upcoming Open Houses
Sat, May 30, 12:00 PM - 2:00 PM
1018 EASTWOOD Road1018 EASTWOOD Road1018 EASTWOOD Road1018 EASTWOOD Road
Save
Ask
Tour
Hide
Share

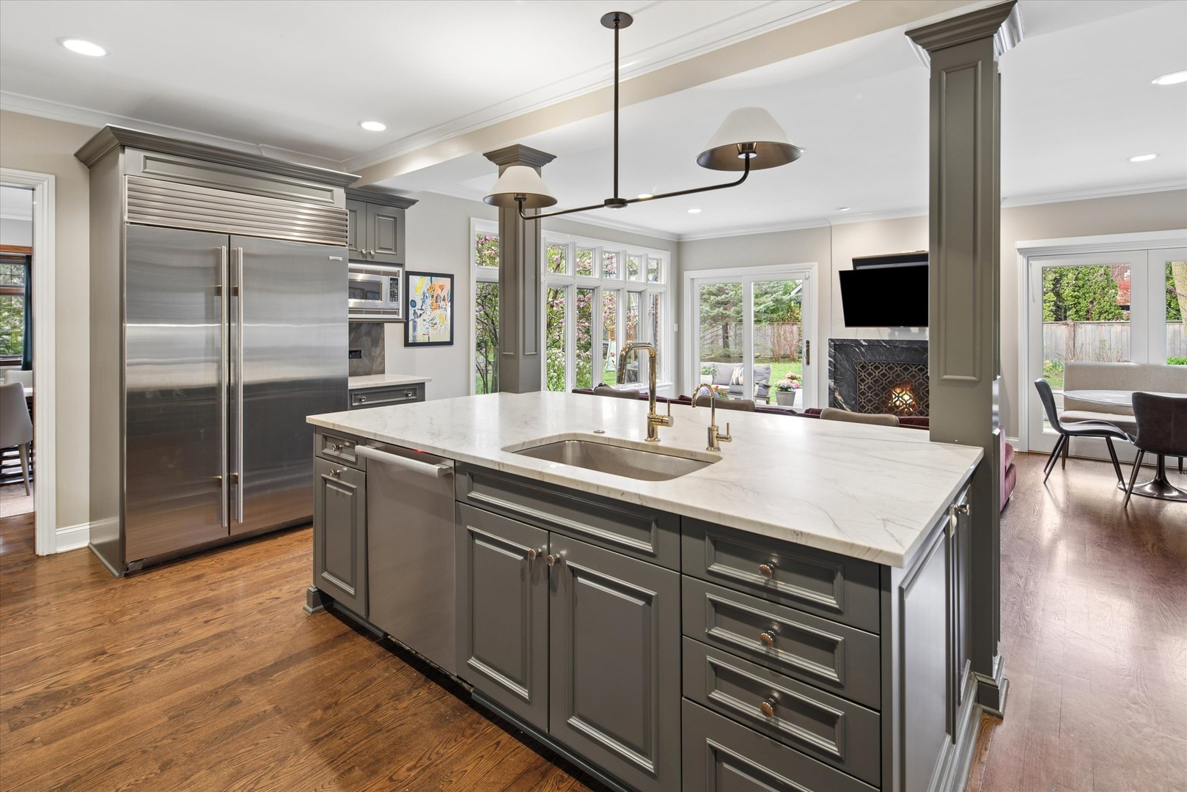
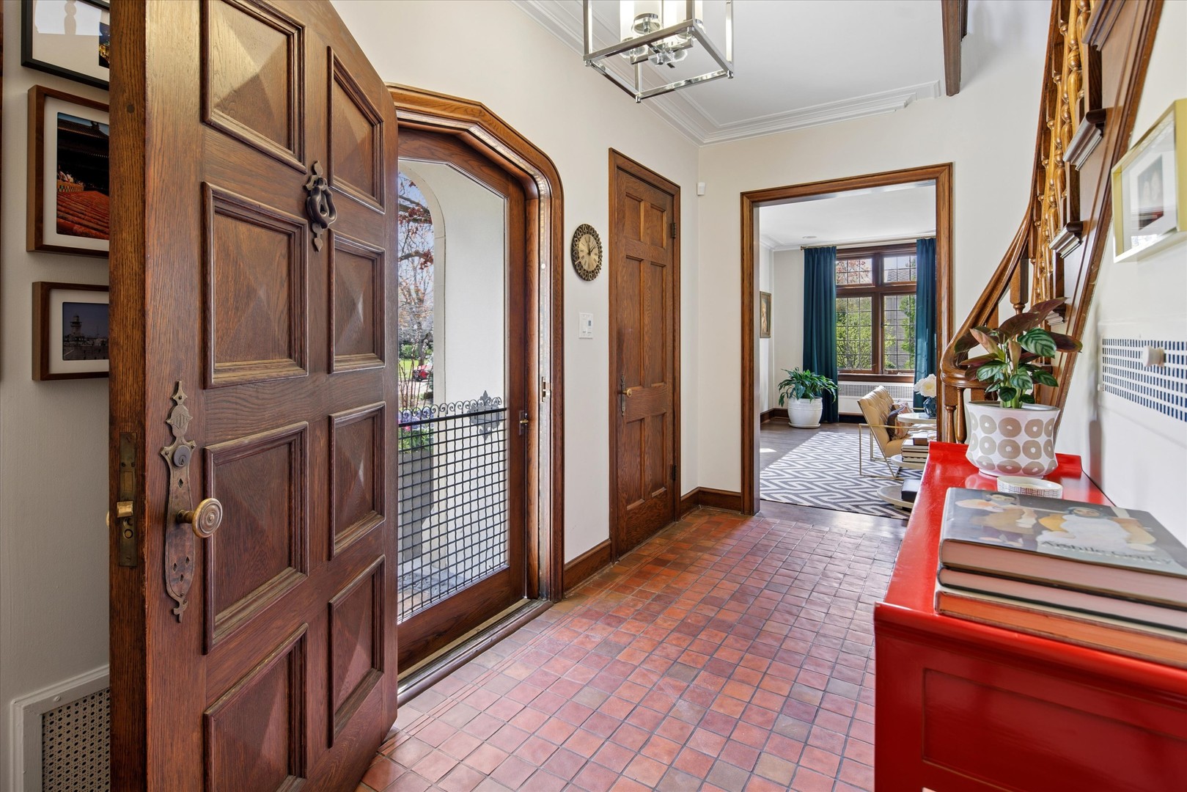
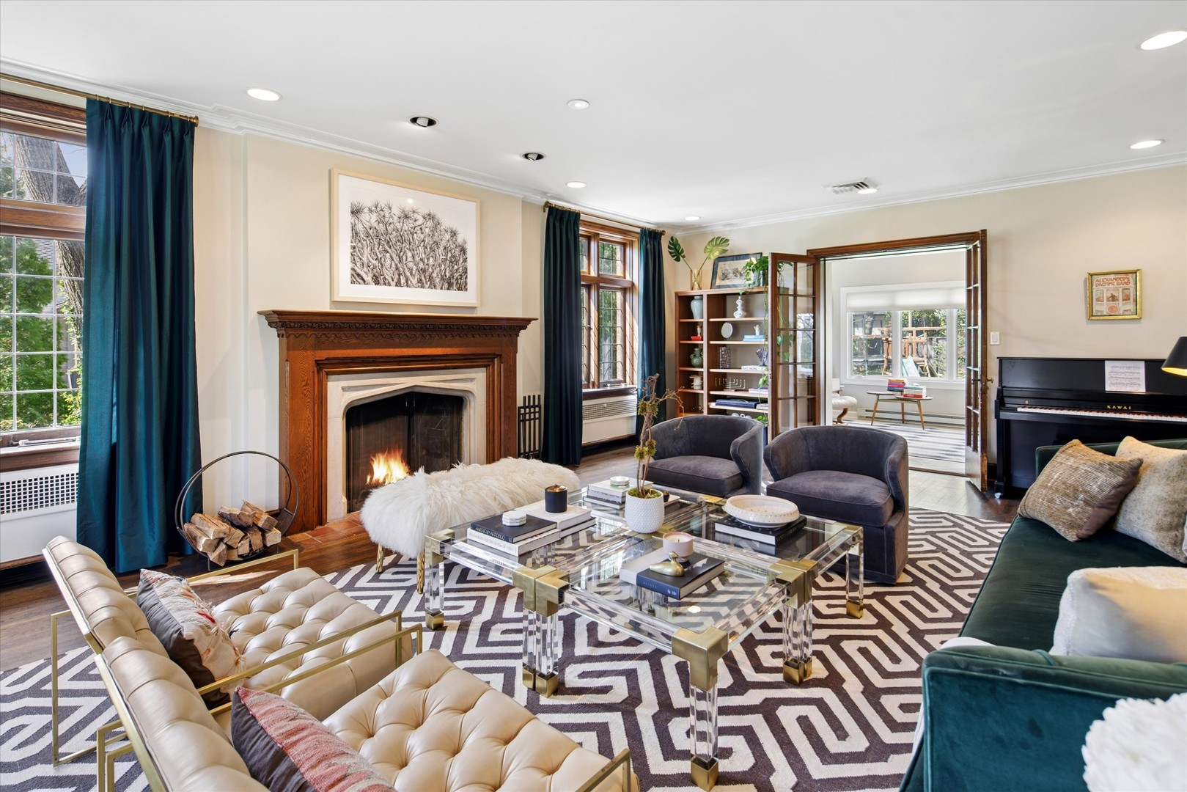
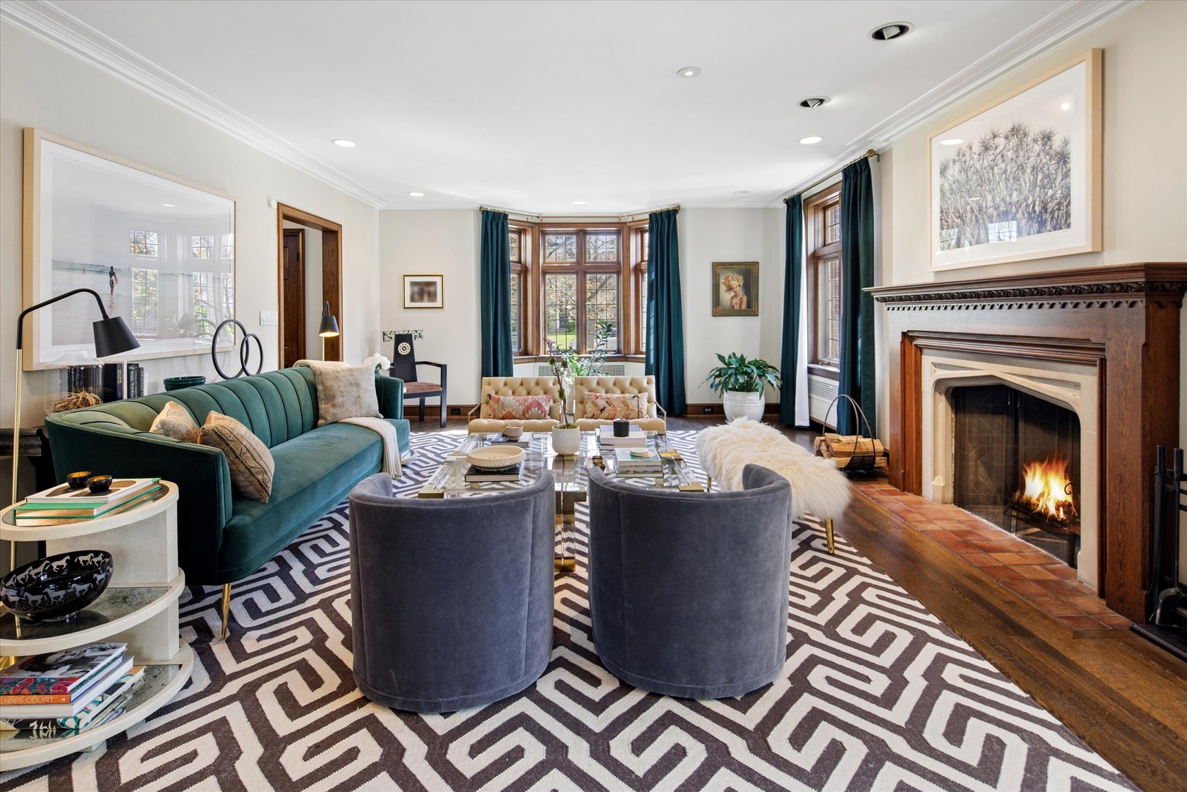
The perfect blend of vintage character with today's modern design, finishes and amenities in this gorgeous brick English Tudor on nearly 4/10th of an acre in a prime Glencoe location. Great flow, gracious rooms and amazing details with an addition that fosters modern day living. The heart of the home is the addition where a 2019 renovated kitchen opens to a family room overlooking your expansive backyard. The kitchen features 3 walls of gray shaker cabinets, high-end stainless steel appliances, Ann Sacks tile backsplash and an oversized island with natural quartzite countertops. The family room provides ample space for both dining and lounging, while natural light floods in through floor-to-ceiling windows and patio doors overlooking the lush yard. A smart layout separates a more formal side to the house, featuring a large dining room and separate living room with wood burning fireplace and bay windows, leading to a sunroom that offers a great yoga or reading retreat. There's also a handsome 1st floor office walled with built-in bookshelves. The 2nd floor features 5 bedrooms and 3 full baths, including two ensuites. The spacious primary suite features a sumptuous, fully updated spa-quality bath with walk-in steam shower, separate modern air jetted tub and oversized quartz double vanity counters along with a large walk-in closet. The 2nd ensuite provides an ideal guest bedroom. Updated full hall bath w penny floor tile, subway wall tile and double vanity w quartz counters. A carpeted finished attic with vaulted ceilings and open trusses is perfect for another area to hang, play ping pong or use as a cinema room with plenty of bonus desk and office space. Large rec room with wood burning fireplace in the basement. Additional features include lovely built-ins, recessed lighting and hardwood floors throughout most of the home. A proper mudroom, two powder rooms on your main level and attached 2 car garage with epoxy floors make for easy living. Filtered drinking water system by Culligan and a whole house filtration and softener system. The professionally landscaped 100' x 168' lot offers an amazing, estate-like feel with a fully updated sprinkler system of over 13 zones, including water for the vegetable garden along with a hardscaped patio and fire pit. Amazing, quiet location where you can still walk to town and train but avoid the busier Glencoe streets.

Save
Ask
Tour
Hide
Share
Listing Snapshot
Price 
$2,275,000
Days On Site 
0 Days
Bedrooms 
5
Inside Area (SqFt) 
6,033 sqft
Total Baths 
5
Full Baths 
3
Partial Baths 
2
Lot Size 
0.39 Acres
Year Built 
1934
MLS® Number 
12657373
Status 
Active
Property Tax 
$30,049.01
HOA/Condo/Coop Fees 
N/A
Sq Ft Source 
Plans
Friends & Family
Recent Activity
15 hours agoListing updated with changes from the MLS®
15 hours agoListing first seen on site
General Features
Acres 
0.39
Attached Garage 
Yes
Direction Faces 
East
Garage 
Yes
Garage Spaces 
2
Parking 
AsphaltGarage Door OpenerAttachedGarage
Parking Spaces 
2
Property Sub Type 
Single Family Residence
Security 
Security System
Sewer 
Public Sewer
SqFt Below 
400
SqFt Total 
4733
Style 
EnglishTudor
Utilities 
Cable Available
Interior Features
Appliances 
Water SoftenerDouble OvenMicrowaveDishwasherFreezerDryerDisposalStainless Steel Appliance(s)Humidifier
Basement 
Sump PumpPartially FinishedFull
Cooling 
Ceiling Fan(s)Central AirZoned
Electric 
Circuit Breakers200+ Amp Service
Fireplace 
Yes
Fireplace Features 
Family RoomLiving RoomWood BurningGas LogGas Starter
Fireplaces 
3
Flooring 
Hardwood
Heating 
Natural GasForced AirSteamBaseboardRadiantZoned
Interior 
Walk-In Closet(s)Entrance FoyerBuilt-in FeaturesHigh CeilingsOpen Floorplan
Laundry Features 
Gas Dryer HookupIn UnitSink
Window Features 
Screens
Bedroom 2 
Dimensions - 17X13Level - Second
Bedroom 3 
Dimensions - 11X10Level - Second
Bedroom 4 
Dimensions - 20X13Level - Second
Bedroom 5 
Dimensions - 11X9Level - Second
Dining Room 
Dimensions - 16X15Level - Main
Family Room 
Dimensions - 20X14Level - Main
Foyer 
Dimensions - 19X10Level - Main
Kitchen 
Dimensions - 21X20Level - MainDescription - Eating Area-Breakfast Bar
Laundry 
Dimensions - 10X8Level - Basement
Library 
Dimensions - 13X11Level - Main
Living Room 
Dimensions - 27X16Level - Main
Master Bedroom 
Dimensions - 18X16Level - Second
Mud Room 
Dimensions - 11X8Level - Main
Recreation Room 
Dimensions - 27X15Level - Basement
Storage 
Dimensions - 14X12Level - Basement
Utility Room-Lower Level 
Dimensions - 33X27Level - Basement
Walk In Closet 
Dimensions - 10X9Level - Second
Save
Ask
Tour
Hide
Share
Exterior Features
Construction Details 
Brick
Exterior 
Fire Pit
Fencing 
Fenced
Lot Features 
Landscaped
Other Structures 
Shed(s)
Patio And Porch 
Patio
Roof 
Tile
Windows/Doors 
Screens
Community Features
Accessibility Features 
Therapeutic Whirlpool
Community Features 
CurbsSidewalks
MLS Area 
Glencoe
School District 
New Trier Twp H.S. Northfield/Wi
Township 
New Trier
Schools
School District
New Trier Twp H.S. Northfield/Wi
Elementary School
South Elementary School
Middle School
Central School
High School
New Trier Twp H.S. Northfield/Wi
Listing Courtesy of MRED as distributed by MLS Grid of @properties Christie's International Real Estate


Based on information submitted to the MLS GRID as of 2026-05-26 07:43 AM UTC. All data is obtained from various sources and may not have been verified by broker or MLS GRID. Supplied Open House Information is subject to change without notice. All information should be independently reviewed and verified for accuracy. Properties may or may not be listed by the office/agent presenting the information.
Last checked: 2026-05-26 07:43 AM UTC
MRED DMCA Copyright Information Copyright © 2026 Midwest Real Estate Data LLC. All rights reserved.

Neighborhood & Commute
Source: Walkscore
Disclosure: Community information and market data powered by Constellation Data Labs. Information is deemed reliable but not guaranteed.
Save
Ask
Tour
Hide
Share

Downtown Sales

Luxury Leasing

Apartments

Chicago Sales

Pet-Friendly Rentals

Loft Rentals

Reset password

Enter your email address and we will send you a link to change your password.
