
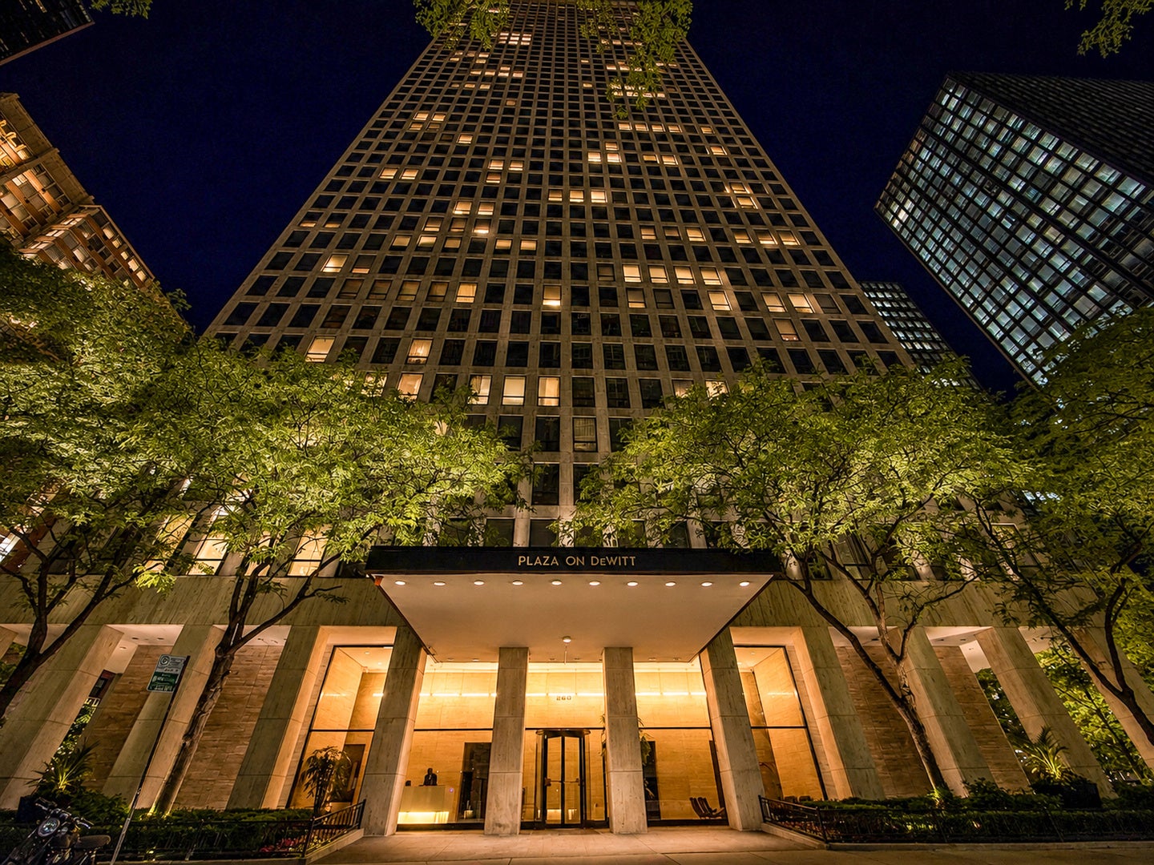
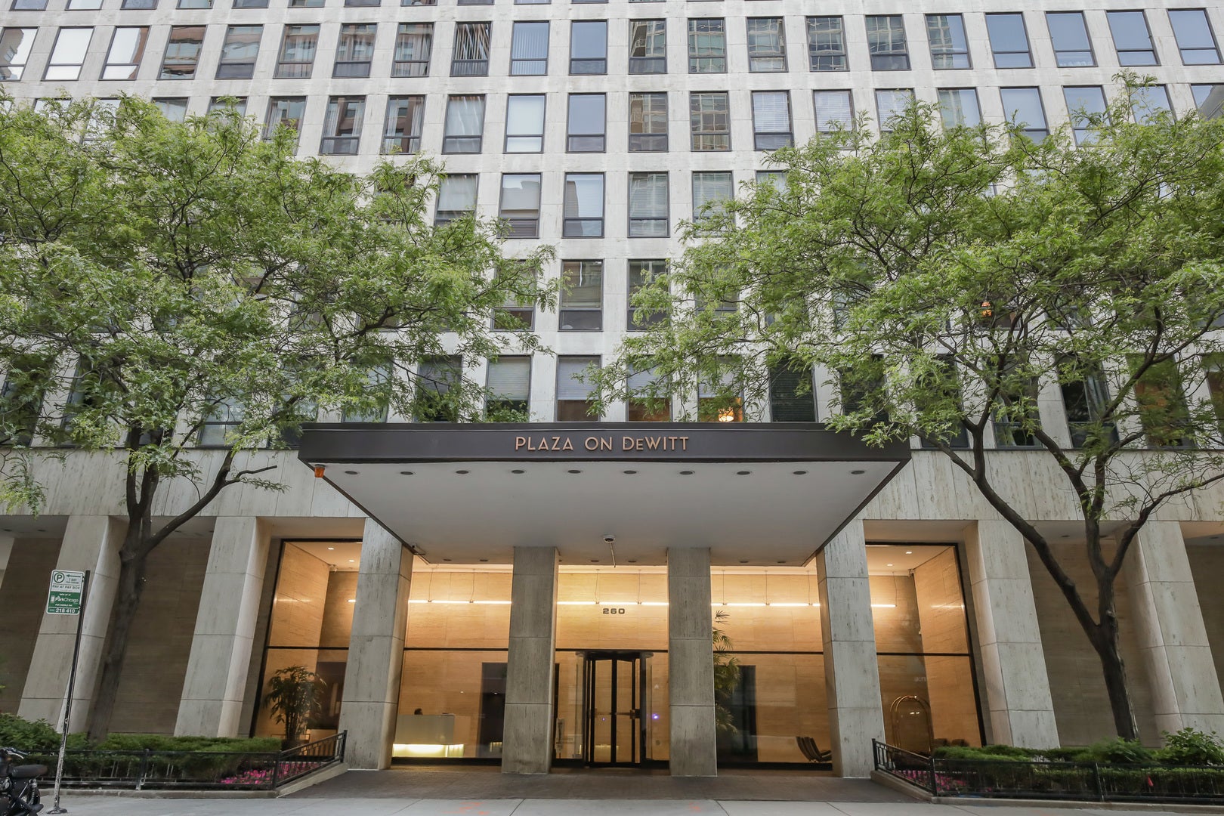
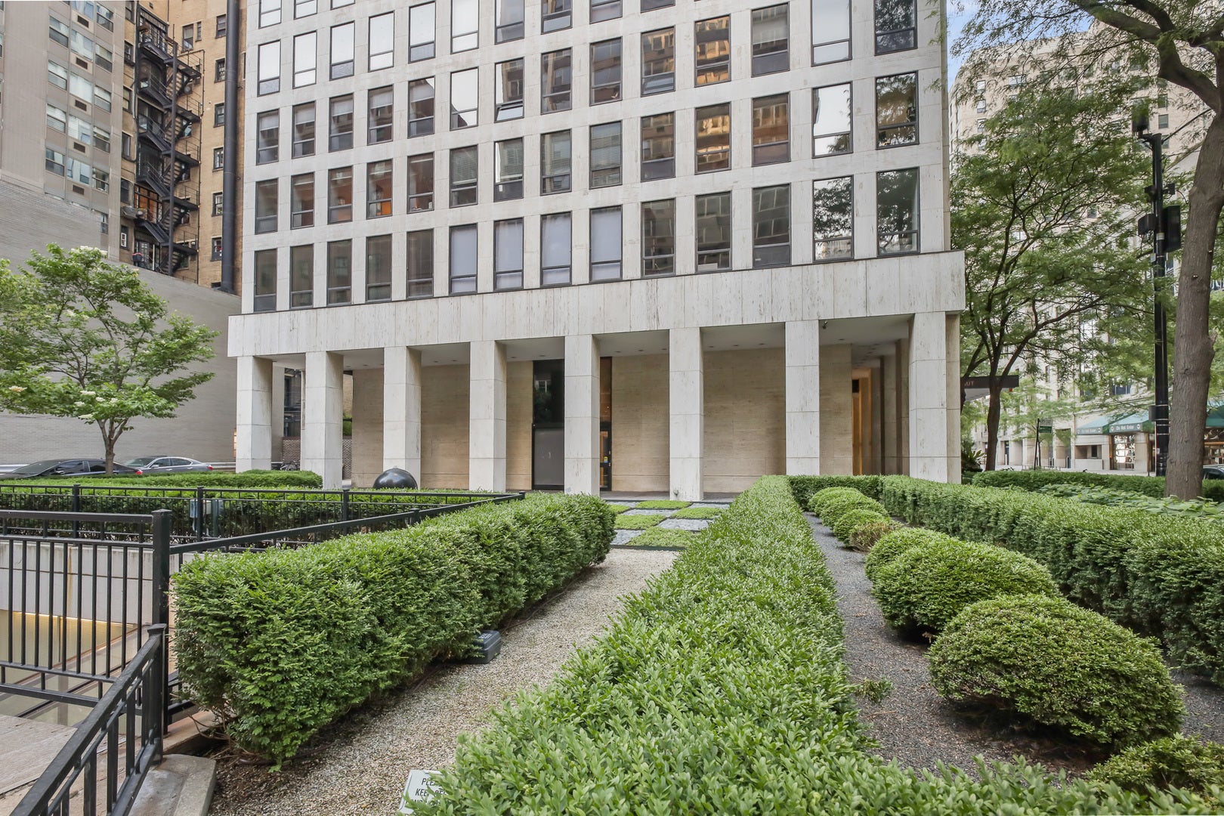
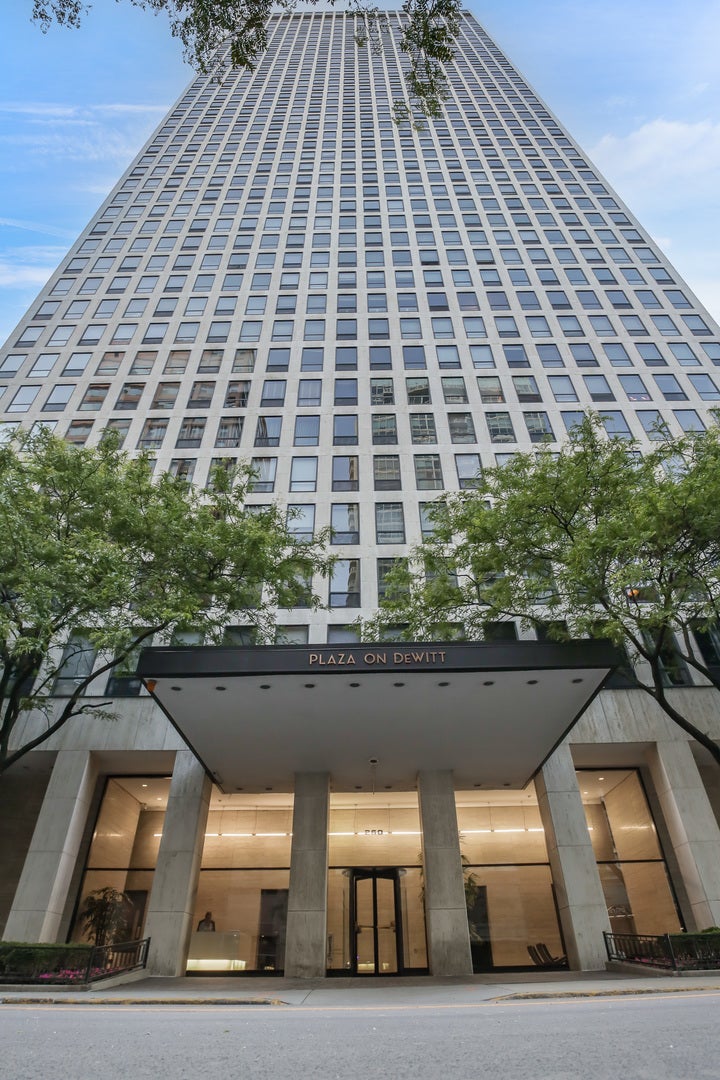
LUXURY LAKEFRONT LIVING IN THE HEART OF STREETERVILLE Experience an extraordinary lifestyle from this rarely available high-floor residence, perfectly positioned just steps from Lake Michigan and the world-renowned Magnificent Mile. Nestled high above the city on the 29th floor, this impressive 2-bedroom, 2-bathroom home offers nearly 1,409 square feet of thoughtfully designed living space and showcases breathtaking panoramic views of Lake Michigan, Chicago's iconic skyline, and the vibrant cityscape beyond. Bathed in natural sunlight through expansive walls of windows, the spacious living and dining areas create an inviting atmosphere ideal for both everyday living and elegant entertaining. Rich updates to the flooring, refined finishes, and an open layout provide a seamless blend of sophistication and comfort. The beautifully renovated kitchen features custom oak cabinetry, granite countertops, designer backsplash, stainless steel appliances, and abundant storage, creating a space that is as functional as it is stylish. Wake up each morning to stunning lake views from virtually every room, including both generously sized bedrooms, each offering exceptional closet space and comfort. This distinguished residence is located within one of Streeterville's most recognized full-service buildings, offering an unmatched collection of amenities designed to elevate everyday living. Residents enjoy 24-hour door staff, professional on-site management, a state-of-the-art fitness center, rooftop outdoor swimming pool, expansive sun decks, a beautifully renovated resident lounge, valet services, package receiving, and a dry cleaning room (on-dry clean pick up); someone is there till five. Pets allowed, and much more. Beyond the building, discover one of Chicago's most desirable neighborhoods. Enjoy immediate access to the Lakefront Trail, Oak Street Beach, Lake Shore Park, world-class shopping along Michigan Avenue, luxury boutiques on Oak Street, acclaimed restaurants, charming cafes, and renowned cultural destinations including the Museum of Contemporary Art, Chicago History Museum, Second City, and Zanies Comedy Club. The Plaza on DeWitt is more than a prestigious address-it's a landmark in architectural history. Designed by legendary structural engineer Fazlur Khan of Skidmore, Owings & Merrill, this groundbreaking building introduced revolutionary design concepts that forever changed skyscraper construction worldwide. Monthly assessments provide exceptional value and include heat, air conditioning, water, gas, cable, internet, and access to all building amenities. Additional storage is included, and heated rental parking is available within the building. Whether you're enjoying sunrise views over Lake Michigan, entertaining against a backdrop of sparkling city lights, or simply embracing the vibrant energy of downtown Chicago, this remarkable residence offers an unparalleled opportunity to own a piece of one of the city's most coveted lakefront communities. An exceptional Streeterville residence where luxury, history, location, and lifestyle come together perfectly.
| 3 hours ago | Listing updated with changes from the MLS® | |
| 3 hours ago | Status changed to Active | |
| 6 days ago | Price changed to $489,999 | |
| 3 months ago | Listing first seen on site |

Enter your email address and we will send you a link to change your password.
Did you know? You can invite friends and family to your search. They can join your search, rate and discuss listings with you.