
(773) 998-2401
·
chicago@propertyrocks.com


Save
Ask
Tour
Hide
Share
$4,250
2 Days On Site

3738 N FREMONT Street 2F
Chicago, IL 60613

For Rent|Residential Lease|Active
3
Beds
2
Total Baths
2
Full Baths
1,500
SqFt
$3
/SqFt
County:
Cook
Listing Courtesy of MRED as distributed by MLS Grid of @properties Christie's International Real Estate
Call Now: (773) 998-2401
Is this the listing for you? We can help make it yours.
(773) 998-2401
3738 N FREMONT Street 2F3738 N FREMONT Street 2F3738 N FREMONT Street 2F3738 N FREMONT Street 2F
Save
Ask
Tour
Hide
Share

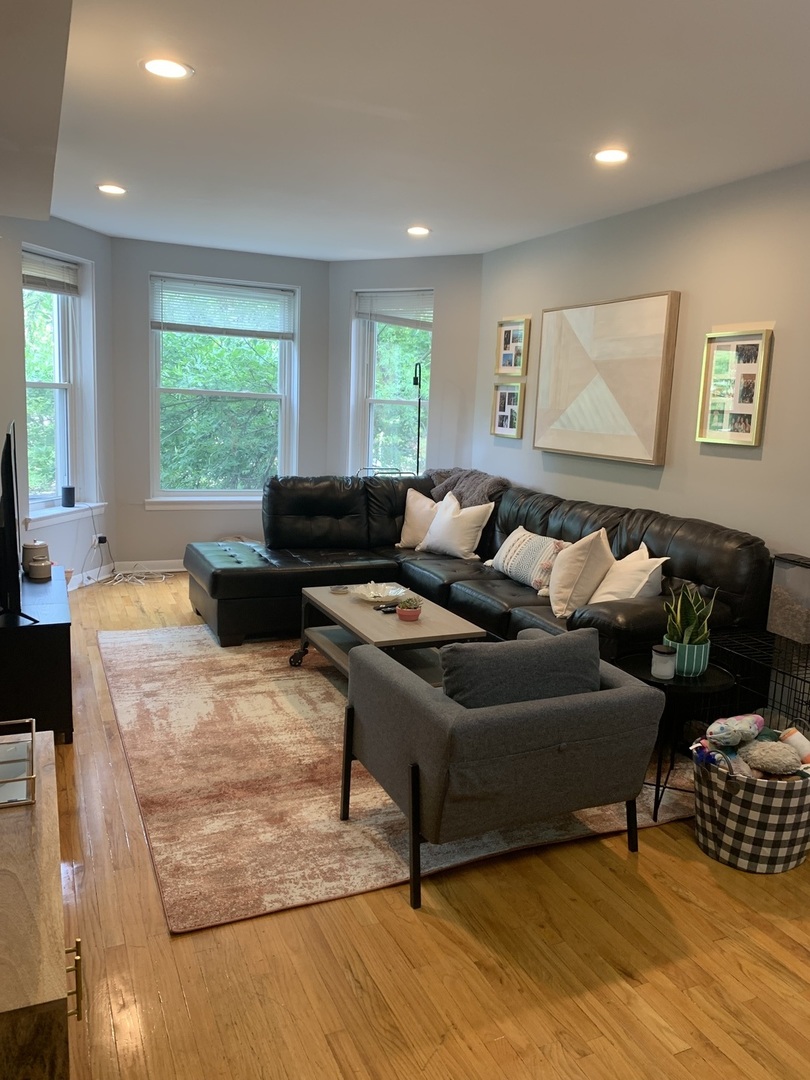
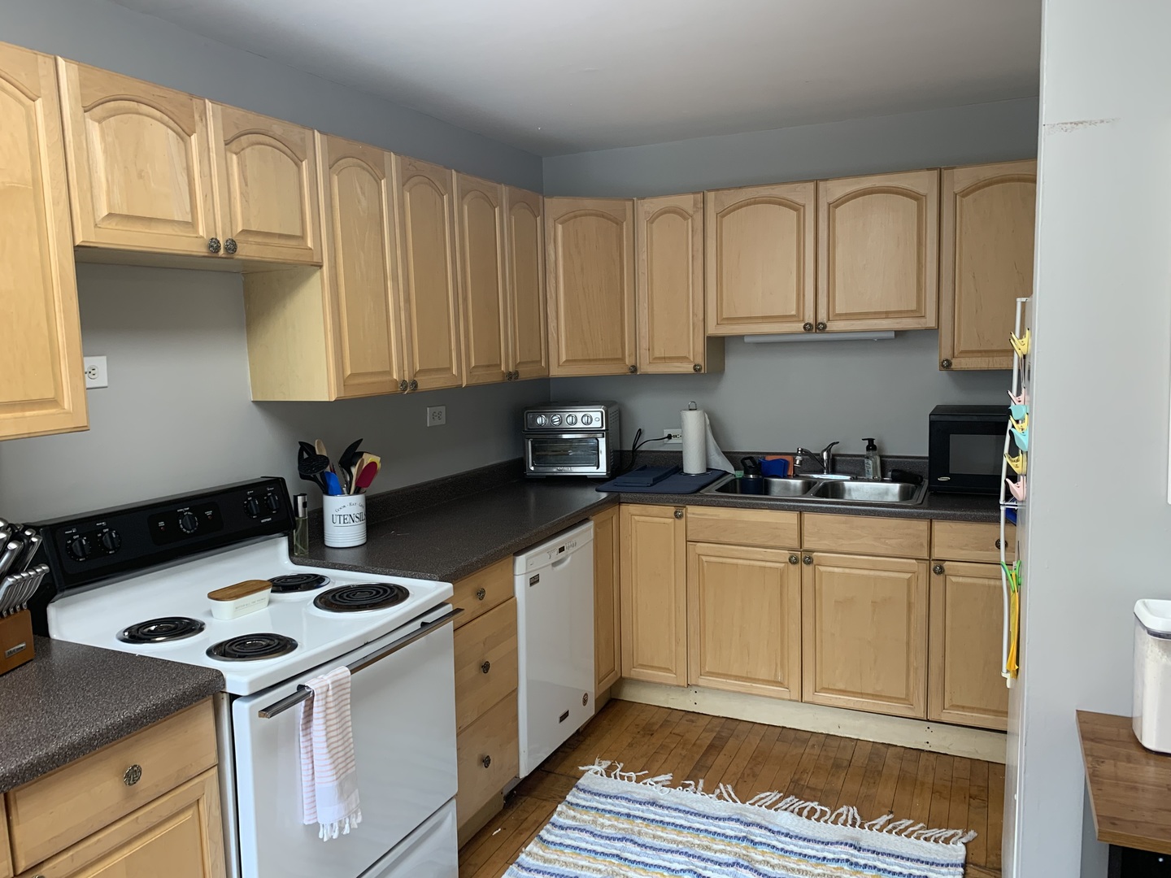
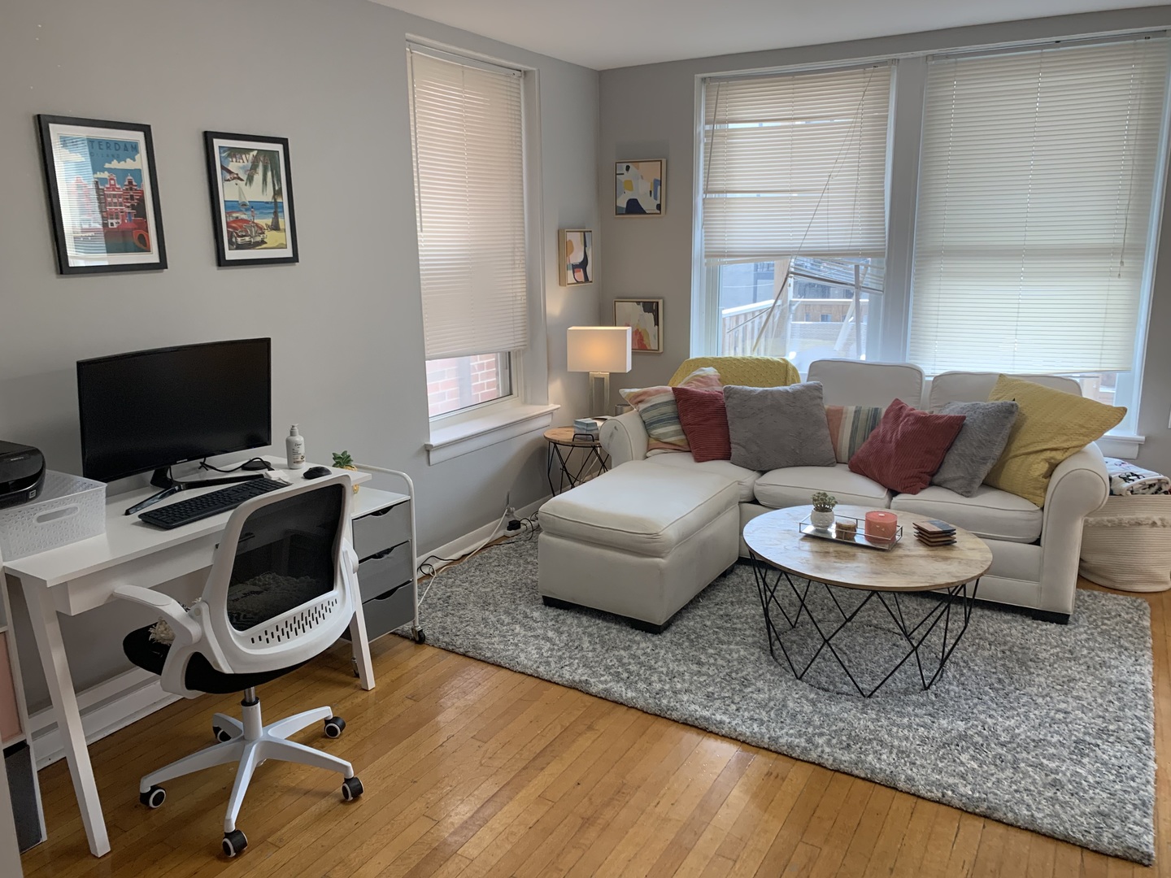
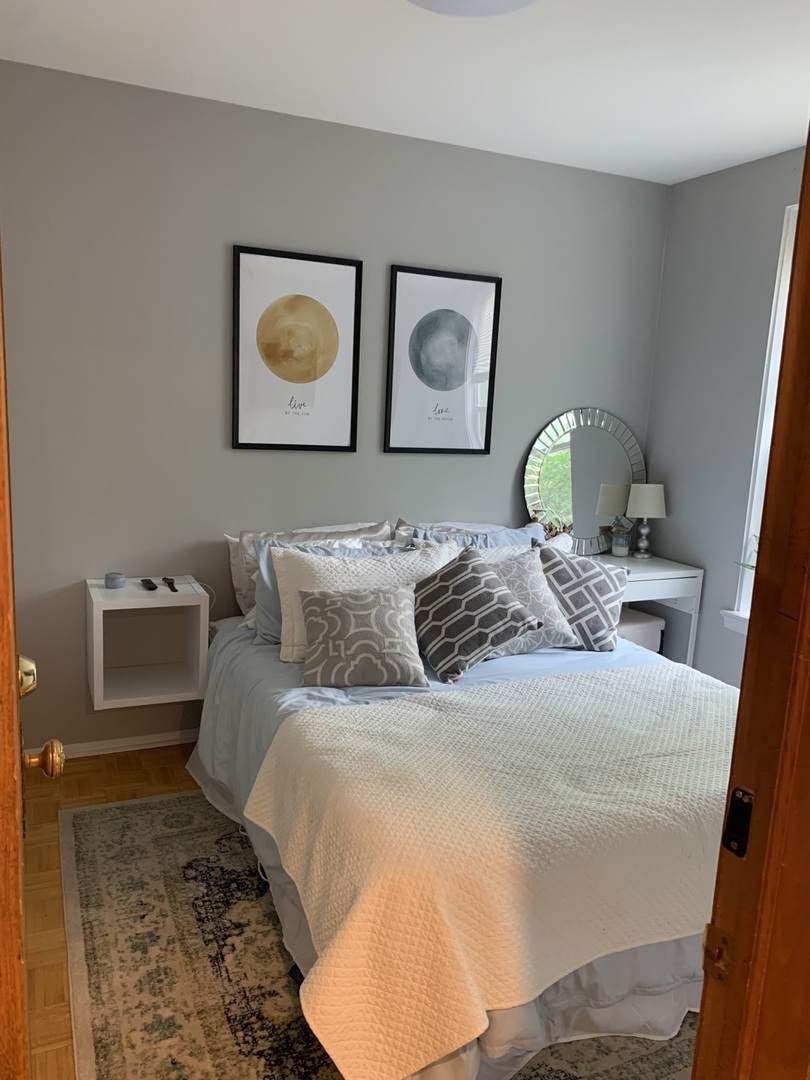
Massive Extra-large 2nd floor 3br/2bth in an amazing AAA walk to everything location. This gorgeous Greystone features a wide and long updated unit with hardwood floors throughout, expansive living room/dining room, huge eat in kitchen with all new Stainless-Steel appliances that leads to an attached deck. Three large bedrooms with great closets and 2 Full fully rehabbed baths make this a perfect fit for 3 roommates. 5-minute walk to the el, Wrigley field, whole foods, lake park & all the best Lakeview/Wrigley has to offer! No security dep. $400 PP non-refundable move-in fee. Pets friendly $25/mth . Laundry in unit. Agent Owned AVAILABLE JULY 1

Save
Ask
Tour
Hide
Share
Listing Snapshot
Price 
$4,250
Days On Site 
2 Days
Bedrooms 
3
Inside Area (SqFt) 
1,500 sqft
Total Baths 
2
Full Baths 
2
Partial Baths 
N/A
Lot Size 
N/A
Year Built 
N/A
MLS® Number 
12658260
Status 
Active
Property Tax 
N/A
HOA/Condo/Coop Fees 
N/A
Sq Ft Source 
Estimated
Friends & Family
Recent Activity
2 days agoListing updated with changes from the MLS®
3 days agoListing first seen on site
General Features
Available on 
2026-07-01
Number Of Stories 
3
Pets 
Cats OKDogs OK
Sewer 
Public Sewer
Interior Features
Basement 
None
Cooling 
Central Air
Flooring 
Hardwood
Furnished 
Unfurnished
Heating 
Natural GasForced Air
Laundry Features 
In Unit
Bedroom 2 
Dimensions - 11X9Level - Main
Bedroom 3 
Dimensions - 10X8Level - Main
Bedroom 4 
Deck 
Dimensions - 10X8Level - Main
Dining Room 
Dimensions - 15X11Level - Main
Family Room 
Kitchen 
Dimensions - 16X9Level - Main
Laundry 
Living Room 
Dimensions - 27X11Level - Main
Master Bedroom 
Dimensions - 12X12Level - Main
Save
Ask
Tour
Hide
Share
Exterior Features
Patio And Porch 
Deck
Community Features
MLS Area 
CHI - Lake View
School District 
299
Township 
North Chicago
Schools
School District
299
Elementary School
Unknown
Middle School
Unknown
High School
Unknown
Listing Courtesy of MRED as distributed by MLS Grid of @properties Christie's International Real Estate


Based on information submitted to the MLS GRID as of 2026-05-29 05:53 PM UTC. All data is obtained from various sources and may not have been verified by broker or MLS GRID. Supplied Open House Information is subject to change without notice. All information should be independently reviewed and verified for accuracy. Properties may or may not be listed by the office/agent presenting the information.
Last checked: 2026-05-29 05:53 PM UTC
MRED DMCA Copyright Information Copyright © 2026 Midwest Real Estate Data LLC. All rights reserved.

Neighborhood & Commute
Source: Walkscore
Disclosure: Community information and market data powered by Constellation Data Labs. Information is deemed reliable but not guaranteed.
Save
Ask
Tour
Hide
Share

Downtown Sales

Luxury Leasing

Apartments

Chicago Sales

Pet-Friendly Rentals

Loft Rentals

Reset password

Enter your email address and we will send you a link to change your password.
