
(773) 998-2401
·
chicago@propertyrocks.com


Save
Ask
Tour
Hide
Share
$2,800
3 Days On Site

1629 S Prairie Avenue 2910
Chicago, IL 60616

For Rent|Condominium|Active
1
Bed
1
Total Bath
1
Full Bath
903
SqFt
$3
/SqFt
2009
Built
Subdivision:
Adler Place
County:
Cook
Listing Courtesy of MRED as distributed by MLS Grid of Jameson Sotheby's Intl Realty
Call Now: (773) 998-2401
Is this the listing for you? We can help make it yours.
(773) 998-2401
1629 S Prairie Avenue 29101629 S Prairie Avenue 29101629 S Prairie Avenue 29101629 S Prairie Avenue 2910
Save
Ask
Tour
Hide
Share

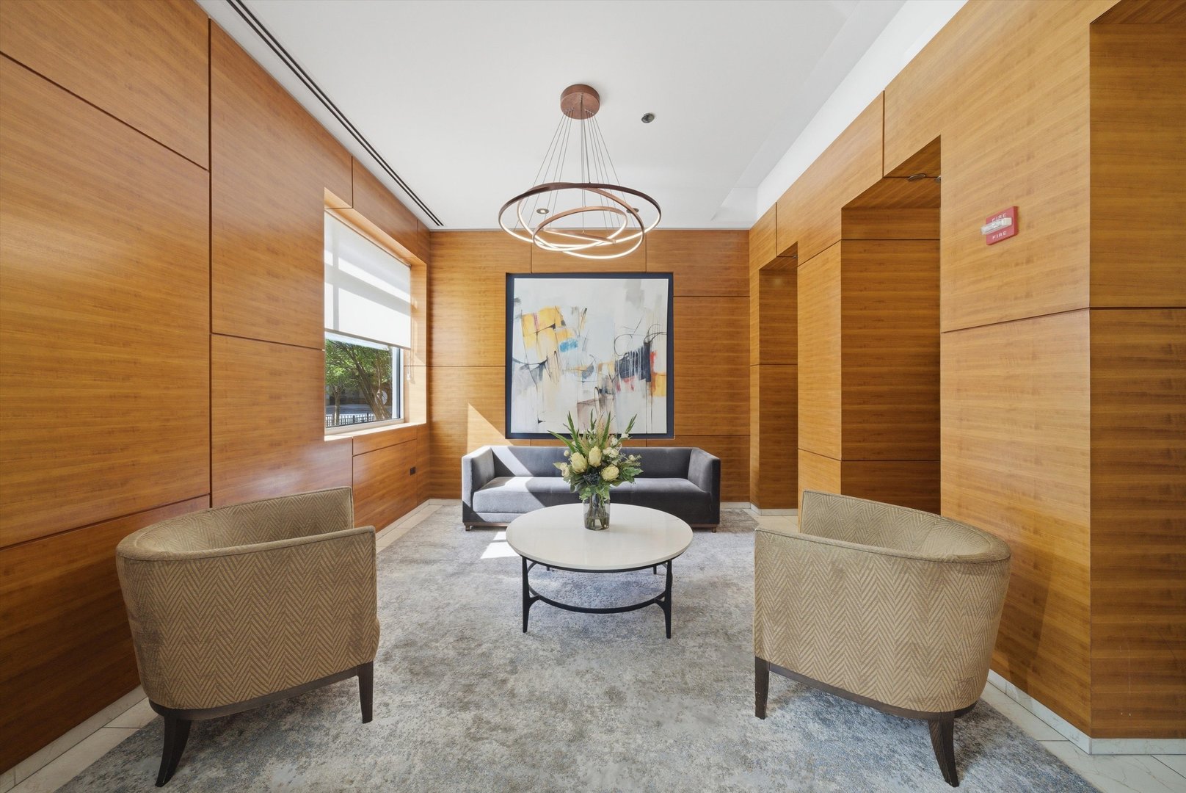
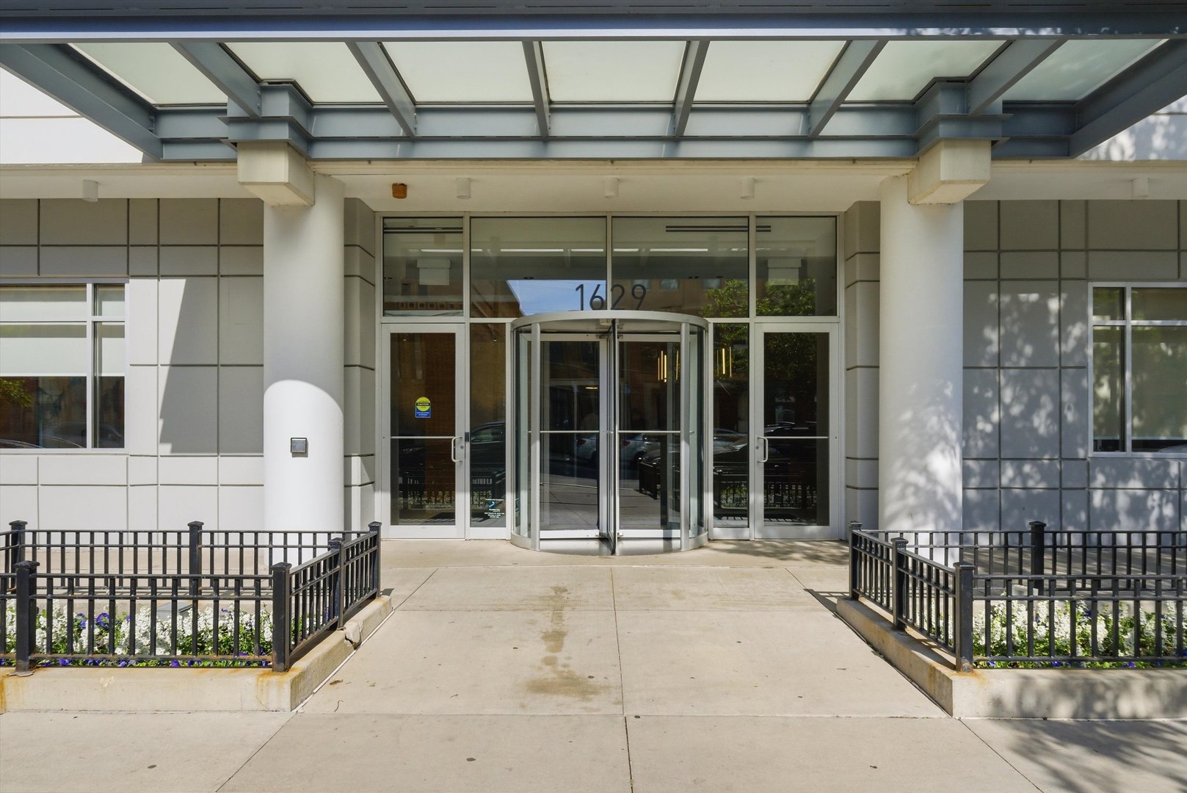
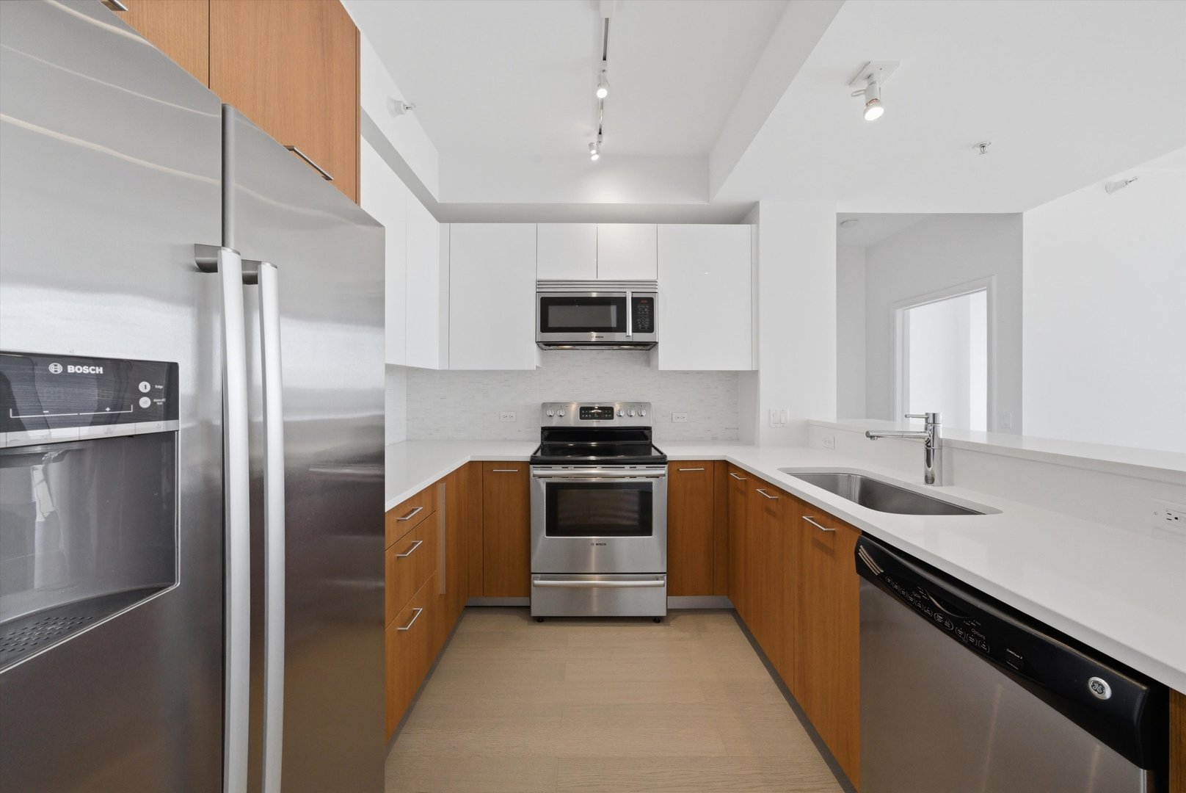
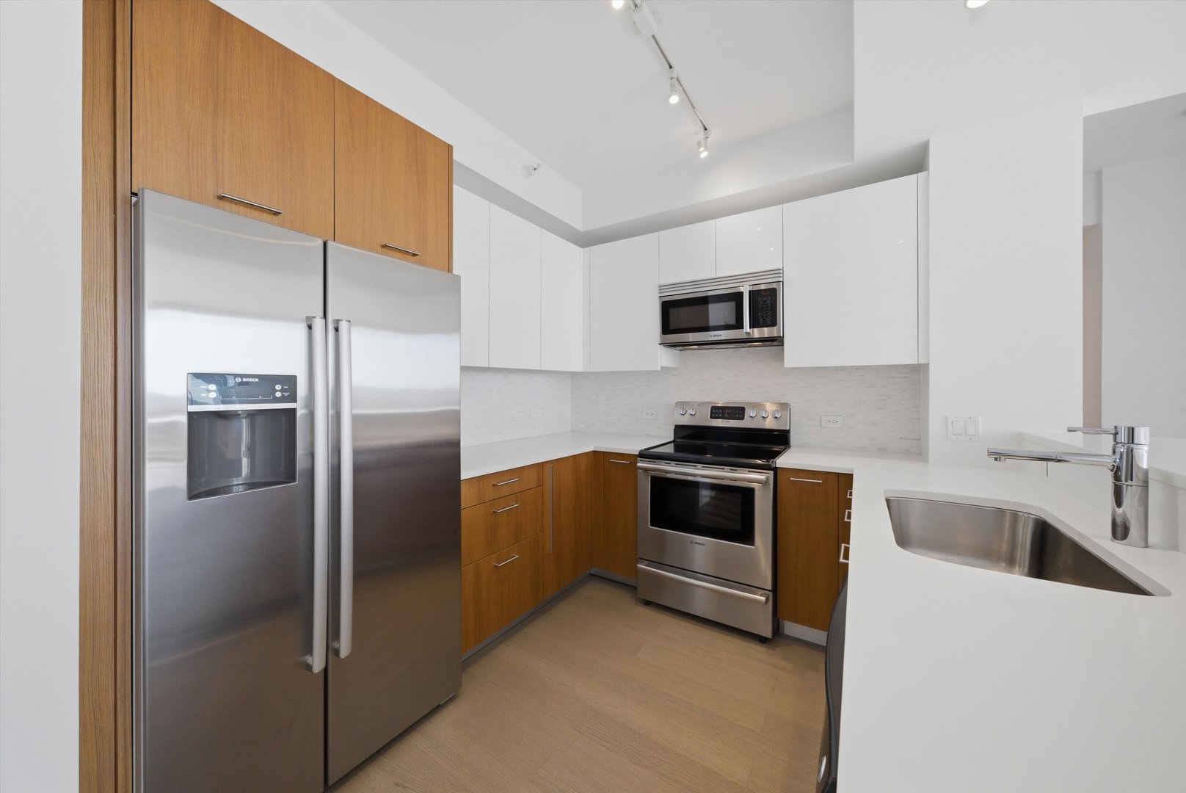
Available now! Enjoy breathtaking sunset and panoramic west-facing city views from this stunning high-floor condo in one of the South Loop's most desirable luxury buildings. This beautifully maintained 1-bedroom plus den, 1-bath residence features an impressive and spacious layout with floor-to-ceiling windows, hardwood floors throughout, and a private balcony. The updated modern kitchen is equipped with sleek Snaidero cabinetry, quartz countertops, and Bosch stainless steel appliances. Additional highlights include a beautifully updated bath with double sinks, customized closets, 9-foot ceilings, upgraded washer/dryer, and exceptional storage space throughout. Located in the heart of the South Loop, Adler Place offers luxury living with premier amenities including a 24-hour door staff, outdoor pool and sundeck, state-of-the-art fitness center, stylish community/party room, massive rooftop terrace, and breathtaking lake and skyline views. Conveniently located near the lakefront via the 18th Street bridge, Museum Campus, Mariano's, restaurants, parks, and CTA transportation. Tenant pays electric only - water, gas, and cable are included. Pets negotiable.

Save
Ask
Tour
Hide
Share
Listing Snapshot
Price 
$2,800
Days On Site 
3 Days
Bedrooms 
1
Inside Area (SqFt) 
903 sqft
Total Baths 
1
Full Baths 
1
Partial Baths 
N/A
Lot Size 
N/A
Year Built 
2009
MLS® Number 
12659011
Status 
Active
Property Tax 
N/A
HOA/Condo/Coop Fees 
N/A
Sq Ft Source 
Plans
Friends & Family
Recent Activity
2 days agoListing updated with changes from the MLS®
4 days agoListing first seen on site
General Features
Attached Garage 
Yes
Available on 
2026-05-28
Direction Faces 
West
Garage 
Yes
Garage Spaces 
1
Lease Term 
12 Months
Number Of Stories 
32
Parking 
Garage Door OpenerHeated GarageAttachedGarage
Parking Spaces 
1
Pets 
Cats OKDogs OK
Property Sub Type 
Condominium
Sewer 
Public Sewer
Interior Features
Appliances 
RangeMicrowaveDishwasherRefrigeratorWasherDryerDisposalStainless Steel Appliance(s)
Basement 
None
Cooling 
Central Air
Flooring 
Hardwood
Furnished 
Unfurnished
Heating 
ElectricForced Air
Laundry Features 
Washer HookupElectric Dryer HookupIn UnitLaundry Closet
Balcony/Porch/Lanai 
Dimensions - 12X5Level - Main
Bedroom 2 
Bedroom 3 
Bedroom 4 
Den 
Dimensions - 8X6Level - Main
Dining Room 
Dimensions - COMBOLevel - Main
Family Room 
Kitchen 
Dimensions - 9X8Level - MainDescription - Eating Area-Breakfast Bar
Laundry 
Dimensions - 8X4Level - Main
Living Room 
Dimensions - 22X14Level - Main
Master Bedroom 
Dimensions - 12X11Level - Main
Save
Ask
Tour
Hide
Share
Exterior Features
Construction Details 
Concrete
Exterior 
Balcony
Waterfront 
Yes
Community Features
Association Amenities 
StorageParty RoomPool
MLS Area 
CHI - Near South Side
School District 
299
Township 
South Chicago
Schools
School District
299
Elementary School
Unknown
Middle School
Unknown
High School
Unknown
Listing Courtesy of MRED as distributed by MLS Grid of Jameson Sotheby's Intl Realty


Based on information submitted to the MLS GRID as of 2026-05-31 05:38 PM UTC. All data is obtained from various sources and may not have been verified by broker or MLS GRID. Supplied Open House Information is subject to change without notice. All information should be independently reviewed and verified for accuracy. Properties may or may not be listed by the office/agent presenting the information.
Last checked: 2026-05-31 05:38 PM UTC
MRED DMCA Copyright Information Copyright © 2026 Midwest Real Estate Data LLC. All rights reserved.

Neighborhood & Commute
Source: Walkscore
Disclosure: Community information and market data powered by Constellation Data Labs. Information is deemed reliable but not guaranteed.
Save
Ask
Tour
Hide
Share

Downtown Sales

Luxury Leasing

Apartments

Chicago Sales

Pet-Friendly Rentals

Loft Rentals

Reset password

Enter your email address and we will send you a link to change your password.
