
(773) 998-2401
·
chicago@propertyrocks.com


Save
Ask
Tour
Hide
Share
$4,500
4 Days On Site

1001 N Milwaukee Avenue 204
Chicago, IL 60642

For Rent|Condominium|Active
3
Beds
2
Total Baths
2
Full Baths
1,634
SqFt
$3
/SqFt
2008
Built
County:
Cook
Listing Courtesy of MRED as distributed by MLS Grid of Vesta Preferred LLC
Call Now: (773) 998-2401
Is this the listing for you? We can help make it yours.
(773) 998-2401
1001 N Milwaukee Avenue 2041001 N Milwaukee Avenue 2041001 N Milwaukee Avenue 2041001 N Milwaukee Avenue 204
Save
Ask
Tour
Hide
Share

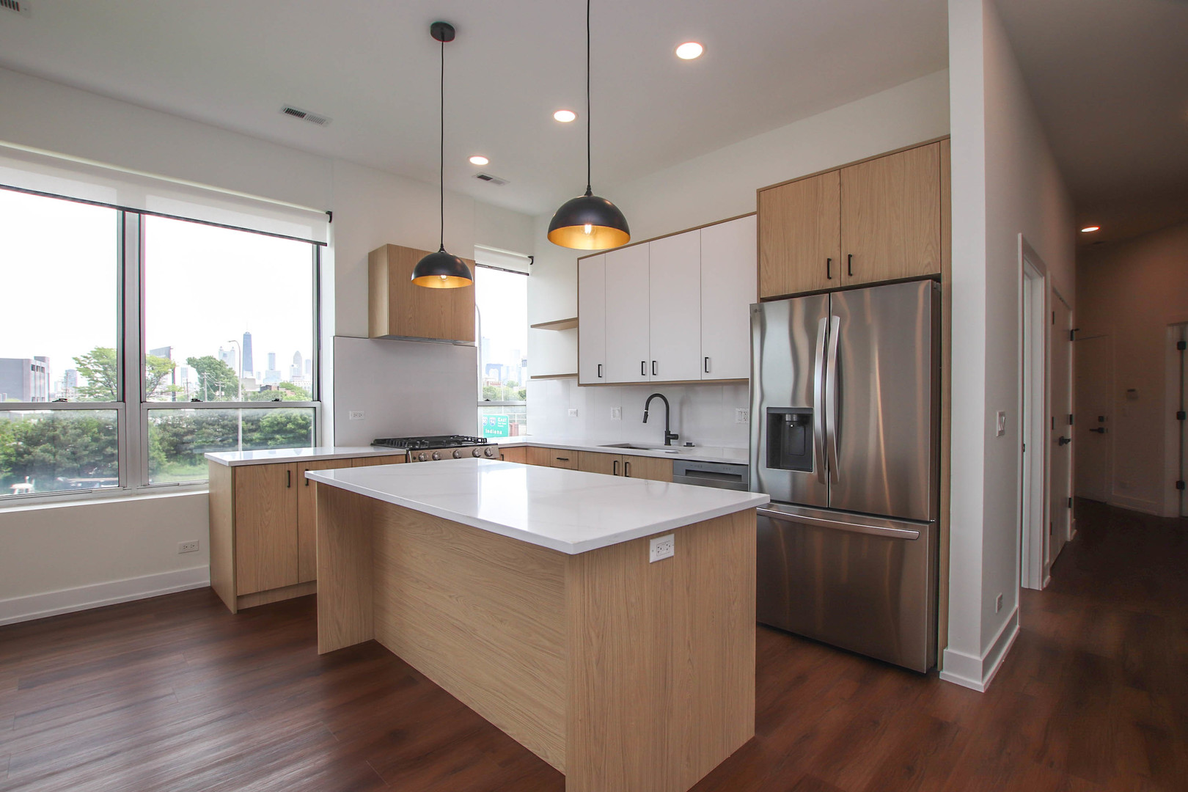
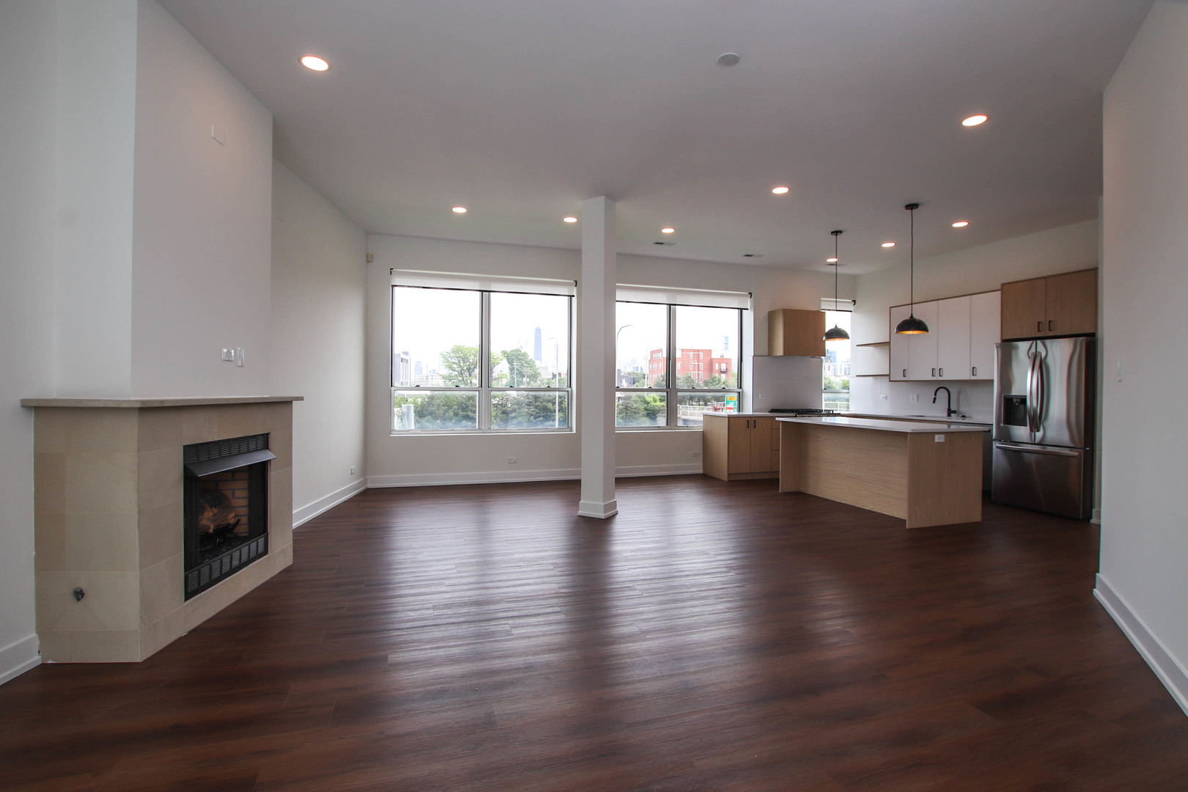
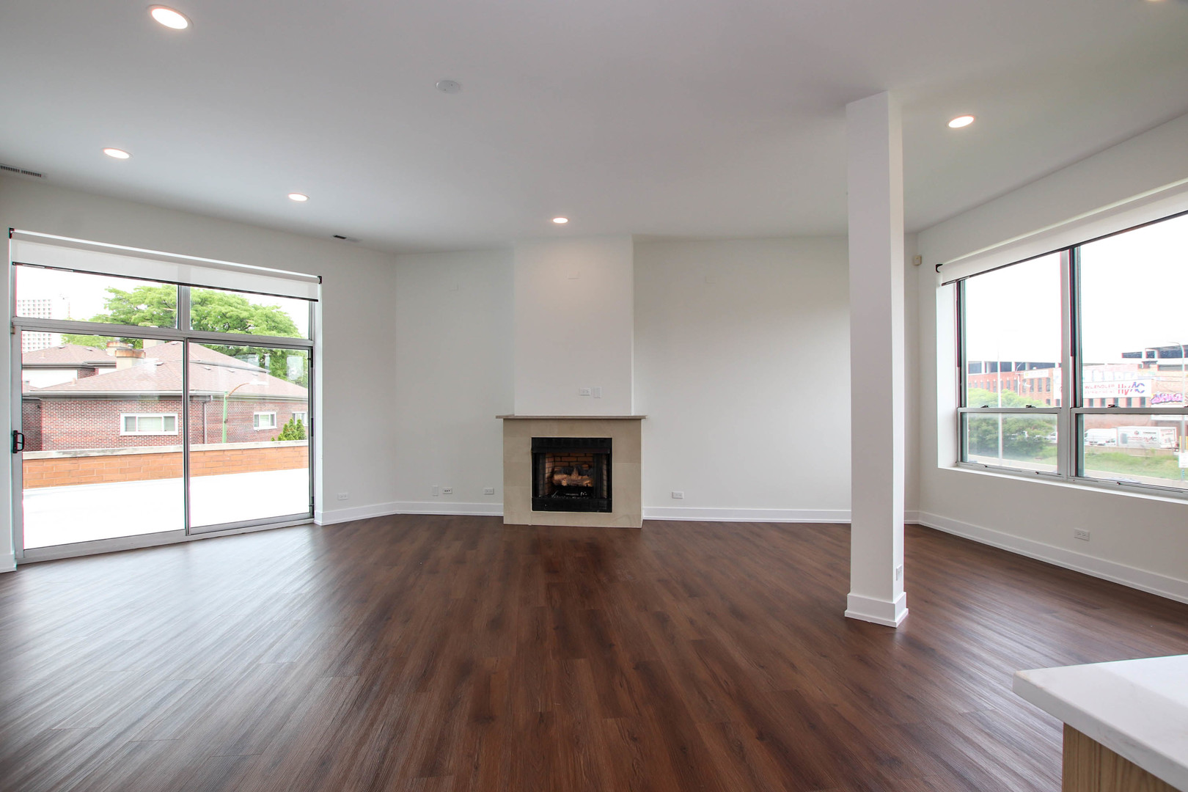
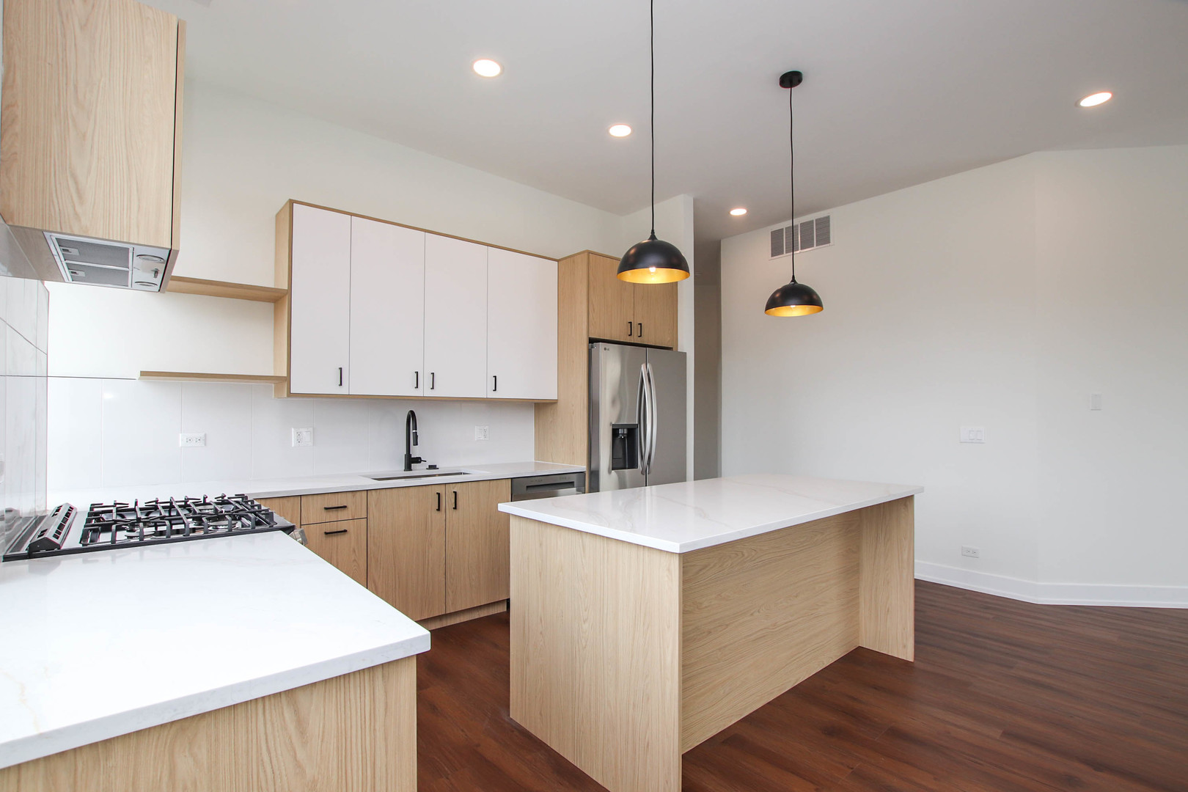
Available 06/01/26. Newly gut renovated home in an elevator building with a HUGE private outdoor deck! This just shy of 1700 sqft 3bedroom/2bath, new construction home in lovely Noble Square is just lovely. The building has an elevator so no need to think about stairs. The home features tasteful yet compelling finishes chosen throughout from the wide plank flooring to the gorgeous two-tone cabinetry. The kitchen features ample storage, soft close cabinetry, under-mount lighting and a large island for prep work or a row of bar stools. Each bedroom is large with the primary suite and bath feeling like the oasis of the home. The primary bedroom is king sized with ample space for furniture. The primary bath features a deep soaking tub, glass surround stand up shower and a floating dual vanity. The living space provides more than enough room for a couch, chair, dining table and an office set up if necessary. The building features an amazing city-facing, communal rooftop deck and secured entry. Right on Milwaukee, walk to Wicker Park and Bucktown. Easy access to 90/94 and close proximity to shopping, nightlife, and grocery. Two reserved, garage parking spaces available for $200 per month each. The monthly rental rate includes water, sewer and trash. No security deposit. Owner takes a one-time $500 administrative fee in lieu. Pets allowed on a case by case basis with an additional fee per pet. Photos are of the same finishes and similar layout on the 4th floor of the property. Updated photos coming soon once construction is completed.

Save
Ask
Tour
Hide
Share
Listing Snapshot
Price 
$4,500
Days On Site 
4 Days
Bedrooms 
3
Inside Area (SqFt) 
1,634 sqft
Total Baths 
2
Full Baths 
2
Partial Baths 
N/A
Lot Size 
N/A
Year Built 
2008
MLS® Number 
12659104
Status 
Active
Property Tax 
N/A
HOA/Condo/Coop Fees 
N/A
Sq Ft Source 
Estimated
Friends & Family
Recent Activity
yesterdayListing updated with changes from the MLS®
4 days agoListing first seen on site
General Features
Attached Garage 
Yes
Available on 
2026-06-01
Garage 
Yes
Garage Spaces 
2
Lease Term 
12 Months
Number Of Stories 
4
Parking 
ConcreteGarage Door OpenerHeated GarageLeasedAttachedGarage
Parking Spaces 
2
Pets 
Cats OKDogs OKNumber Limit
Property Sub Type 
Condominium
Sewer 
Public Sewer
Water Source 
Public
Interior Features
Appliances 
RangeMicrowaveDishwasherRefrigeratorWasherDryer
Basement 
None
Cooling 
Central Air
Flooring 
Hardwood
Furnished 
Unfurnished
Heating 
Natural Gas
Laundry Features 
Washer HookupIn Unit
Bedroom 2 
Dimensions - 13X12Level - Main
Bedroom 3 
Dimensions - 10X12Level - Main
Bedroom 4 
Deck 
Dimensions - 20X35Level - Main
Dining Room 
Dimensions - COMBOLevel - Main
Family Room 
Kitchen 
Dimensions - 15X10Level - MainDescription - Eating Area-Breakfast Bar,Island
Laundry 
Dimensions - 4X4Level - Main
Living Room 
Dimensions - 20X14Level - Main
Master Bedroom 
Dimensions - 18X15Level - Main
Save
Ask
Tour
Hide
Share
Exterior Features
Construction Details 
Brick
Patio And Porch 
Deck
Community Features
Accessibility Features 
Therapeutic Whirlpool
MLS Area 
CHI - West Town
School District 
299
Township 
West Chicago
Schools
School District
299
Elementary School
Unknown
Middle School
Unknown
High School
Unknown
Listing Courtesy of MRED as distributed by MLS Grid of Vesta Preferred LLC


Based on information submitted to the MLS GRID as of 2026-05-31 05:38 PM UTC. All data is obtained from various sources and may not have been verified by broker or MLS GRID. Supplied Open House Information is subject to change without notice. All information should be independently reviewed and verified for accuracy. Properties may or may not be listed by the office/agent presenting the information.
Last checked: 2026-05-31 05:38 PM UTC
MRED DMCA Copyright Information Copyright © 2026 Midwest Real Estate Data LLC. All rights reserved.

Neighborhood & Commute
Source: Walkscore
Disclosure: Community information and market data powered by Constellation Data Labs. Information is deemed reliable but not guaranteed.
Save
Ask
Tour
Hide
Share

Downtown Sales

Luxury Leasing

Apartments

Chicago Sales

Pet-Friendly Rentals

Loft Rentals

Reset password

Enter your email address and we will send you a link to change your password.
