
(773) 998-2401
·
chicago@propertyrocks.com


Save
Ask
Tour
Hide
Share
$1,900,000
2 Days On Site

2153 W Fletcher Street
Chicago, IL 60618

For Sale|Single Family Residence|Active
3
Beds
5
Total Baths
3
Full Baths
2
Partial Baths
4,200
SqFt
$452
/SqFt
2022
Built
County:
Cook
Listing Courtesy of MRED as distributed by MLS Grid of Real View Properties
Call Now: (773) 998-2401
Is this the listing for you? We can help make it yours.
(773) 998-2401
Upcoming Open Houses
Sun, May 31, 1:00 PM - 3:00 PM
2153 W Fletcher Street2153 W Fletcher Street2153 W Fletcher Street2153 W Fletcher Street
Save
Ask
Tour
Hide
Share

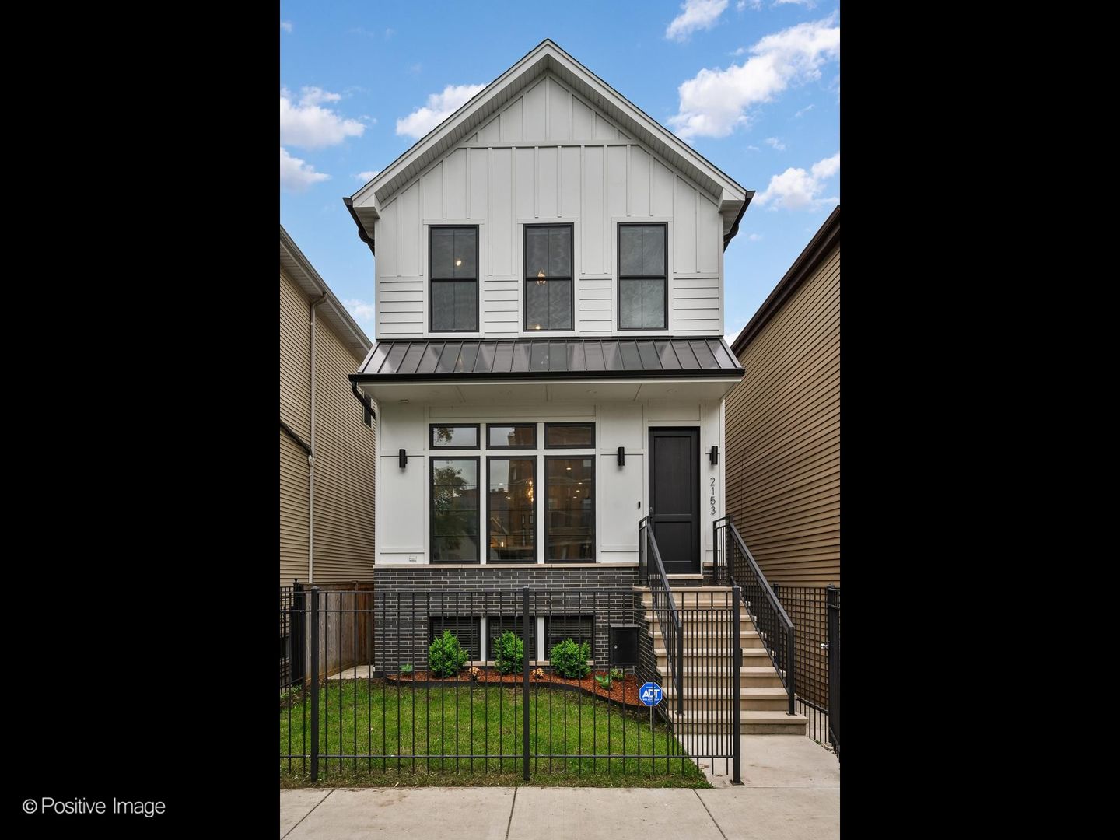
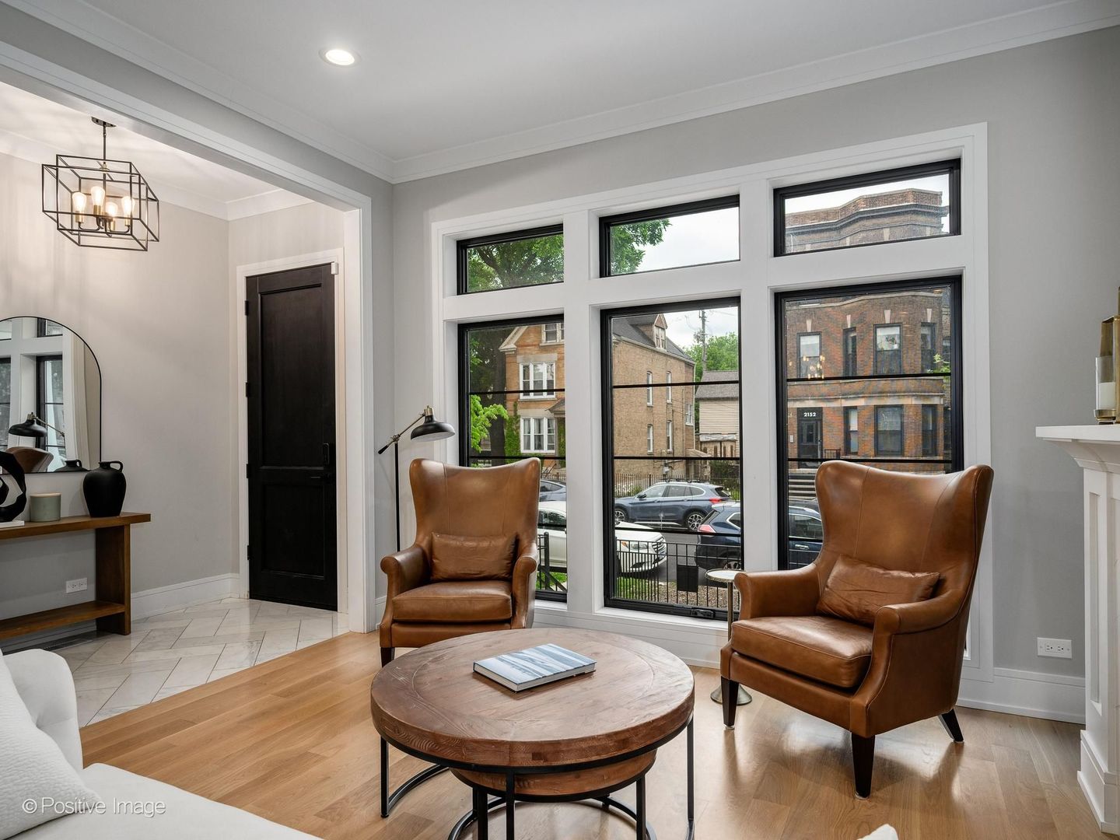
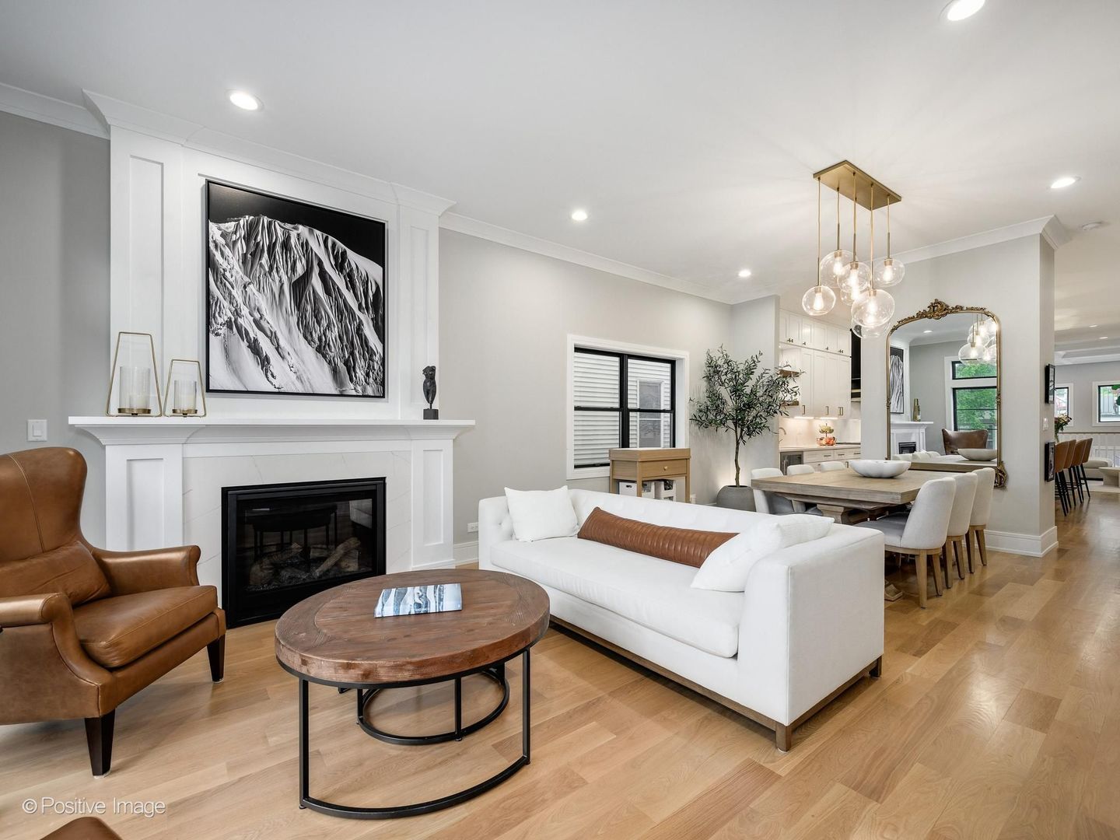
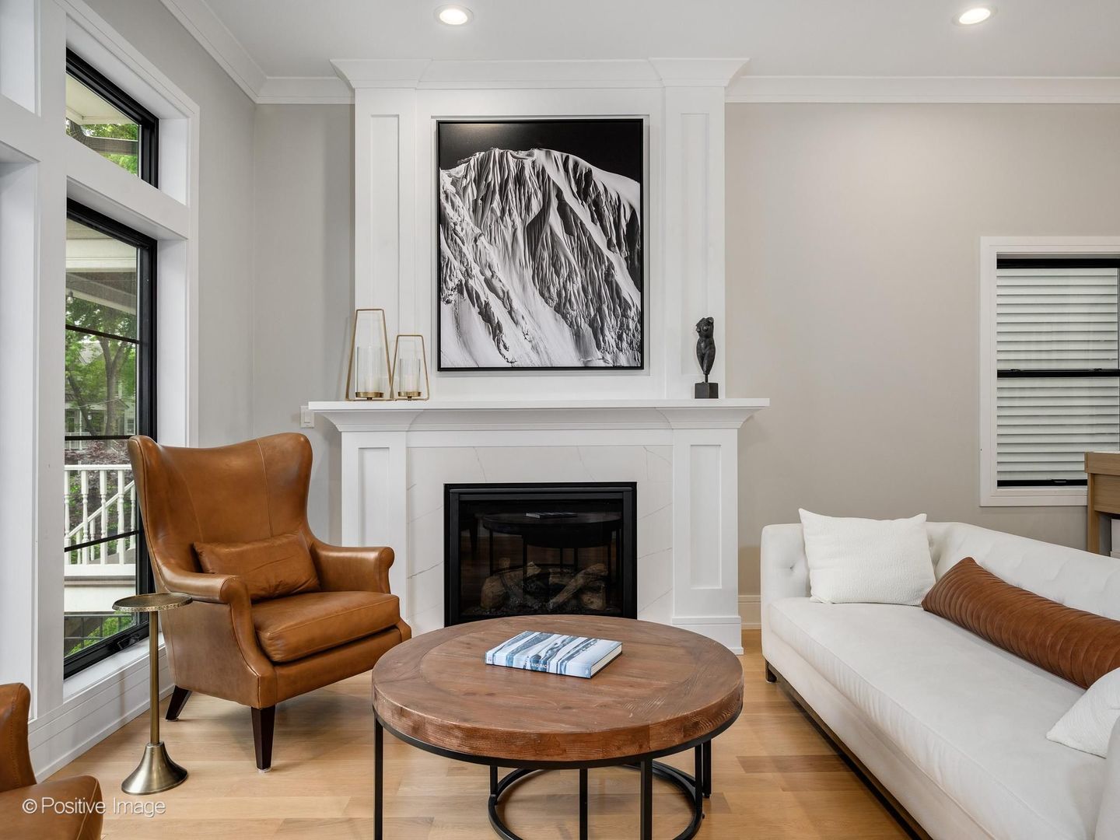
Welcome to your dream home on tree-lined Fletcher Street in one of Chicago's most sought-after neighborhoods. This newer construction 5-bedroom, 3 full and 2 half-bath home blends luxury, functionality, and modern city living. Designed by a premier architect-led design build firm, the home features expansive living spaces, timeless finishes, and thoughtful details throughout. The chef's kitchen includes professional grade Wolf and Jennair appliances, custom cabinetry, and a large quartz waterfall island with seating for five. An open-concept layout connects the kitchen, dining, and living areas for easy everyday living and entertaining. The spacious primary suite offers abundant natural light and a spa-inspired oversized steam shower, creating a peaceful retreat at the end of the day, while the finished lower level adds a family room, home office, guest bedroom, and full bath. Storage is plentiful throughout. Outdoor living shines with two private rooftop decks, one atop the home and another above the detached two car garage offering skyline views and ideal entertaining spaces. Located within walking distance to both Hamlin and Fellger Parks, neighborhood-favorite restaurants and bars, Mariano's, Costco, and Roscoe Square, this list goes on!! Schedule your showing today to see this move-in-ready home that delivers exceptional comfort and convenience in the heart of Chicago.

Save
Ask
Tour
Hide
Share
Listing Snapshot
Price 
$1,900,000
Days On Site 
2 Days
Bedrooms 
3
Inside Area (SqFt) 
4,200 sqft
Total Baths 
5
Full Baths 
3
Partial Baths 
2
Lot Size 
N/A
Year Built 
2022
MLS® Number 
12660353
Status 
Active
Property Tax 
$33,492.44
HOA/Condo/Coop Fees 
N/A
Sq Ft Source 
Other
Friends & Family
Recent Activity
14 hours agoListing updated with changes from the MLS®
3 days agoListing first seen on site
General Features
Foundation 
Concrete Perimeter
Garage 
Yes
Garage Spaces 
2
Parking 
DetachedGarage
Parking Spaces 
2
Property Sub Type 
Single Family Residence
Sewer 
Public Sewer
Water Source 
Public
Interior Features
Basement 
FinishedFull
Cooling 
Central Air
Electric 
200+ Amp Service
Fireplace 
Yes
Fireplace Features 
Family RoomLiving Room
Fireplaces 
2
Heating 
Natural Gas
Bedroom 2 
Dimensions - 11X10Level - Second
Bedroom 3 
Dimensions - 11X15Level - Second
Bedroom 4 
Dimensions - 12X11Level - Basement
Bedroom 5 
Dimensions - 11X14Level - Basement
Dining Room 
Dimensions - COMBOLevel - Main
Family Room 
Dimensions - 17X18Level - Main
Kitchen 
Dimensions - 14X18Level - Main
Laundry 
Dimensions - 4X6Level - Second
Living Room 
Dimensions - 14X23Level - Main
Master Bedroom 
Dimensions - 15X15Level - Second
Save
Ask
Tour
Hide
Share
Exterior Features
Construction Details 
Fiber Cement
Other Structures 
Garage(s)
Roof 
RubberShake
Community Features
MLS Area 
CHI - North Center
School District 
299
Township 
Lake View
Schools
School District
299
Elementary School
Jahn Elementary School
Middle School
Unknown
High School
Unknown
Listing Courtesy of MRED as distributed by MLS Grid of Real View Properties


Based on information submitted to the MLS GRID as of 2026-05-31 05:38 PM UTC. All data is obtained from various sources and may not have been verified by broker or MLS GRID. Supplied Open House Information is subject to change without notice. All information should be independently reviewed and verified for accuracy. Properties may or may not be listed by the office/agent presenting the information.
Last checked: 2026-05-31 05:38 PM UTC
MRED DMCA Copyright Information Copyright © 2026 Midwest Real Estate Data LLC. All rights reserved.

Neighborhood & Commute
Source: Walkscore
Disclosure: Community information and market data powered by Constellation Data Labs. Information is deemed reliable but not guaranteed.
Save
Ask
Tour
Hide
Share

Downtown Sales

Luxury Leasing

Apartments

Chicago Sales

Pet-Friendly Rentals

Loft Rentals

Reset password

Enter your email address and we will send you a link to change your password.
