
(773) 998-2401
·
chicago@propertyrocks.com


Save
Ask
Tour
Hide
Share
$1,799,000
2 Days On Site

1234 S Western Avenue
Park Ridge, IL 60068

For Sale|Single Family Residence|Active
4
Beds
4
Total Baths
3
Full Baths
1
Partial Bath
3,514
SqFt
$512
/SqFt
2025
Built
County:
Cook
Listing Courtesy of MRED as distributed by MLS Grid of @properties Christie's International Real Estate
Call Now: (773) 998-2401
Is this the listing for you? We can help make it yours.
(773) 998-2401
Upcoming Open Houses
Sun, May 31, 1:00 PM - 3:00 PM
1234 S Western Avenue1234 S Western Avenue1234 S Western Avenue1234 S Western Avenue
Save
Ask
Tour
Hide
Share

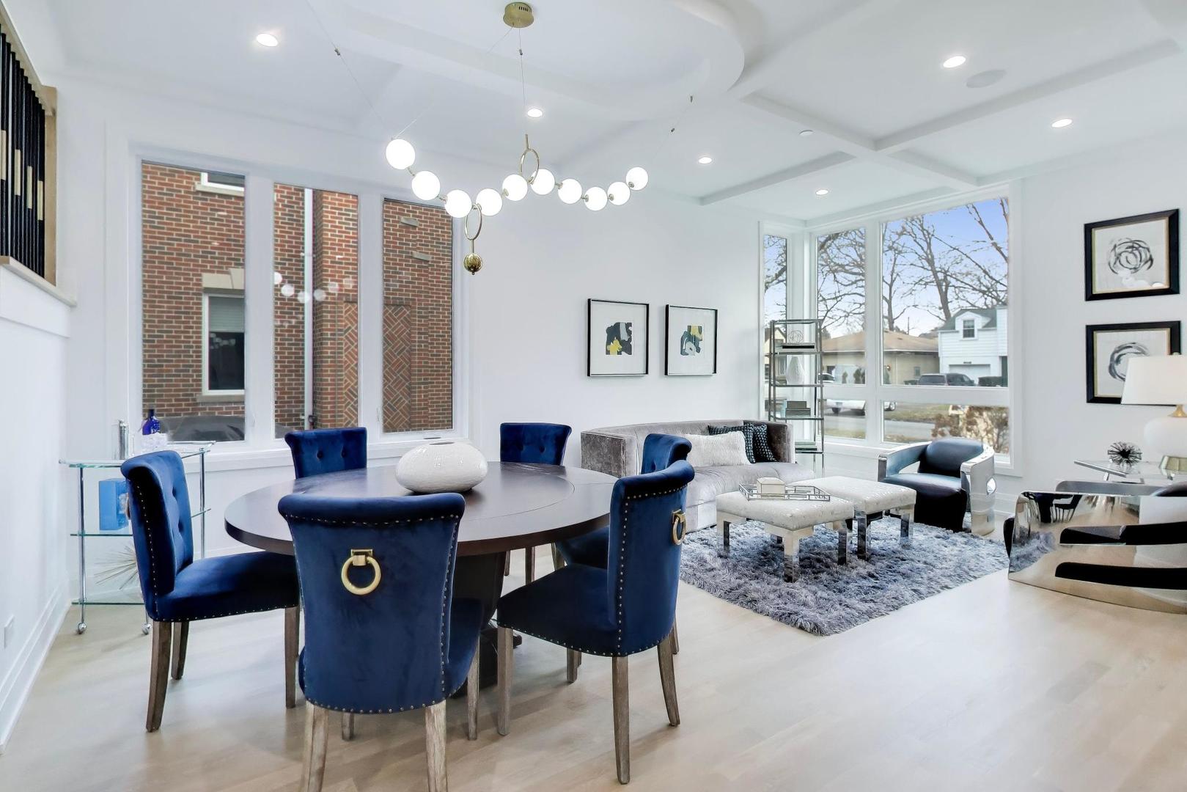
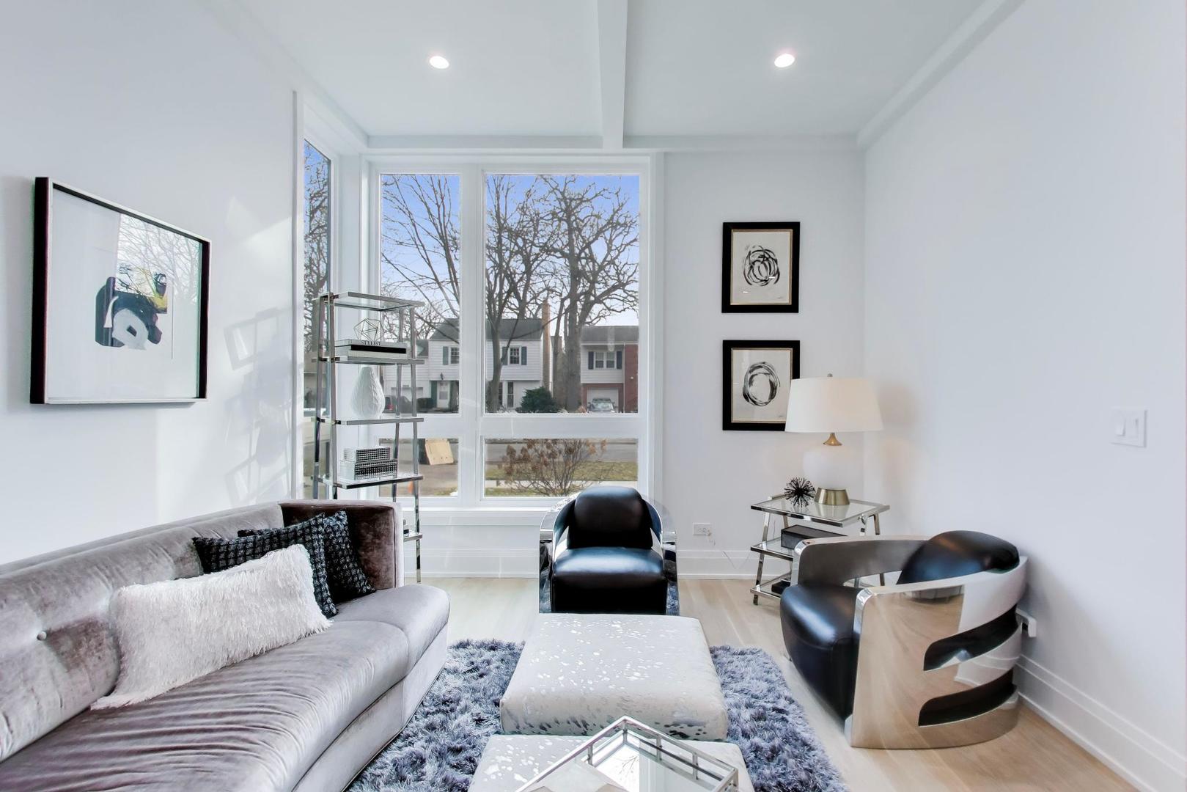
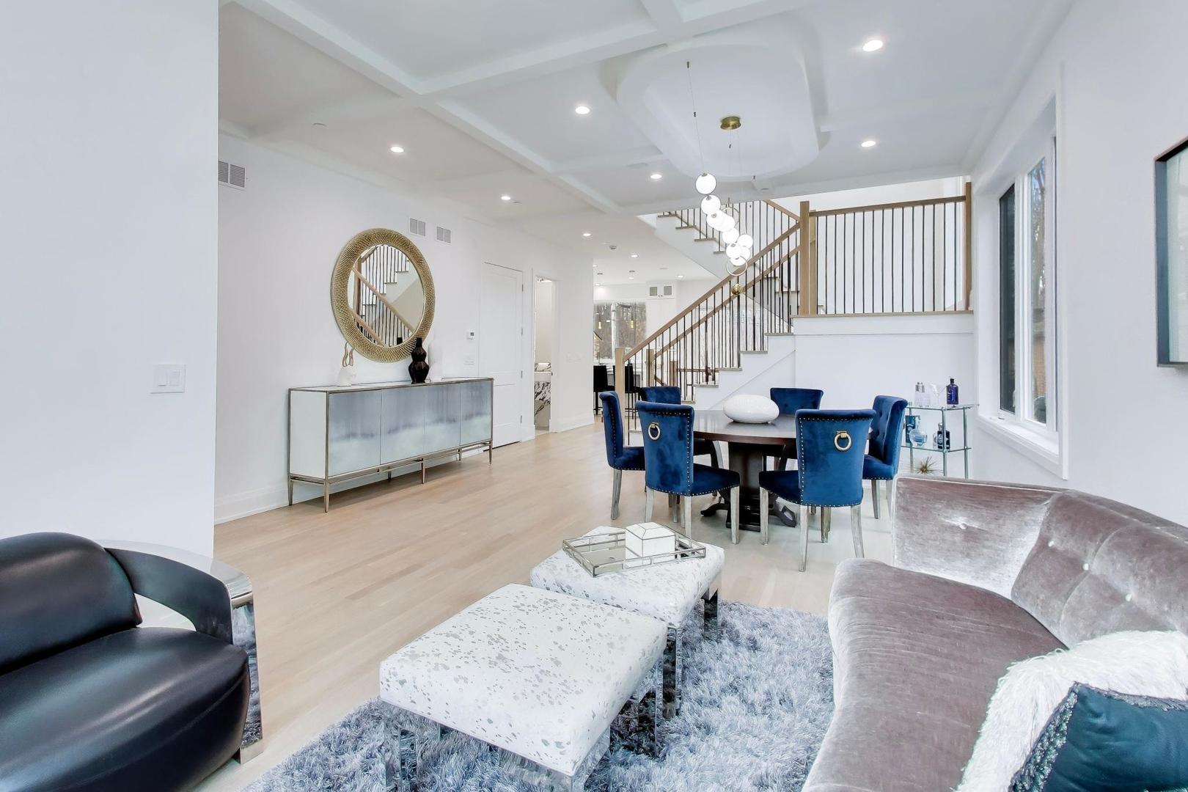
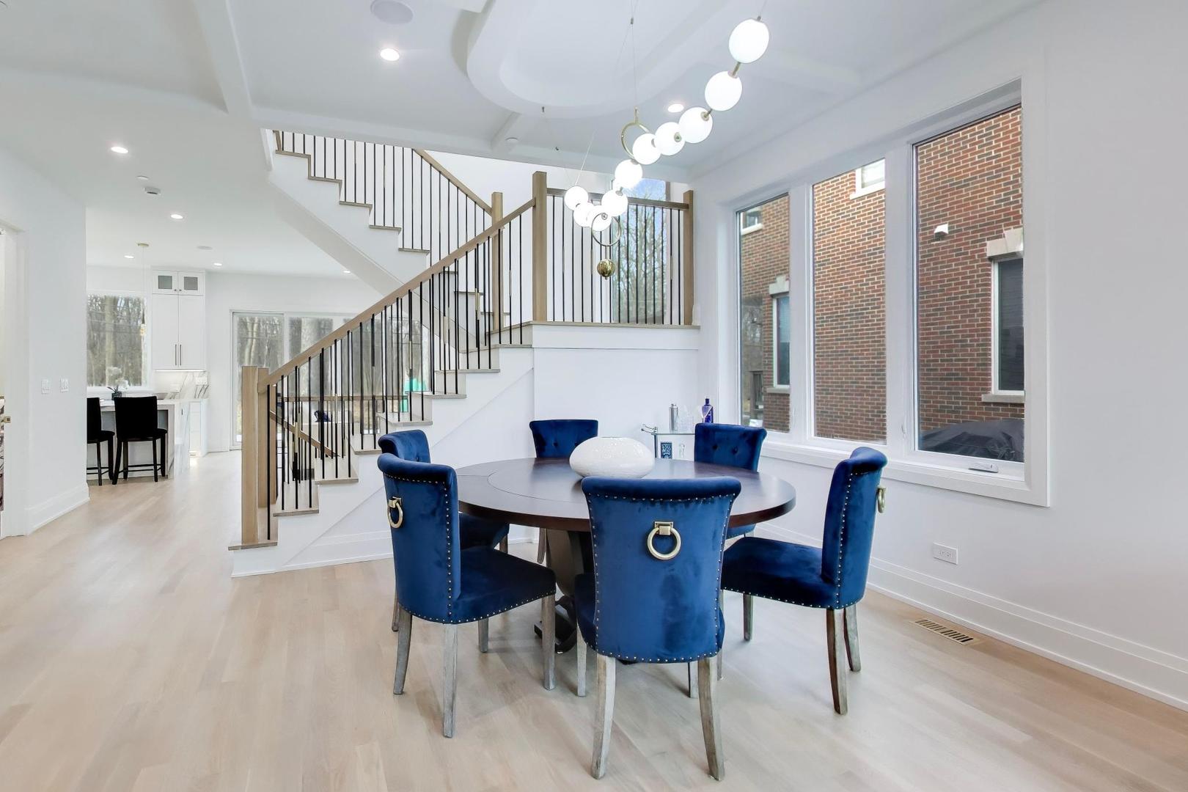
Experience elevated living in this exceptional new construction residence located in the highly sought-after Southwoods neighborhood of Park Ridge. Reintroduced at an exceptional value, this luxury home blends timeless design, sophisticated finishes, and modern functionality in one of the area's most desirable locations. Designed with impeccable attention to detail, this light-filled home offers 5 bedrooms, 3.5 baths, and an effortless open-concept layout ideal for both everyday living and upscale entertaining. Soaring ceilings, custom millwork, elegant coffered details, and wide-plank white oak flooring create a warm yet refined atmosphere throughout. The stunning chef's kitchen is the heart of the home, featuring premium Thermador appliances, quartz countertops, custom cabinetry, and an oversized island overlooking the private backyard. Expansive custom windows flood the space with natural light while creating seamless indoor-outdoor views. The luxurious primary suite serves as a private retreat with serene backyard views, a spa-inspired bath, and thoughtfully designed custom closets. Four spacious upper-level bedrooms, designer bathrooms, and dual laundry areas offer both comfort and and convenience. The fully finished lower level was designed for entertaining and everyday versatility, complete with a sophisticated custom wet bar, expansive recreation space, and a private fifth bedroom or office. Additional highlights include designer lighting and fixtures throughout, exceptional craftsmanship, a spacious mudroom, and an attached 2-car garage. Perfectly situated on a desirable Southwoods lot, this home offers a private backyard setting while being just moments from parks, schools, dining, and everything Park Ridge has to offer.

Save
Ask
Tour
Hide
Share
Listing Snapshot
Price 
$1,799,000
Days On Site 
2 Days
Bedrooms 
4
Inside Area (SqFt) 
3,514 sqft
Total Baths 
4
Full Baths 
3
Partial Baths 
1
Lot Size 
N/A
Year Built 
2025
MLS® Number 
12660615
Status 
Active
Property Tax 
$11,051.24
HOA/Condo/Coop Fees 
N/A
Sq Ft Source 
Estimated
Friends & Family
Recent Activity
19 hours agoListing updated with changes from the MLS®
3 days agoListing first seen on site
General Features
Attached Garage 
Yes
Garage 
Yes
Garage Spaces 
2
Parking 
AttachedGarage
Parking Spaces 
2
Property Condition 
New Construction
Property Sub Type 
Single Family Residence
Sewer 
Public Sewer
Water Source 
Public
Interior Features
Basement 
FinishedFull
Cooling 
Central Air
Heating 
Natural Gas
Interior 
Entrance Foyer
Bedroom 2 
Dimensions - 11X12Level - Second
Bedroom 3 
Dimensions - 10X11Level - Second
Bedroom 4 
Dimensions - 11X12Level - Second
Bedroom 5 
Dimensions - 17X11Level - Basement
Dining Room 
Dimensions - 12X22Level - Main
Family Room 
Dimensions - 15X15Level - Main
Foyer 
Dimensions - 6X17Level - Main
Kitchen 
Dimensions - 14X13Level - Main
Laundry 
Dimensions - 11X8Level - Basement
Living Room 
Dimensions - 12X22Level - Main
Master Bedroom 
Dimensions - 18X15Level - Second
Mud Room 
Dimensions - 6X7Level - Main
Recreation Room 
Dimensions - 28X18Level - Basement
Utility Room-Lower Level 
Dimensions - 11X8Level - Basement
Save
Ask
Tour
Hide
Share
Exterior Features
Construction Details 
Vinyl SidingBrick
Community Features
MLS Area 
Park Ridge
School District 
207
Township 
Maine
Schools
School District
207
Elementary School
Unknown
Middle School
Unknown
High School
Unknown
Listing Courtesy of MRED as distributed by MLS Grid of @properties Christie's International Real Estate


Based on information submitted to the MLS GRID as of 2026-05-31 04:26 AM UTC. All data is obtained from various sources and may not have been verified by broker or MLS GRID. Supplied Open House Information is subject to change without notice. All information should be independently reviewed and verified for accuracy. Properties may or may not be listed by the office/agent presenting the information.
Last checked: 2026-05-31 04:26 AM UTC
MRED DMCA Copyright Information Copyright © 2026 Midwest Real Estate Data LLC. All rights reserved.

Neighborhood & Commute
Source: Walkscore
Disclosure: Community information and market data powered by Constellation Data Labs. Information is deemed reliable but not guaranteed.
Save
Ask
Tour
Hide
Share

Downtown Sales

Luxury Leasing

Apartments

Chicago Sales

Pet-Friendly Rentals

Loft Rentals

Reset password

Enter your email address and we will send you a link to change your password.
