
(773) 998-2401
·
chicago@propertyrocks.com


Save
Ask
Tour
Hide
Share
$465,000
2 Days On Site

201 E Chestnut Street 3A
Chicago, IL 60611

For Sale|Condominium|Active
2
Beds
2
Total Baths
2
Full Baths
1,600
SqFt
$291
/SqFt
1969
Built
County:
Cook
Listing Courtesy of MRED as distributed by MLS Grid of @properties Christie's International Real Estate
Call Now: (773) 998-2401
Is this the listing for you? We can help make it yours.
(773) 998-2401
201 E Chestnut Street 3A201 E Chestnut Street 3A201 E Chestnut Street 3A201 E Chestnut Street 3A
Save
Ask
Tour
Hide
Share

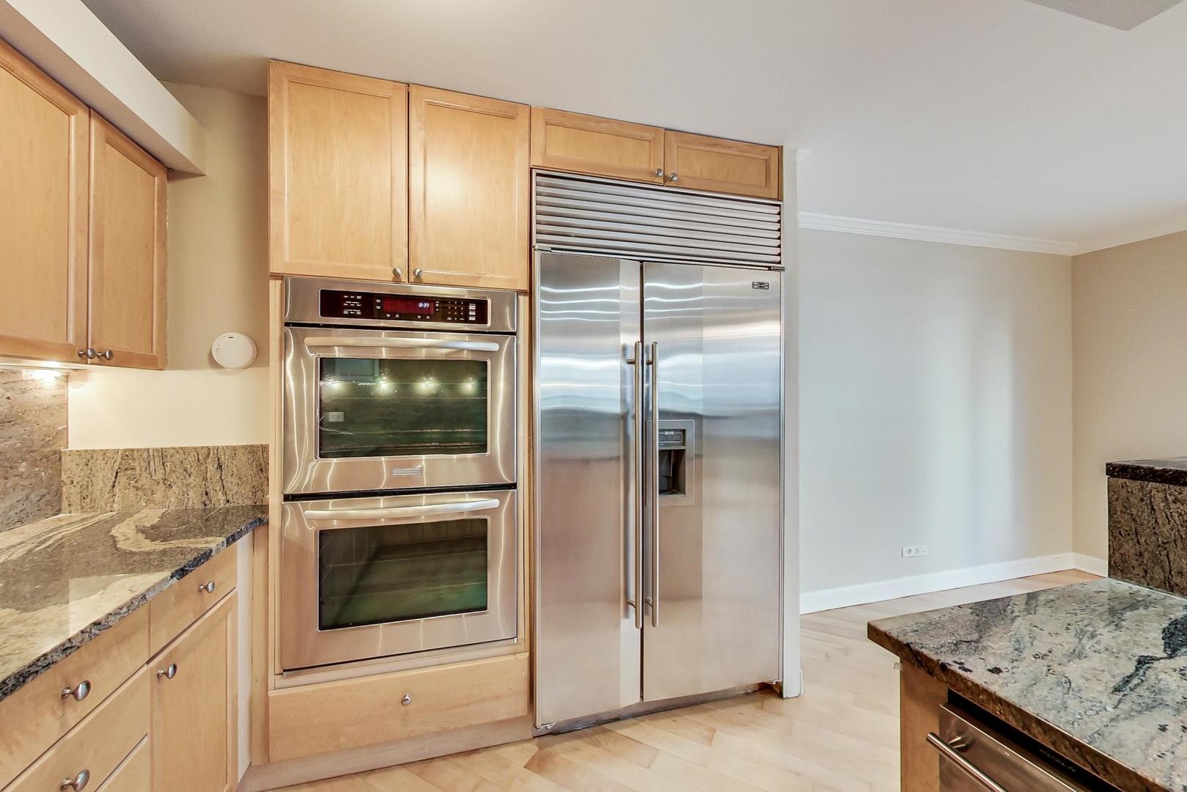
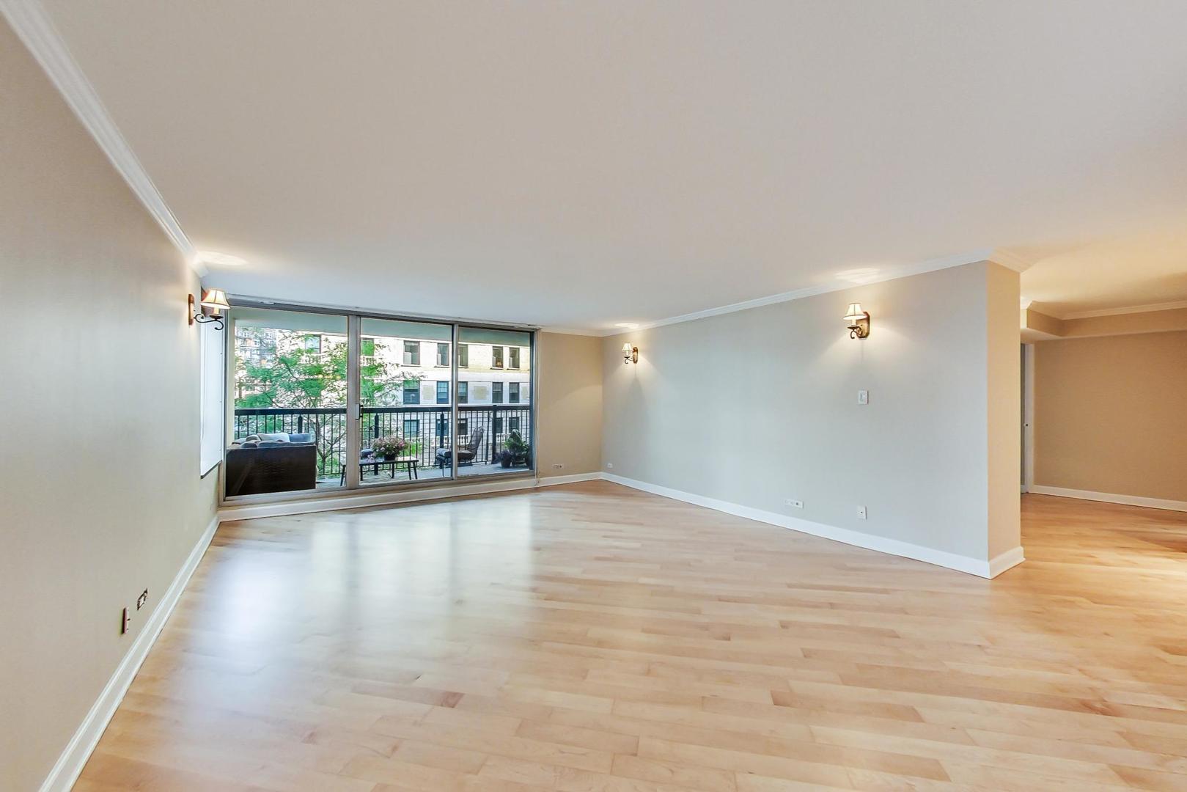
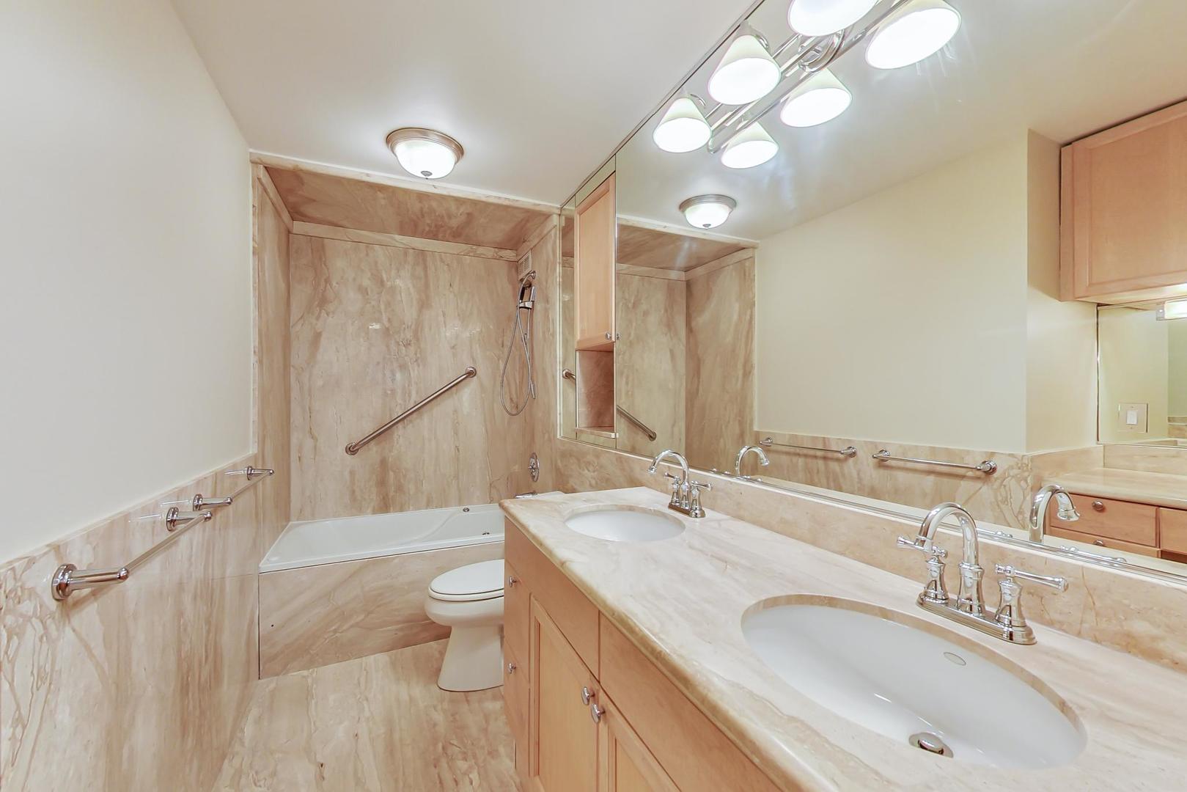
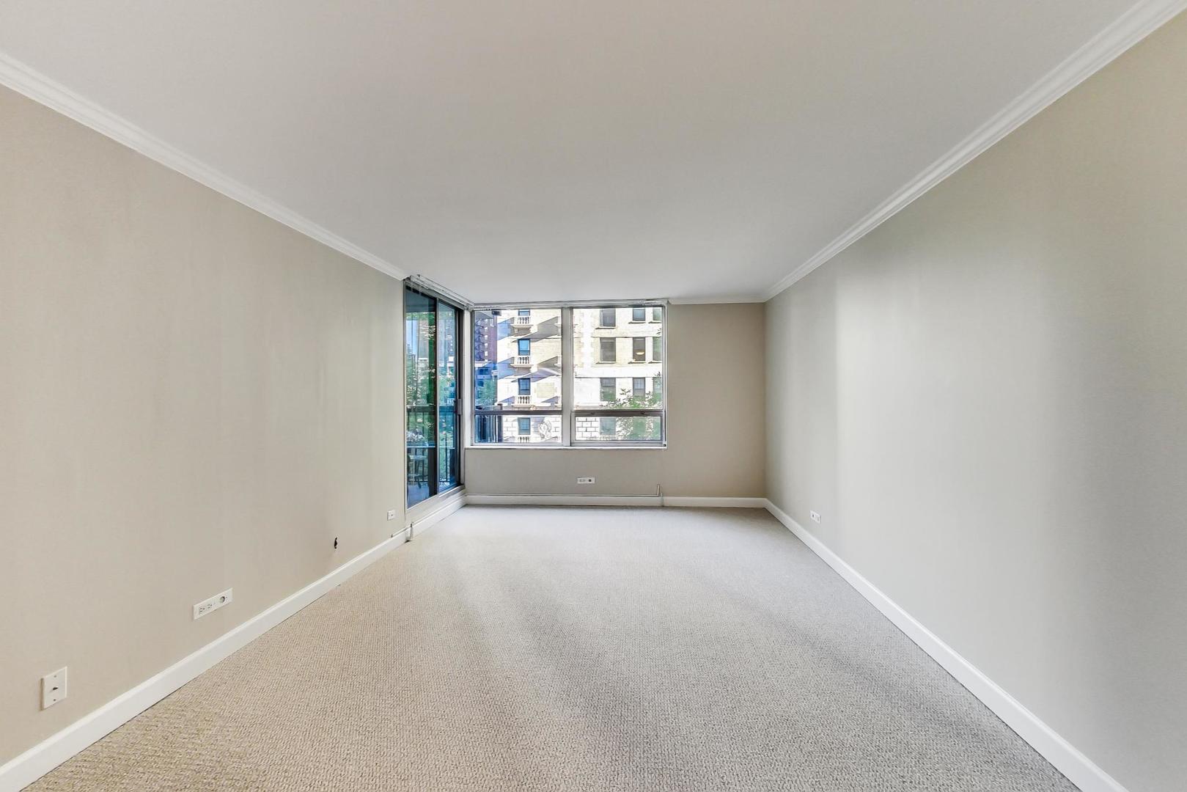
Sought-after Streeterville location! This spacious 2-bedroom, 2-bathroom residence features a private 300 sq. ft. terrace and an open, well-appointed layout. The kitchen includes Sub-Zero and Bosch appliances, granite countertops, and custom lighting. Recent updates include freshly refinished diagonal 4" maple flooring throughout, new wool carpeting in the bedrooms, fresh paint, and all-new appliances, including a full-size Bosch washer and dryer. The primary suite offers organized closets and a luxurious marble bathroom, while the second full marble bath features a rain shower. Residents enjoy exceptional amenities, including an indoor pool, steam sauna, fitness center, party room, sundeck, 24-hour door staff, on-site management, bike room, package receiving room, dry cleaners, and additional storage. Two-car parking is available. Internet and cable are included. Ideally located just steps from Chicago's finest shopping, dining, entertainment, and lakefront attractions. A must-see to truly appreciate all this home has to offer!

Save
Ask
Tour
Hide
Share
Listing Snapshot
Price 
$465,000
Days On Site 
2 Days
Bedrooms 
2
Inside Area (SqFt) 
1,600 sqft
Total Baths 
2
Full Baths 
2
Partial Baths 
N/A
Lot Size 
N/A
Year Built 
1969
MLS® Number 
12660783
Status 
Active
Property Tax 
$6,281.16
HOA/Condo/Coop Fees 
$1,087 monthly
Sq Ft Source 
Builder
Friends & Family
Recent Activity
6 hours agoListing updated with changes from the MLS®
3 days agoListing first seen on site
General Features
Attached Garage 
Yes
Direction Faces 
North
Garage 
Yes
Garage Spaces 
1
Number Of Stories 
27
Parking 
Garage Door OpenerAttachedGarage
Parking Spaces 
1
Pets 
Cats OKDogs OK
Property Sub Type 
Condominium
Sewer 
Public Sewer
Utilities 
Cable Available
Water Source 
Public
Interior Features
Basement 
None
Cooling 
Central Air
Flooring 
Hardwood
Heating 
Natural Gas
Interior 
ElevatorStorageWalk-In Closet(s)Granite Counters
Laundry Features 
Gas Dryer HookupIn UnitCommon Area
Window Features 
Screens
Bedroom 2 
Dimensions - 13X12Level - Main
Bedroom 3 
Bedroom 4 
Dining Room 
Dimensions - 12X11Level - Main
Family Room 
Kitchen 
Dimensions - 10X09Level - Main
Laundry 
Living Room 
Dimensions - 27X17Level - Main
Master Bedroom 
Dimensions - 20X12Level - Main
Save
Ask
Tour
Hide
Share
Exterior Features
Construction Details 
BrickConcrete
Exterior 
Balcony
Patio And Porch 
DeckPatio
Windows/Doors 
Screens
Community Features
Accessibility Features 
Accessible Entrance
Association Amenities 
LaundryCoin LaundryStorageParty RoomIndoor PoolSaunaElevator(s)Security
Association Dues 
1087
HOA Fee Frequency 
Monthly
MLS Area 
CHI - Near North Side
School District 
299
Township 
Jefferson
Schools
School District
299
Elementary School
Unknown
Middle School
Unknown
High School
Unknown
Listing Courtesy of MRED as distributed by MLS Grid of @properties Christie's International Real Estate


Based on information submitted to the MLS GRID as of 2026-05-31 06:31 PM UTC. All data is obtained from various sources and may not have been verified by broker or MLS GRID. Supplied Open House Information is subject to change without notice. All information should be independently reviewed and verified for accuracy. Properties may or may not be listed by the office/agent presenting the information.
Last checked: 2026-05-31 06:31 PM UTC
MRED DMCA Copyright Information Copyright © 2026 Midwest Real Estate Data LLC. All rights reserved.

Neighborhood & Commute
Source: Walkscore
Disclosure: Community information and market data powered by Constellation Data Labs. Information is deemed reliable but not guaranteed.
Save
Ask
Tour
Hide
Share

Downtown Sales

Luxury Leasing

Apartments

Chicago Sales

Pet-Friendly Rentals

Loft Rentals

Reset password

Enter your email address and we will send you a link to change your password.
