
(773) 998-2401
·
chicago@propertyrocks.com


Save
Ask
Tour
Hide
Share
$12,000
New Listing

819 W Junior Terrace
Chicago, IL 60613

For Rent|Residential Lease|Active
6
Beds
6
Total Baths
4
Full Baths
2
Partial Baths
5,252
SqFt
$2
/SqFt
1897
Built
Subdivision:
Buena Park
County:
Cook
Listing Courtesy of MRED as distributed by MLS Grid of Keller Williams ONEChicago
Call Now: (773) 998-2401
Is this the listing for you? We can help make it yours.
(773) 998-2401
819 W Junior Terrace819 W Junior Terrace819 W Junior Terrace819 W Junior Terrace
Save
Ask
Tour
Hide
Share

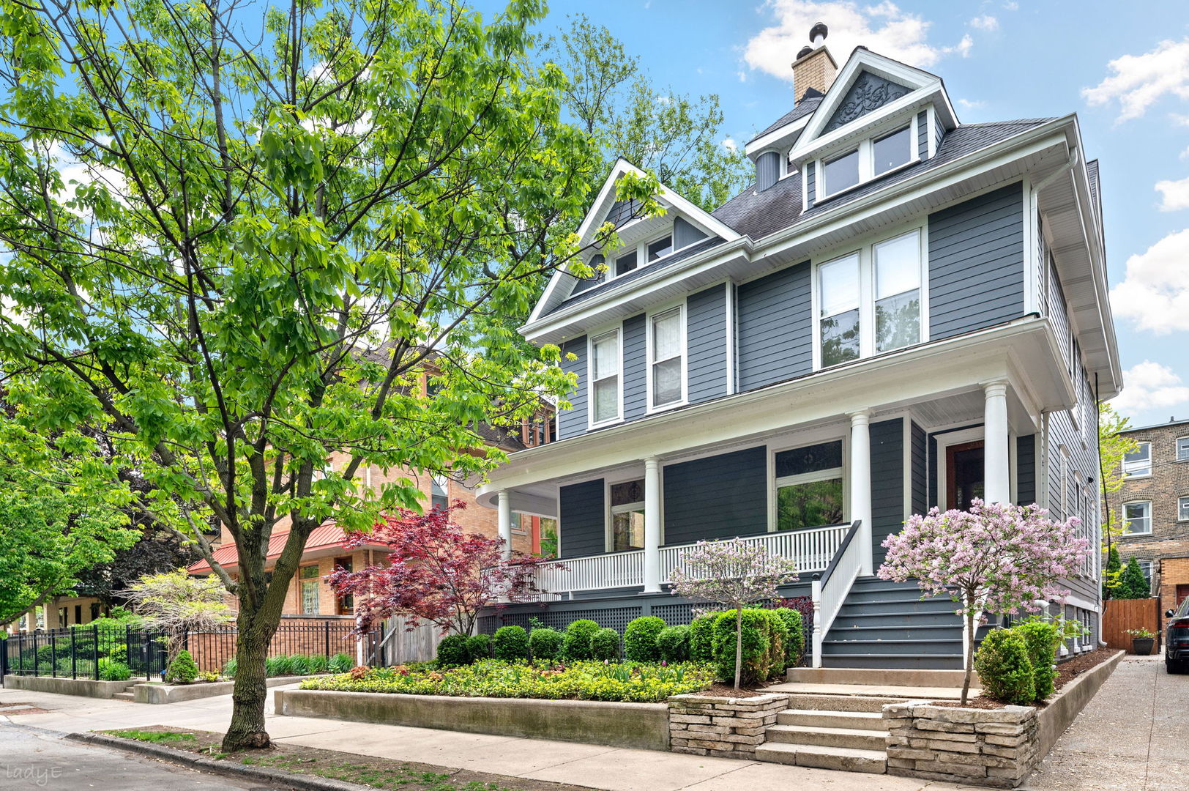
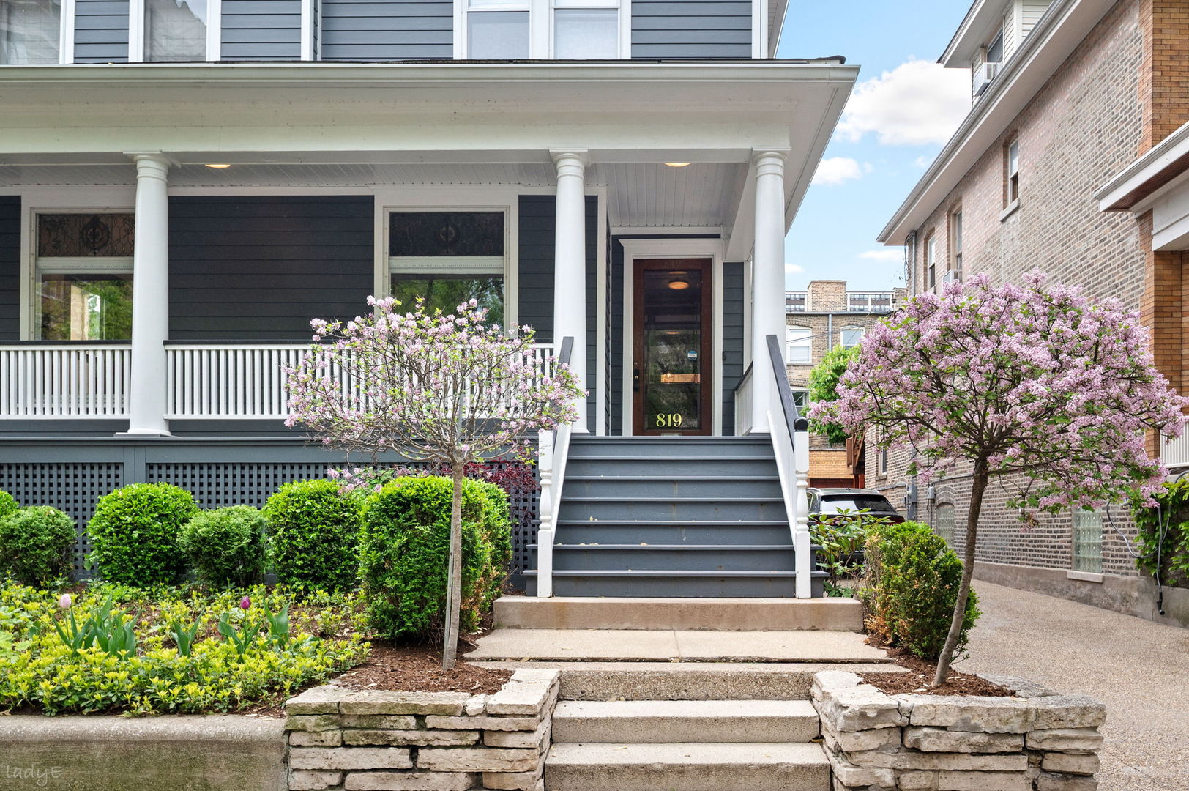
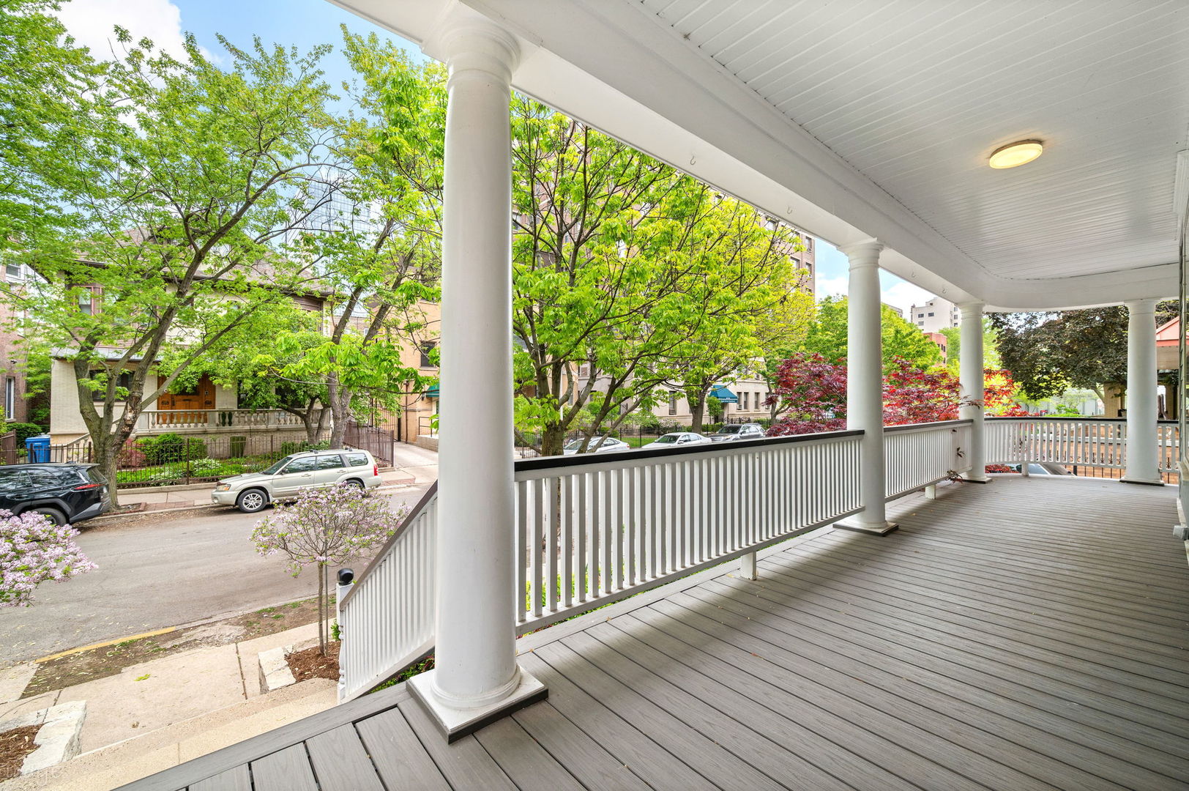
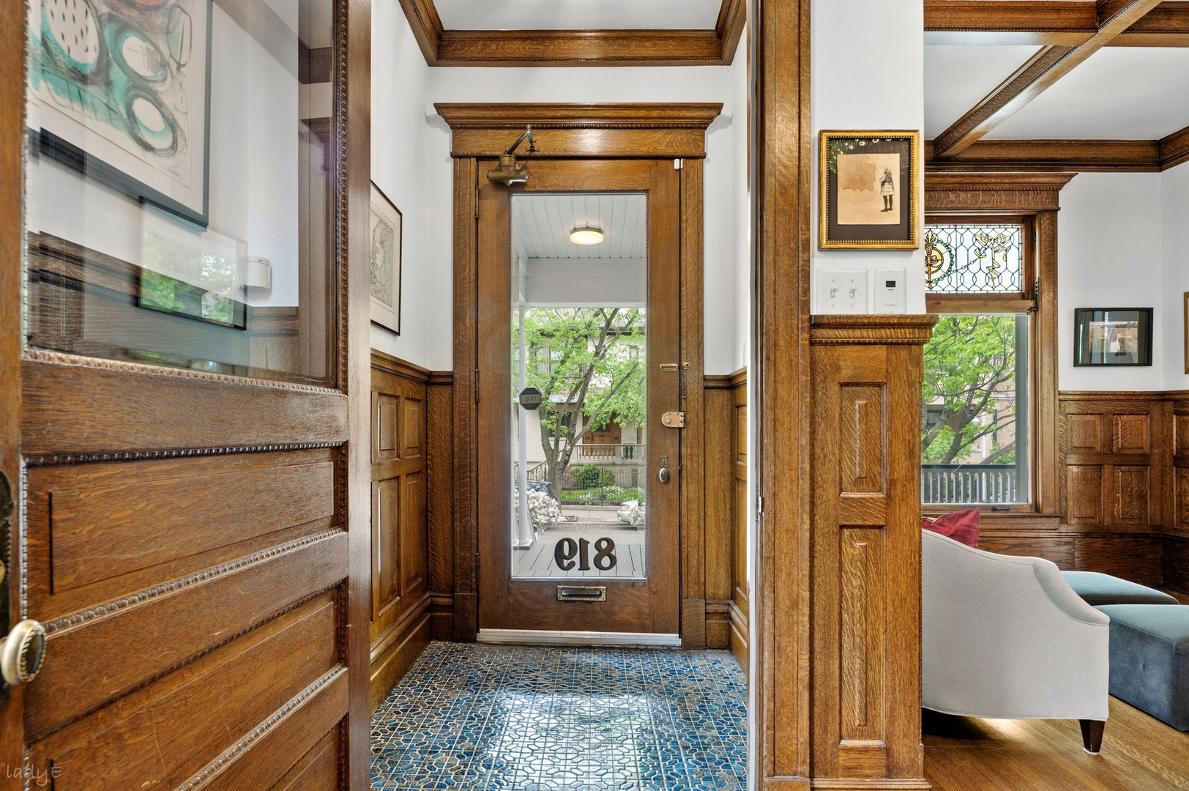
AVAILABLE 7/15 or 8/1! Secluded on Buena Park's tree-lined Junior Terrace is this rarely available 6BR/4.2BA Queen Anne on a beautifully landscaped 60 x 125 lot. Built circa 1897 as one of the first homes on the street! Surrounded by some of Chicago's most iconic historic homes, offers a rare blend of preserved architectural character and extensive modern updates across four levels of living space. Upon entering the impressive grand foyer the home showcases original woodwork, wood burning fireplace, tile, stained glass windows, pocket doors, and a sweeping staircase. The main level offers exceptional flow for both everyday living and entertaining--from the warm and inviting living room, featuring an original wood burning fireplace, to a formal dining room that can easily accommodate an 14+ seat table, to the kitchen that was redesigned with light and function as the primary focus, every inch of this level was planned with large scale entertaining in mind. The kitchen features top-of-the-line stainless steel appliances, a six-burner La Cornue range with vented hood, quartz countertops, a solarium that can function as an additional sitting/living area, and a full wall of glass windows and doors that open to an expansive deck leading down to the fenced-in backyard. The second level includes three generously sized bedrooms, including a spacious primary suite with a large walk-in closet, attached laundry, double vanity, soaking tub, and oversized glass-enclosed shower. The top floor provides exceptional flexibility with two additional bedrooms, a large playroom, office space, and an additional guest bath. The radiant heated lower level was dug down to add extra ceiling height and functionality, and features a spacious family room with a gas fireplace, an entertainment center, including a projector, retractable screen, and built-in surround sound, temperature-controlled wine cellar, and a beautifully appointed guest suite with a full en suite bath. Additional highlights include zoned heating and cooling, two laundry areas, a 2 car garage with private driveway (no alley)! Close proximity to schools: Chicago City Day, Lycee Francais, Sacred Heart, Bernard Zell Anshe Emet, Waldorf, Disney Magnet and Brennemann. Known for "Good Living By the Lake," this location is the best of Buena Park. Easy access to the lakefront bike path, Montrose Harbor and Bird Sanctuary, Corinthian Yacht Club, and beach access are at the end of the street, plus tennis courts, newly renovated Clarendon Park Field House, and a plethora of CTA public transit options within 2-4 blocks. Two blocks to Jewel, Target, Aldi and the soon-to-arrive Trader Joe's! Bar on Buena, The Reservoir, Dollop and Klein's Bakery are neighborhood hot spots. Easy access to Lake Shore Drive in less than 3 mins!

Save
Ask
Tour
Hide
Share
Listing Snapshot
Price 
$12,000
Days On Site 
0 Days
Bedrooms 
6
Inside Area (SqFt) 
5,252 sqft
Total Baths 
6
Full Baths 
4
Partial Baths 
2
Lot Size 
N/A
Year Built 
1897
MLS® Number 
12661957
Status 
Active
Property Tax 
N/A
HOA/Condo/Coop Fees 
N/A
Sq Ft Source 
Estimated
Friends & Family
Recent Activity
4 hours agoListing updated with changes from the MLS®
4 hours agoListing first seen on site
General Features
Available on 
2026-07-15
Direction Faces 
East
Foundation 
Brick/Mortar
Garage 
Yes
Garage Spaces 
2
Green Energy Efficient 
Water Heater
Lease Term 
12 Months
Parking 
ConcreteGarage Door OpenerGarageDetached
Parking Spaces 
2
Pets 
Dogs OKNumber Limit
Security 
Security System
Sewer 
Public Sewer
SqFt Total 
5252
Interior Features
Appliances 
RangeMicrowaveDishwasherRefrigeratorWasherDryerDisposal
Basement 
Sump PumpFinishedExterior EntryStorage SpaceWalk-Up AccessDaylightFull
Cooling 
Ceiling Fan(s)ZonedElectric
Electric 
Circuit Breakers200+ Amp Service
Fireplace 
Yes
Fireplace Features 
Living RoomWood Burning
Fireplaces 
1
Flooring 
Hardwood
Furnished 
Unfurnished
Heating 
ElectricForced AirSteamRadiantHeat PumpZonedRadiant Floor
Interior 
Walk-In Closet(s)Entrance Foyer
Laundry Features 
Upper LevelGas Dryer HookupElectric Dryer HookupIn UnitMultiple LocationsSink
Window Features 
ScreensDrapes
Bedroom 2 
Dimensions - 14X11Level - Second
Bedroom 3 
Dimensions - 14X11Level - Second
Bedroom 4 
Dimensions - 15X14Level - Third
Bedroom 5 
Dimensions - 16X10Level - Third
Bedroom 6 
Dimensions - 11X10Level - Lower
Bonus Room 
Dimensions - 17X10Level - Third
Deck 
Dimensions - 22X16Level - Main
Dining Room 
Dimensions - 16X13Level - Main
Family Room 
Dimensions - 15X14Level - Main
Foyer 
Dimensions - 28X16Level - Main
Kitchen 
Dimensions - 16X10Level - MainDescription - Eating Area-Breakfast Bar
Laundry 
Dimensions - 12X11Level - Basement
Living Room 
Dimensions - 14X13Level - Main
Master Bedroom 
Dimensions - 17X13Level - Second
Other Room 
Dimensions - 16X15Level - Lower
Play Room 
Dimensions - 21X13Level - Third
Recreation Room 
Dimensions - 23X13Level - Basement
Walk In Closet 
Dimensions - 16X14Level - Second
Save
Ask
Tour
Hide
Share
Exterior Features
Construction Details 
FrameFiber Cement
Exterior 
BarbecueOutdoor GrillFire PitLighting
Fencing 
Fenced
Lot Features 
LandscapedGardenLevel
Other Structures 
None
Patio And Porch 
DeckPatio
Windows/Doors 
ScreensDrapes
Community Features
Accessibility Features 
Therapeutic Whirlpool
MLS Area 
CHI - Uptown
School District 
Senn High School
Township 
North Chicago
Schools
School District
Senn High School
Elementary School
Brenneman Elementary School
Middle School
Brenneman Elementary School
High School
Senn High School
Listing Courtesy of MRED as distributed by MLS Grid of Keller Williams ONEChicago


Based on information submitted to the MLS GRID as of 2026-05-30 05:37 PM UTC. All data is obtained from various sources and may not have been verified by broker or MLS GRID. Supplied Open House Information is subject to change without notice. All information should be independently reviewed and verified for accuracy. Properties may or may not be listed by the office/agent presenting the information.
Last checked: 2026-05-30 05:37 PM UTC
MRED DMCA Copyright Information Copyright © 2026 Midwest Real Estate Data LLC. All rights reserved.

Neighborhood & Commute
Source: Walkscore
Disclosure: Community information and market data powered by Constellation Data Labs. Information is deemed reliable but not guaranteed.
Save
Ask
Tour
Hide
Share

Downtown Sales

Luxury Leasing

Apartments

Chicago Sales

Pet-Friendly Rentals

Loft Rentals

Reset password

Enter your email address and we will send you a link to change your password.
