
(773) 998-2401
·
chicago@propertyrocks.com


Save
Ask
Tour
Hide
Share
$2,050
1 Day On Site

5351 N East River Road 203
Chicago, IL 60656

For Rent|Condominium|Active
2
Beds
2
Total Baths
2
Full Baths
1,150
SqFt
$2
/SqFt
1996
Built
County:
Cook
Listing Courtesy of MRED as distributed by MLS Grid of Coldwell Banker Realty
Call Now: (773) 998-2401
Is this the listing for you? We can help make it yours.
(773) 998-2401
5351 N East River Road 2035351 N East River Road 2035351 N East River Road 2035351 N East River Road 203
Save
Ask
Tour
Hide
Share

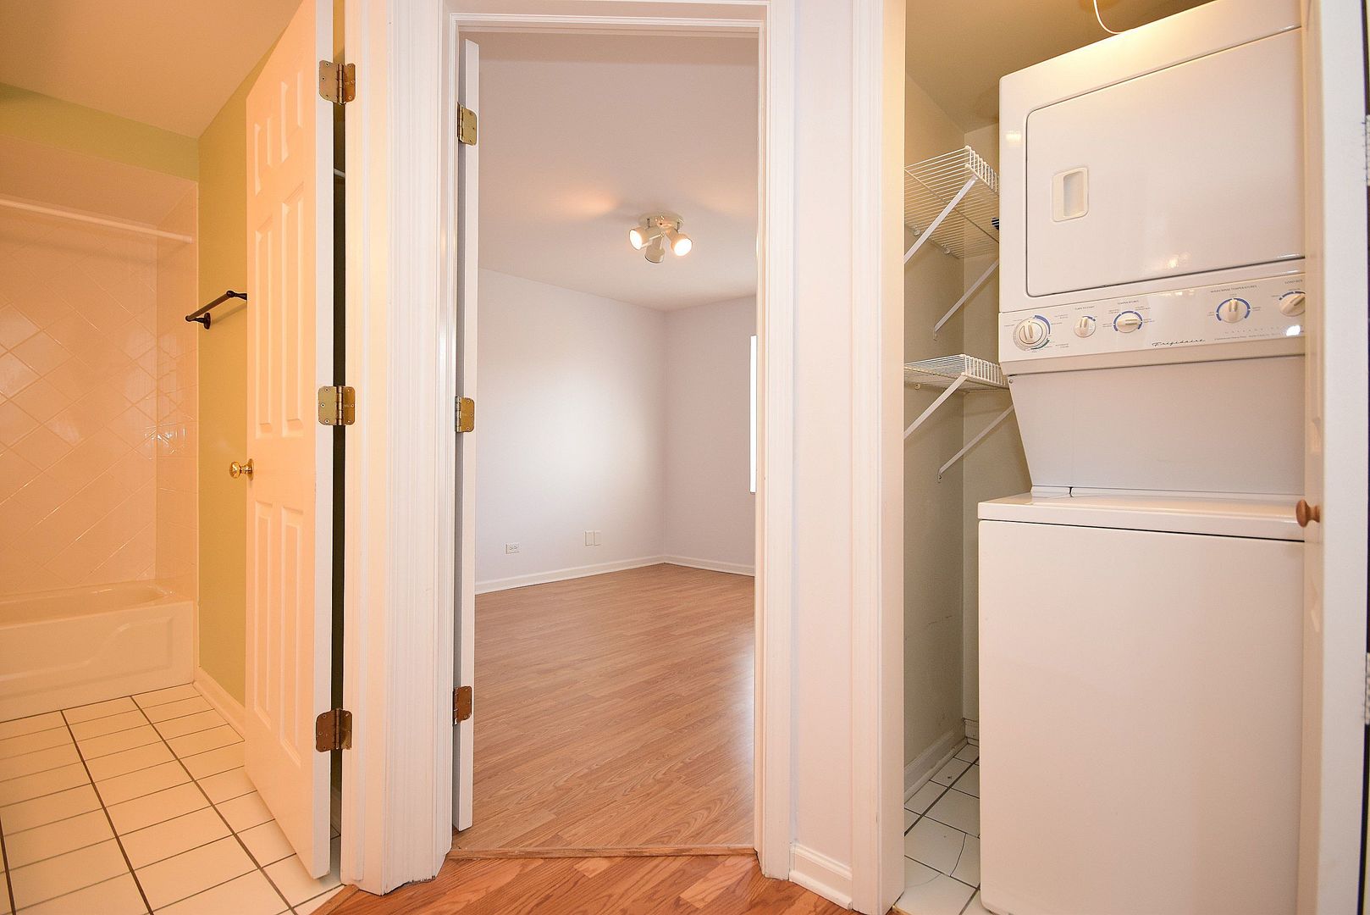
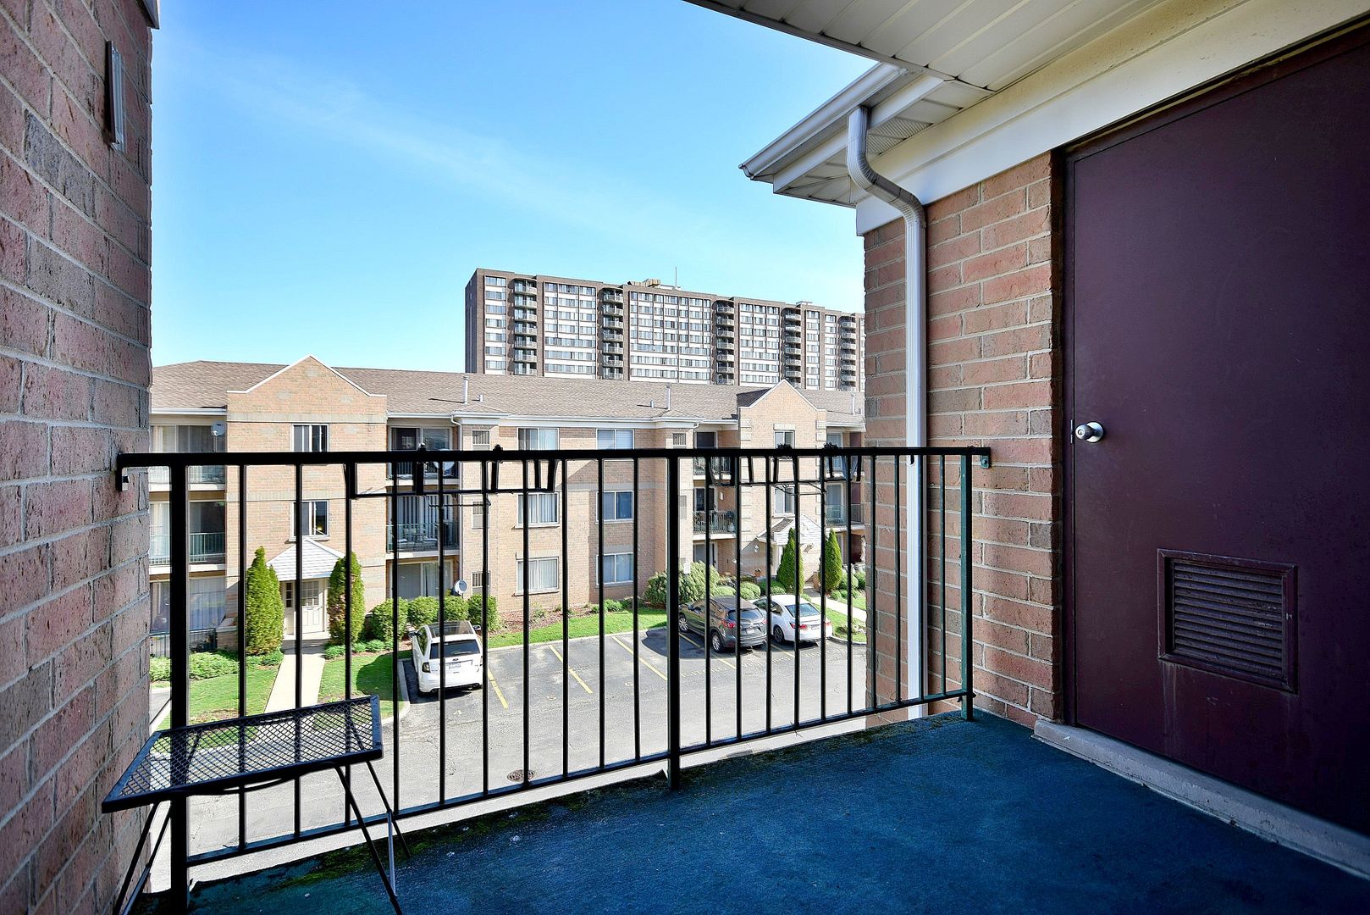
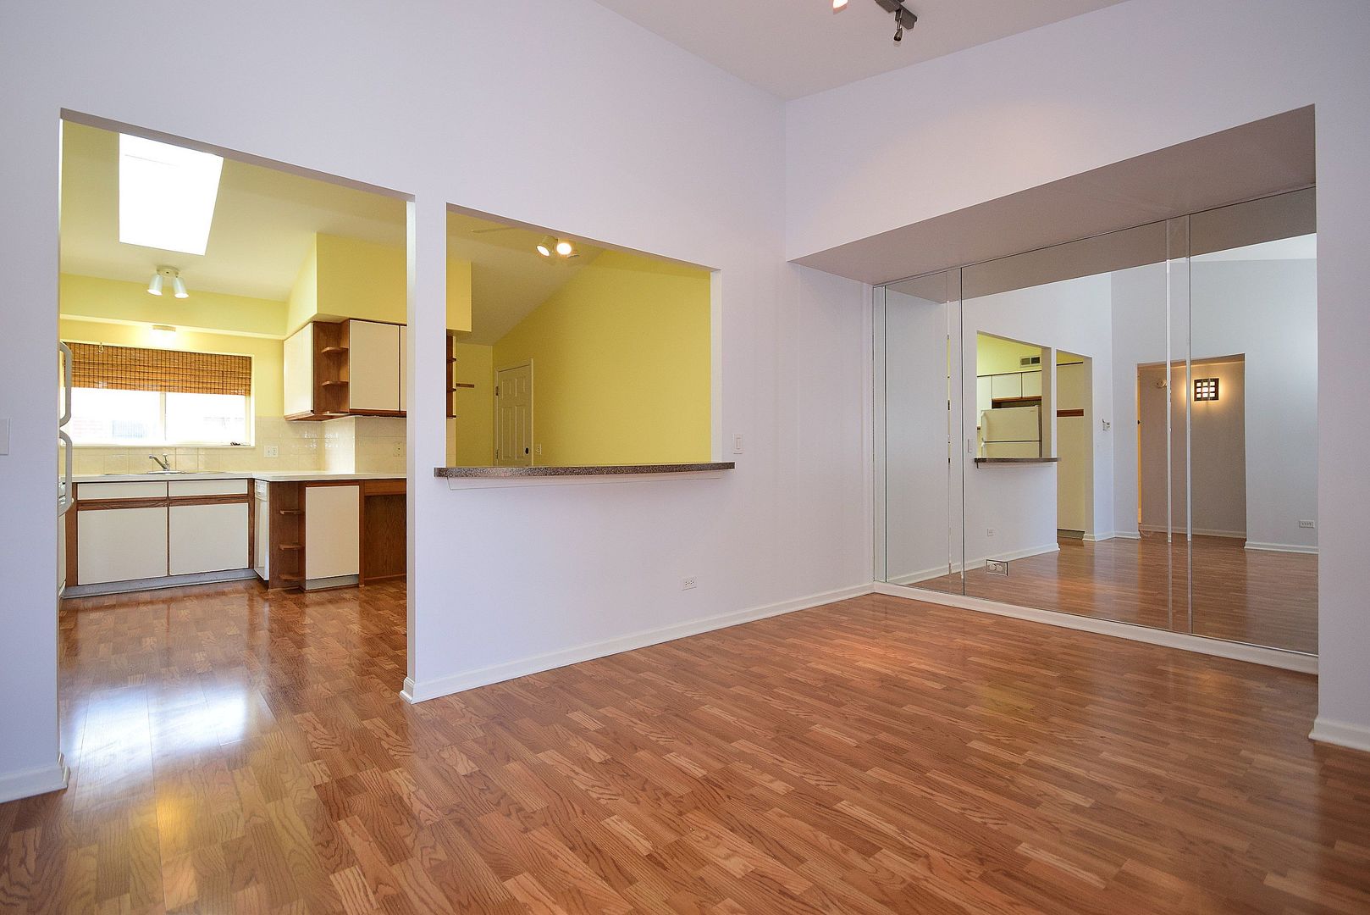
Two bed, TWO bath (2 FULL BATHS), top-floor PENTHOUSE unit just across the street from the forest preserve! The balcony and eat-in kitchen are perfect for entertaining. The vaulted ceilings are exclusive to the penthouse units and give the home an open, bright feeling. Unit is move-in ready. Primary bedroom has an attached private full bathroom and walk-in closet. Second bedroom has an extra-large step-in closet. Kitchen also features vaulted ceilings and a pantry. In unit laundry, brand-new furnace, some newer appliances. Central AC. Available July 1st. Central location close to shopping in Rosemont and the HIP, bus, Blue Line, O'Hare, and highway access. Comes with one parking space close to the entrance, with visitor parking available. A SECOND parking space is available for $120 per month TWO PARKING spots are hard to find in this area and building. Comfortable unit makes for very easy living. 24-month lease preferred. No pets excepting legal service animals and HOA rules.

Save
Ask
Tour
Hide
Share
Listing Snapshot
Price 
$2,050
Days On Site 
1 Day
Bedrooms 
2
Inside Area (SqFt) 
1,150 sqft
Total Baths 
2
Full Baths 
2
Partial Baths 
N/A
Lot Size 
N/A
Year Built 
1996
MLS® Number 
12662195
Status 
Active
Property Tax 
N/A
HOA/Condo/Coop Fees 
N/A
Sq Ft Source 
Assessor
Friends & Family
Recent Activity
yesterdayListing updated with changes from the MLS®
yesterdayListing first seen on site
General Features
Available on 
2026-07-01
Number Of Stories 
3
Parking 
AssignedOff StreetGuest
Parking Spaces 
1
Property Sub Type 
Condominium
Sewer 
Public Sewer
Interior Features
Basement 
None
Cooling 
Central Air
Heating 
Natural Gas
Laundry Features 
In Unit
Bedroom 2 
Dimensions - 12X12Level - Main
Bedroom 3 
Bedroom 4 
Dining Room 
Dimensions - 9X8Level - Main
Family Room 
Kitchen 
Dimensions - 14X14Level - Main
Laundry 
Dimensions - 3X3Level - Main
Living Room 
Dimensions - 18X14Level - Main
Master Bedroom 
Dimensions - 14X12Level - Main
Save
Ask
Tour
Hide
Share
Exterior Features
Construction Details 
Brick
Community Features
MLS Area 
CHI - O'Hare
School District 
299
Township 
Jefferson
Schools
School District
299
Elementary School
Unknown
Middle School
Unknown
High School
Unknown
Listing Courtesy of MRED as distributed by MLS Grid of Coldwell Banker Realty


Based on information submitted to the MLS GRID as of 2026-05-31 05:38 PM UTC. All data is obtained from various sources and may not have been verified by broker or MLS GRID. Supplied Open House Information is subject to change without notice. All information should be independently reviewed and verified for accuracy. Properties may or may not be listed by the office/agent presenting the information.
Last checked: 2026-05-31 05:38 PM UTC
MRED DMCA Copyright Information Copyright © 2026 Midwest Real Estate Data LLC. All rights reserved.

Neighborhood & Commute
Source: Walkscore
Disclosure: Community information and market data powered by Constellation Data Labs. Information is deemed reliable but not guaranteed.
Save
Ask
Tour
Hide
Share

Downtown Sales

Luxury Leasing

Apartments

Chicago Sales

Pet-Friendly Rentals

Loft Rentals

Reset password

Enter your email address and we will send you a link to change your password.
