
(773) 998-2401
·
chicago@propertyrocks.com


Save
Ask
Tour
Hide
Share
$2,800
New Listing

914 S Racine Avenue 202
Chicago, IL 60607

For Rent|Condominium|Active
2
Beds
1
Total Bath
1
Full Bath
1,300
SqFt
$2
/SqFt
2005
Built
County:
Cook
Listing Courtesy of MRED as distributed by MLS Grid of Compass
Call Now: (773) 998-2401
Is this the listing for you? We can help make it yours.
(773) 998-2401
914 S Racine Avenue 202914 S Racine Avenue 202914 S Racine Avenue 202914 S Racine Avenue 202
Save
Ask
Tour
Hide
Share

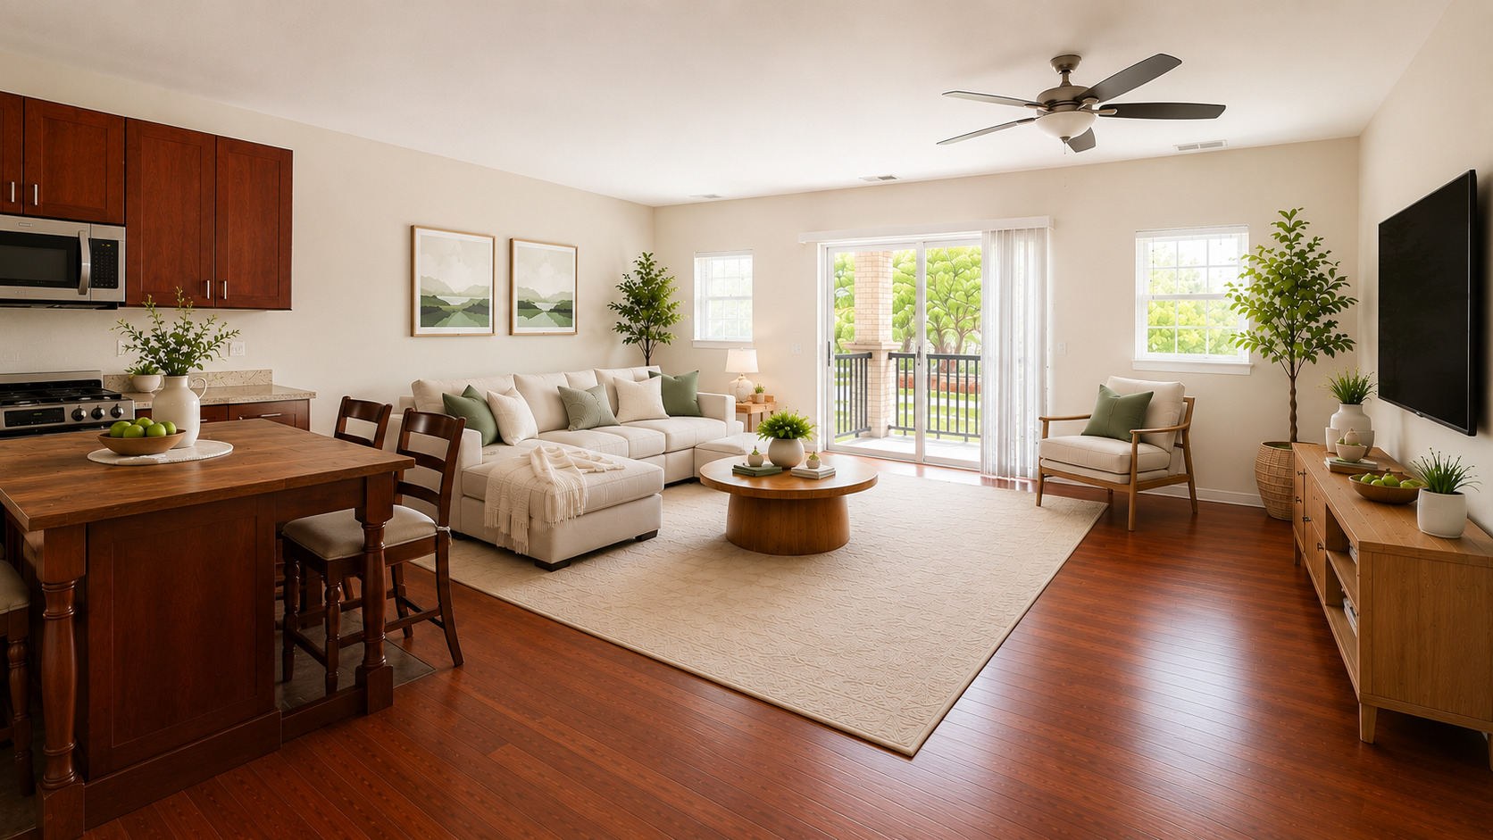
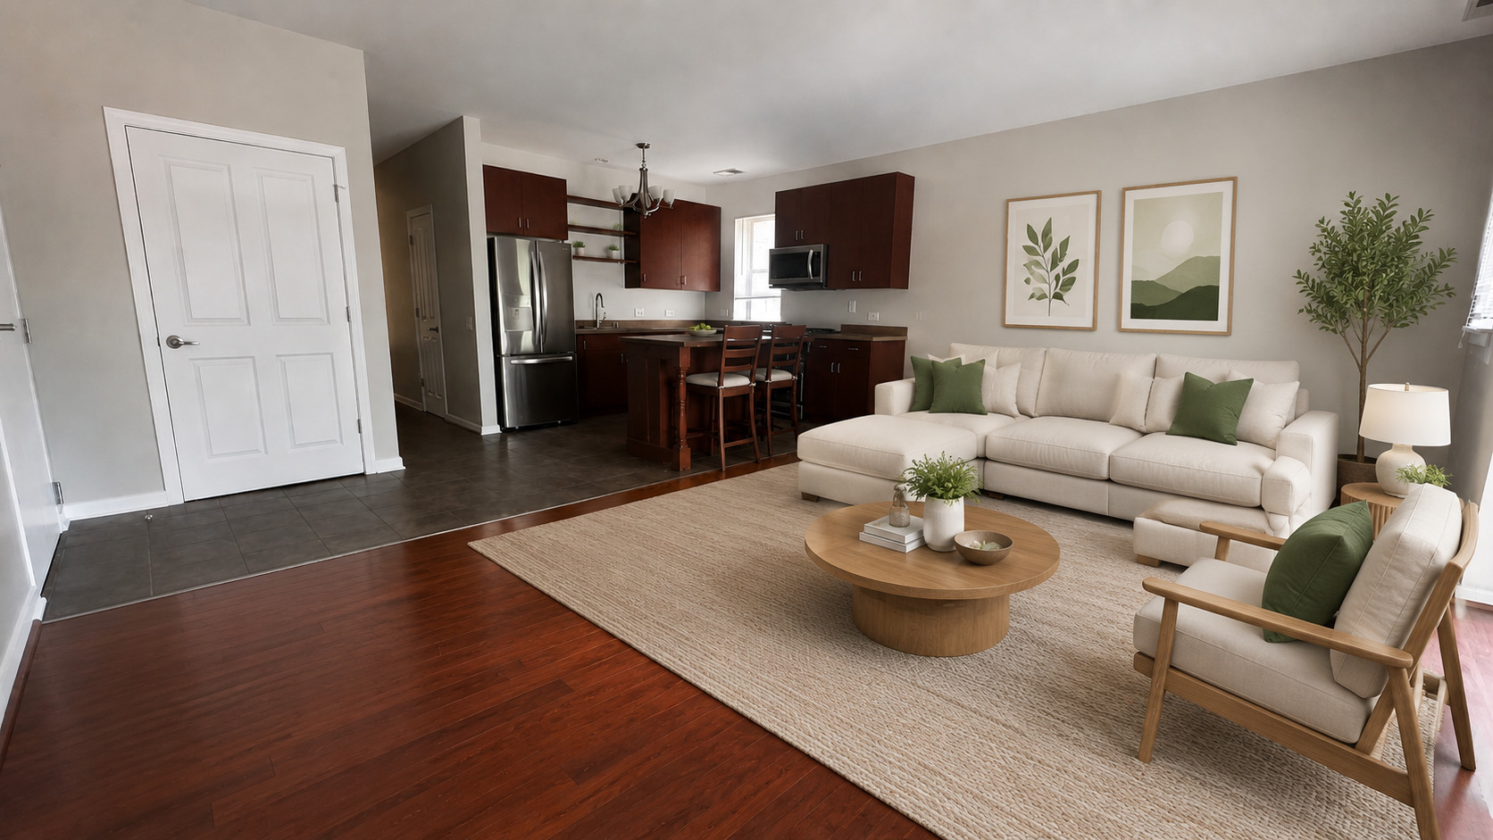
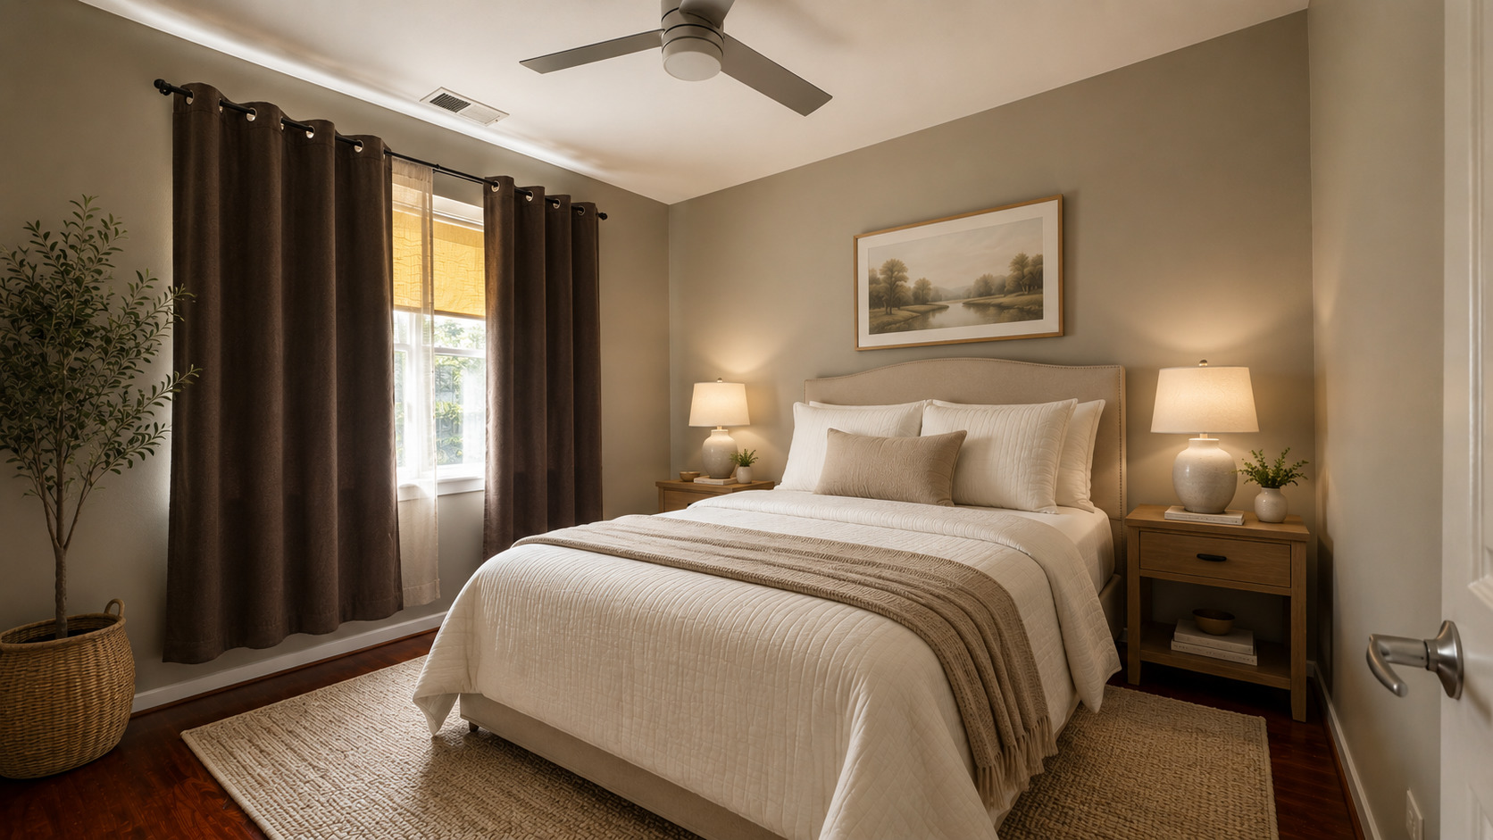
Welcome home to this beautifully maintained 2-bedroom, 1-bath residence in the heart of Chicago's vibrant Little Italy neighborhood. Featuring an upgraded kitchen with stainless steel appliances, granite countertops, and rich cherry cabinetry, this home offers the perfect blend of style and functionality. The open layout is complemented by attractive laminate flooring throughout, creating a warm and inviting atmosphere. Enjoy the convenience of in-unit laundry, a private balcony perfect for morning coffee or evening relaxation, and the added value of included garage parking. Situated just minutes from downtown Chicago, UIC, Rush University Medical Center, and the Illinois Medical District, you'll also enjoy easy access to major expressways, public transportation, CTA bus routes, restaurants, cafes, parks, and all the neighborhood charm that Little Italy has to offer. A true commuter's delight offering comfort, convenience, and an unbeatable location. Schedule with confidence-this one won't last long!

Save
Ask
Tour
Hide
Share
Listing Snapshot
Price 
$2,800
Days On Site 
0 Days
Bedrooms 
2
Inside Area (SqFt) 
1,300 sqft
Total Baths 
1
Full Baths 
1
Partial Baths 
N/A
Lot Size 
N/A
Year Built 
2005
MLS® Number 
12663100
Status 
Active
Property Tax 
N/A
HOA/Condo/Coop Fees 
N/A
Sq Ft Source 
Estimated
Friends & Family
Recent Activity
18 hours agoListing updated with changes from the MLS®
18 hours agoListing first seen on site
General Features
Available on 
2026-05-30
Direction Faces 
East
Garage 
Yes
Garage Spaces 
1
Number Of Stories 
3
Parking 
DetachedGarage
Parking Spaces 
1
Property Sub Type 
Condominium
Sewer 
Public Sewer
Interior Features
Appliances 
RangeMicrowaveRefrigeratorWasherDryerStainless Steel Appliance(s)
Basement 
None
Cooling 
Central Air
Flooring 
Laminate
Heating 
Natural Gas
Laundry Features 
Main Level
Bedroom 2 
Dimensions - 12X10Level - Main
Bedroom 3 
Bedroom 4 
Dining Room 
Family Room 
Kitchen 
Dimensions - 15X10Level - Main
Laundry 
Living Room 
Dimensions - 13X19Level - Main
Master Bedroom 
Dimensions - 15X11Level - Main
Save
Ask
Tour
Hide
Share
Exterior Features
Construction Details 
Brick
Community Features
MLS Area 
CHI - Near West Side
School District 
299
Township 
North Chicago
Schools
School District
299
Elementary School
Unknown
Middle School
Unknown
High School
Unknown
Listing Courtesy of MRED as distributed by MLS Grid of Compass


Based on information submitted to the MLS GRID as of 2026-05-31 05:33 PM UTC. All data is obtained from various sources and may not have been verified by broker or MLS GRID. Supplied Open House Information is subject to change without notice. All information should be independently reviewed and verified for accuracy. Properties may or may not be listed by the office/agent presenting the information.
Last checked: 2026-05-31 05:33 PM UTC
MRED DMCA Copyright Information Copyright © 2026 Midwest Real Estate Data LLC. All rights reserved.

Neighborhood & Commute
Source: Walkscore
Disclosure: Community information and market data powered by Constellation Data Labs. Information is deemed reliable but not guaranteed.
Save
Ask
Tour
Hide
Share

Downtown Sales

Luxury Leasing

Apartments

Chicago Sales

Pet-Friendly Rentals

Loft Rentals

Reset password

Enter your email address and we will send you a link to change your password.
