
(773) 998-2401
·
chicago@propertyrocks.com


Save
Ask
Tour
Hide
Share
$1,775,000
90 Days On Site

1040 N Lake Shore Drive 7C
Chicago, IL 60611

For Sale|Condominium|Active
3
Beds
4
Total Baths
3
Full Baths
1
Partial Bath
3,050
SqFt
$582
/SqFt
1964
Built
County:
Cook
Listing Courtesy of MRED as distributed by MLS Grid of Urban Living Properties, LLC
Call Now: (773) 998-2401
Is this the listing for you? We can help make it yours.
(773) 998-2401
1040 N Lake Shore Drive 7C1040 N Lake Shore Drive 7C1040 N Lake Shore Drive 7C1040 N Lake Shore Drive 7C
Save
Ask
Tour
Hide
Share

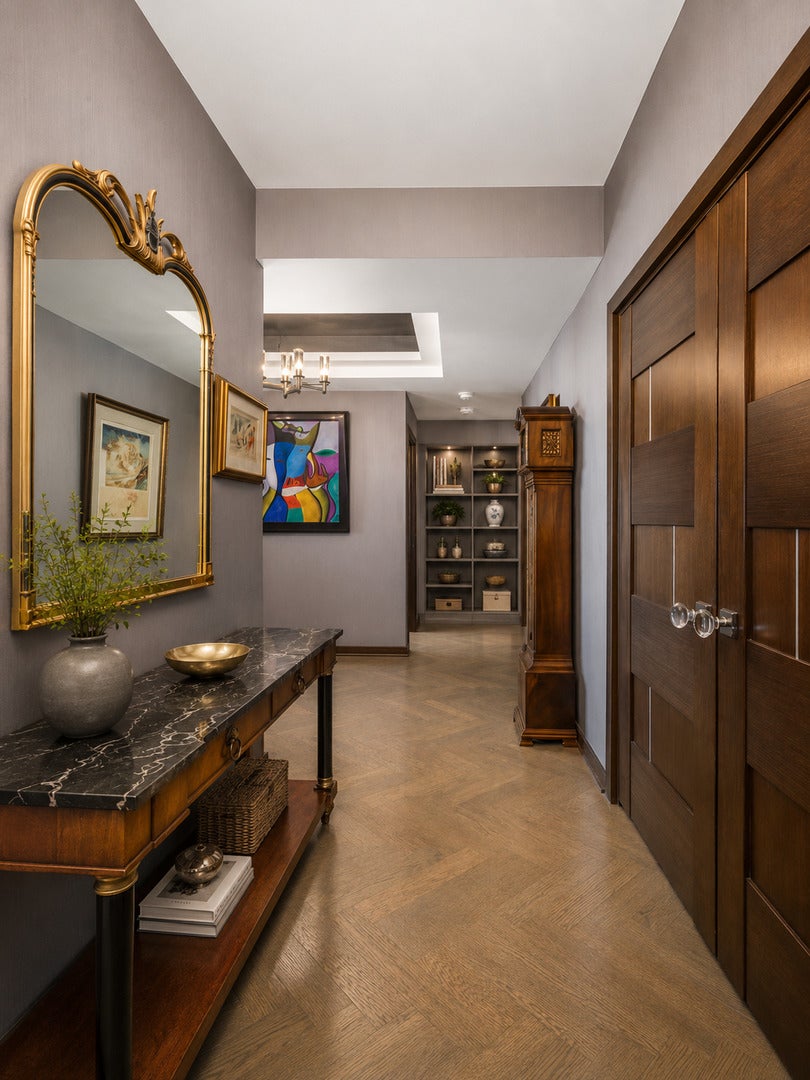
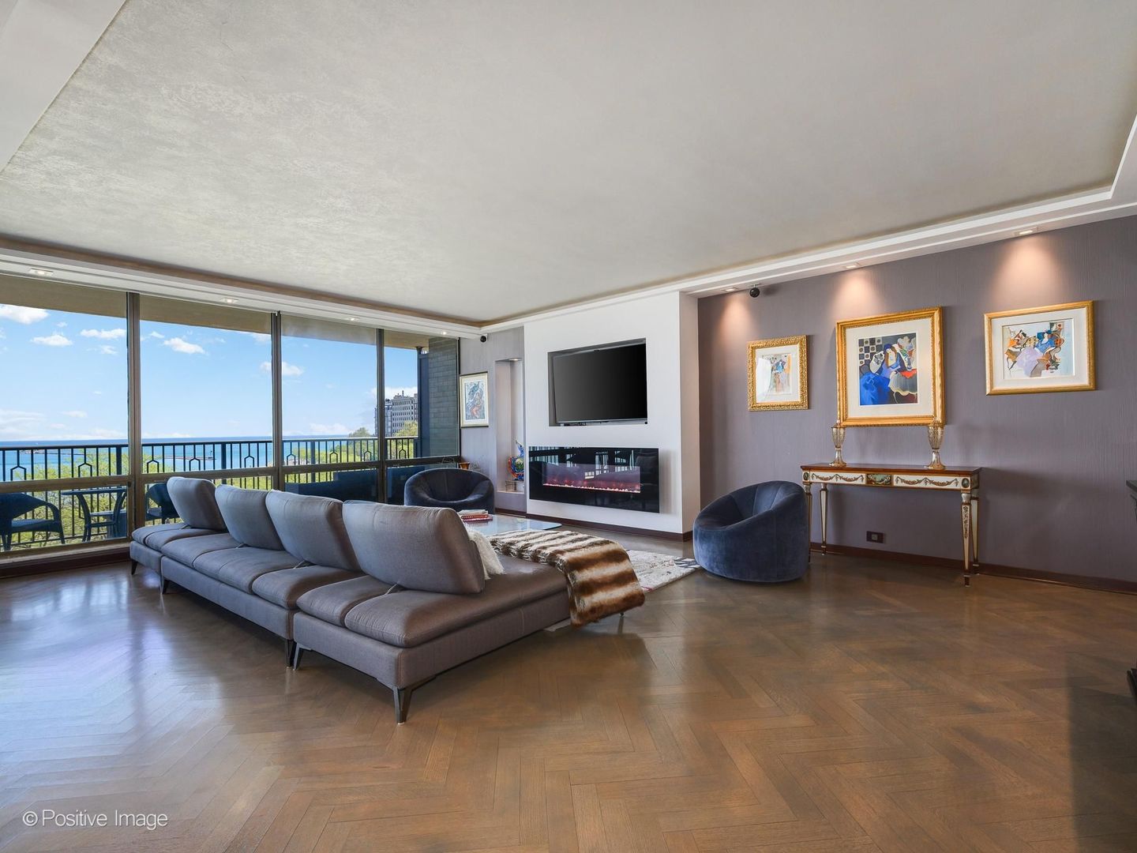
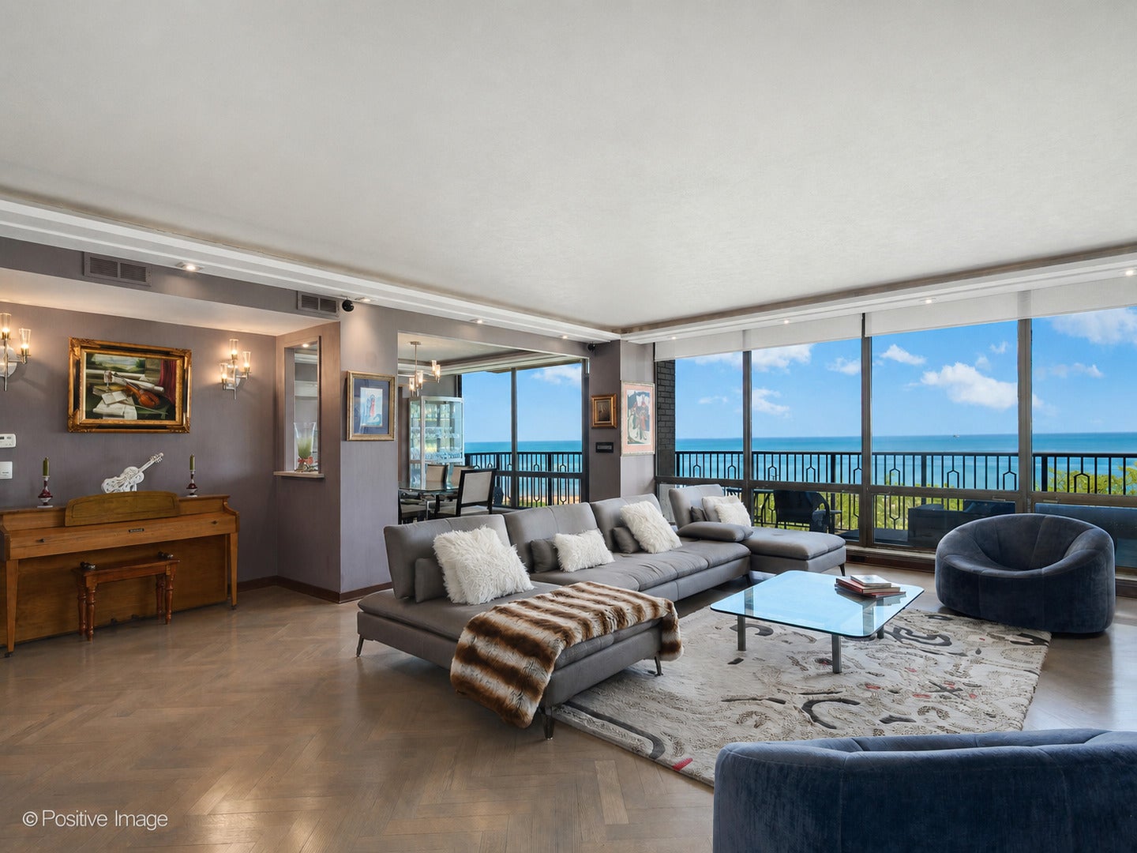
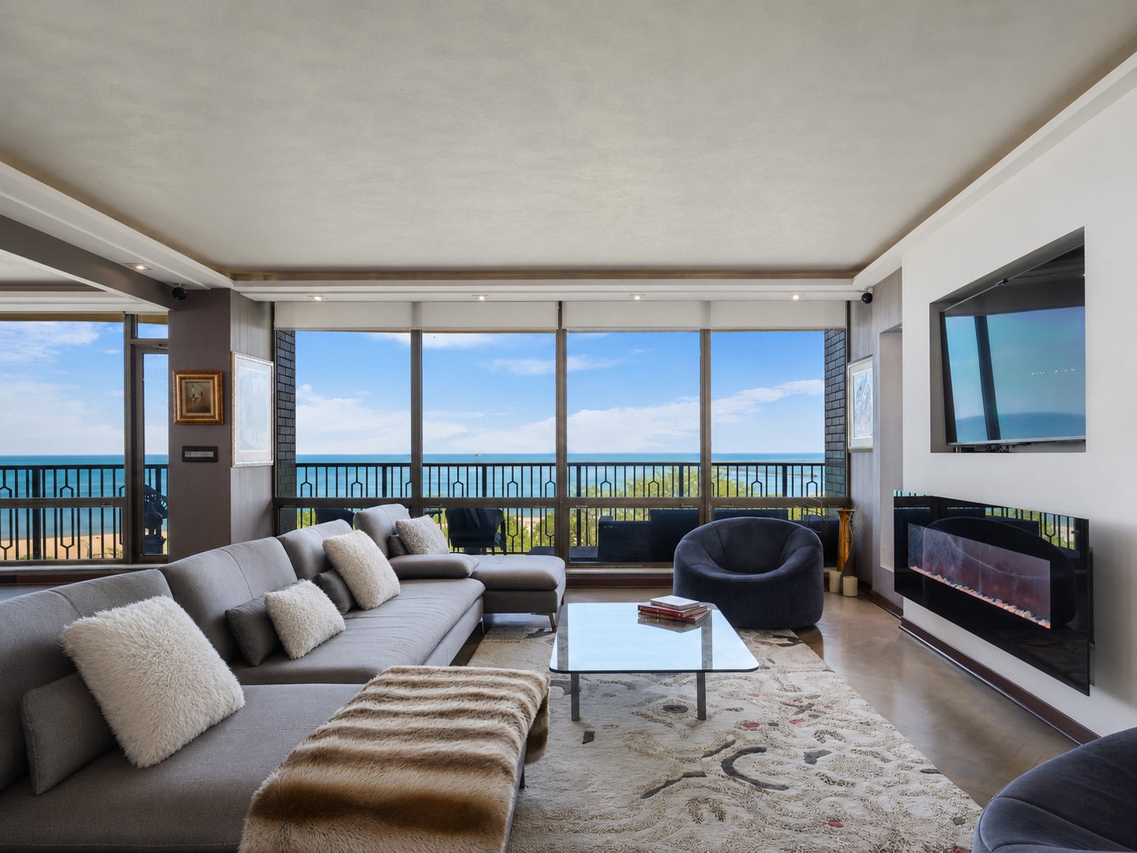
One of the most modern renovations to come to market at The Carlyle, this beautifully reimagined residence combines expansive living spaces, exceptional craftsmanship, and sweeping views of Lake Michigan and the Chicago skyline. Designed with both everyday living and entertaining in mind, the home features a thoughtful open floor plan, floor-to-ceiling windows with motorized shades, herringbone oak hardwood floors, and three fireplaces throughout. A spacious front balcony spans the main living areas and showcases stunning lake views, while a private west-facing balcony off the primary suite offers spectacular sunsets and sparkling city views. The custom Copatlife Italian kitchen opens seamlessly to the living and dining spaces and is appointed with quartz countertops, premium stainless steel appliances, and a generous breakfast bar. The primary suite feels like a luxury hotel retreat, featuring a spa-inspired bath with heated floors, dual vanities, a freestanding soaking tub, oversized steam shower, separate water closet with bidet, and an exceptionally large walk-in closet. Two additional en-suite rooms provide tremendous flexibility and can easily function as guest suites, private offices, libraries, fitness spaces, or additional bedrooms depending on your needs. A thoughtfully redesigned laundry room offers extensive storage and organization. Residents enjoy the full-service lifestyle The Carlyle is known for, including 24-hour door staff, valet parking, on-site management, private storage, an indoor lap pool, fitness center, rooftop sundeck with grills and seating areas, and elegant entertaining spaces. Ideally situated in the heart of the Gold Coast, just steps from Michigan Avenue, Oak Street Beach, premier dining, shopping, and cultural attractions, this is an opportunity to own a turnkey residence in one of Chicago's premier legacy luxury buildings.

Save
Ask
Tour
Hide
Share
Listing Snapshot
Price 
$1,775,000
Days On Site 
90 Days
Bedrooms 
3
Inside Area (SqFt) 
3,050 sqft
Total Baths 
4
Full Baths 
3
Partial Baths 
1
Lot Size 
N/A
Year Built 
1964
MLS® Number 
12674926
Status 
Active
Property Tax 
$25,432.84
HOA/Condo/Coop Fees 
$3,047 monthly
Sq Ft Source 
Estimated
Friends & Family
Recent Activity
yesterdayListing updated with changes from the MLS®
3 months agoStatus changed to Active
3 months agoListing first seen on site
General Features
Attached Garage 
Yes
Direction Faces 
East
Garage 
Yes
Garage Spaces 
2
Number Of Stories 
39
Parking 
Heated GarageLeasedAttachedGarage
Parking Spaces 
2
Property Sub Type 
Condominium
Sewer 
Public Sewer
Utilities 
Cable Available
Interior Features
Appliances 
Double OvenMicrowaveDishwasherWasherDryerStainless Steel Appliance(s)Wine Refrigerator
Basement 
None
Cooling 
Central AirZoned
Fireplace 
Yes
Fireplace Features 
Living RoomMaster BedroomElectric
Fireplaces 
3
Flooring 
Hardwood
Heating 
ElectricRadiantRadiant Floor
Interior 
Entrance FoyerStorageBuilt-in FeaturesWalk-In Closet(s)Open Floorplan
Laundry Features 
Washer HookupIn UnitSink
Window Features 
ScreensDrapesBlinds
Balcony/Porch/Lanai 
Dimensions - 33X5Level - Main
Bedroom 2 
Dimensions - 17X16Level - Main
Bedroom 3 
Dimensions - 15X11Level - Main
Bedroom 4 
Dining Room 
Dimensions - 15X13Level - Main
Family Room 
Foyer 
Dimensions - 9X5Level - Main
Gallery 
Dimensions - 14X7Level - Main
Kitchen 
Dimensions - 20X11Level - Main
Laundry 
Dimensions - 12X6Level - Main
Living Room 
Dimensions - 25X18Level - Main
Master Bedroom 
Dimensions - 20X16Level - Main
Save
Ask
Tour
Hide
Share
Exterior Features
Construction Details 
Brick
Exterior 
BarbecueBalconyOutdoor Grill
Patio And Porch 
Deck
View 
Water
Waterview 
Water
Windows/Doors 
ScreensDrapesBlinds
Community Features
Accessibility Features 
Accessible Entrance
Association Amenities 
LaundryCoin LaundryStorageParty RoomIndoor PoolService Elevator(s)
Association Fee 
$3047.0
Association Fee Frequency 
Monthly
MLS Area 
CHI - Near North Side
School District 
299
Township 
North Chicago
Schools
School District
299
Elementary School
Unknown
Middle School
Unknown
High School
Unknown
Listing Courtesy of MRED as distributed by MLS Grid of Urban Living Properties, LLC


Based on information submitted to the MLS GRID as of 2026-09-10 06:39 AM UTC. All data is obtained from various sources and may not have been verified by broker or MLS GRID. Supplied Open House Information is subject to change without notice. All information should be independently reviewed and verified for accuracy. Properties may or may not be listed by the office/agent presenting the information.
Last checked: 2026-09-10 06:39 AM UTC
MRED DMCA Copyright Information Copyright © 2026 Midwest Real Estate Data LLC. All rights reserved.

Neighborhood & Commute
Source: Walkscore
Disclosure: Community information and market data powered by Constellation Data Labs. Information is deemed reliable but not guaranteed.
Save
Ask
Tour
Hide
Share

Downtown Sales

Luxury Leasing

Apartments

Chicago Sales

Pet-Friendly Rentals

Loft Rentals

Reset password

Enter your email address and we will send you a link to change your password.
