
(773) 998-2401
·
chicago@propertyrocks.com


Save
Ask
Tour
Hide
Share
$5,599,900
82 Days On Site

395 Greenleaf Avenue
Glencoe, IL 60022

For Sale|Single Family Residence|Active
6
Beds
9
Total Baths
6
Full Baths
3
Partial Baths
6,500
SqFt
$862
/SqFt
1912
Built
County:
Cook
Listing Courtesy of MRED as distributed by MLS Grid of @properties Christie's International Real Estate
Call Now: (773) 998-2401
Is this the listing for you? We can help make it yours.
(773) 998-2401
395 Greenleaf Avenue395 Greenleaf Avenue395 Greenleaf Avenue395 Greenleaf Avenue
Save
Ask
Tour
Hide
Share

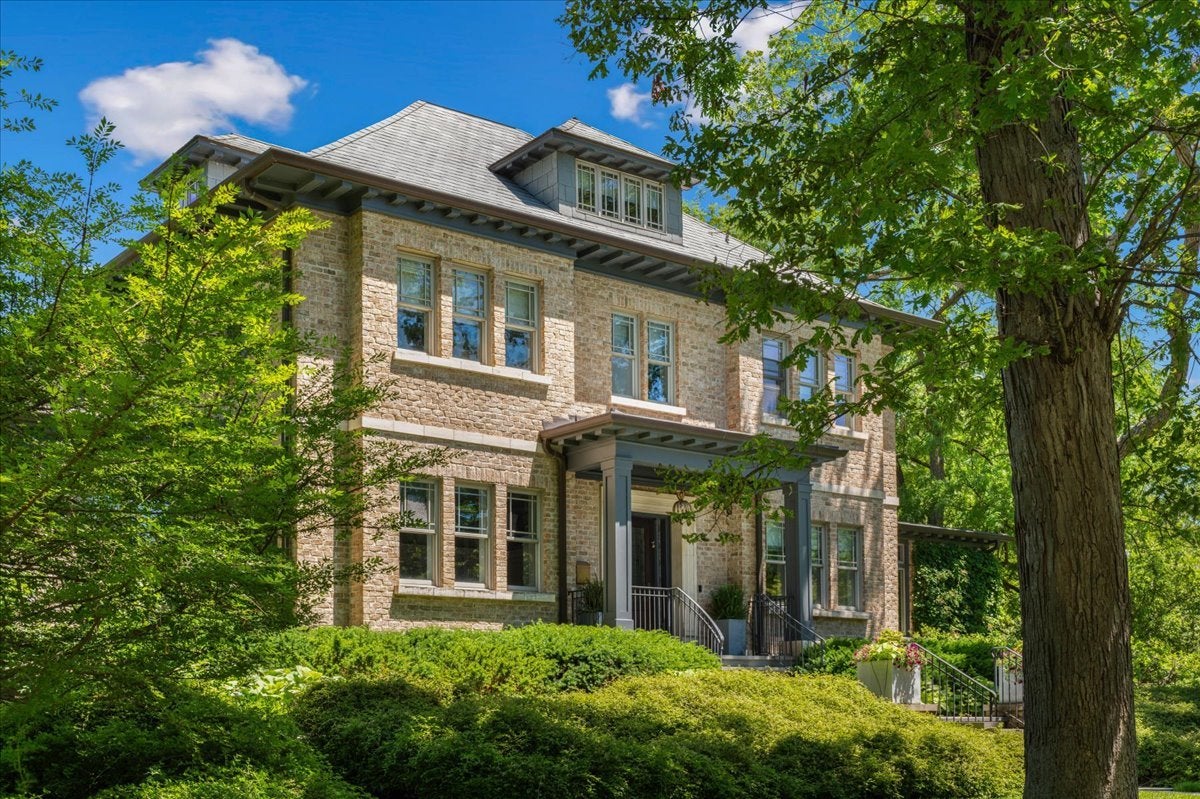
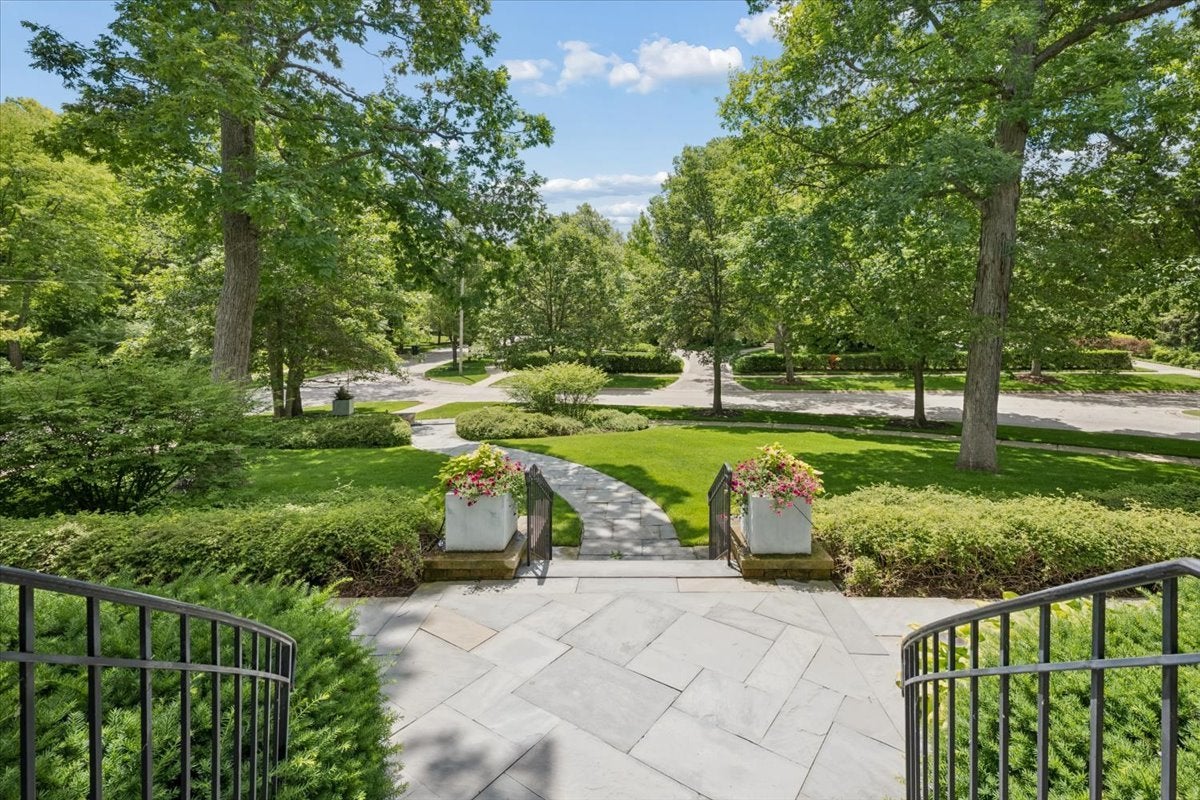
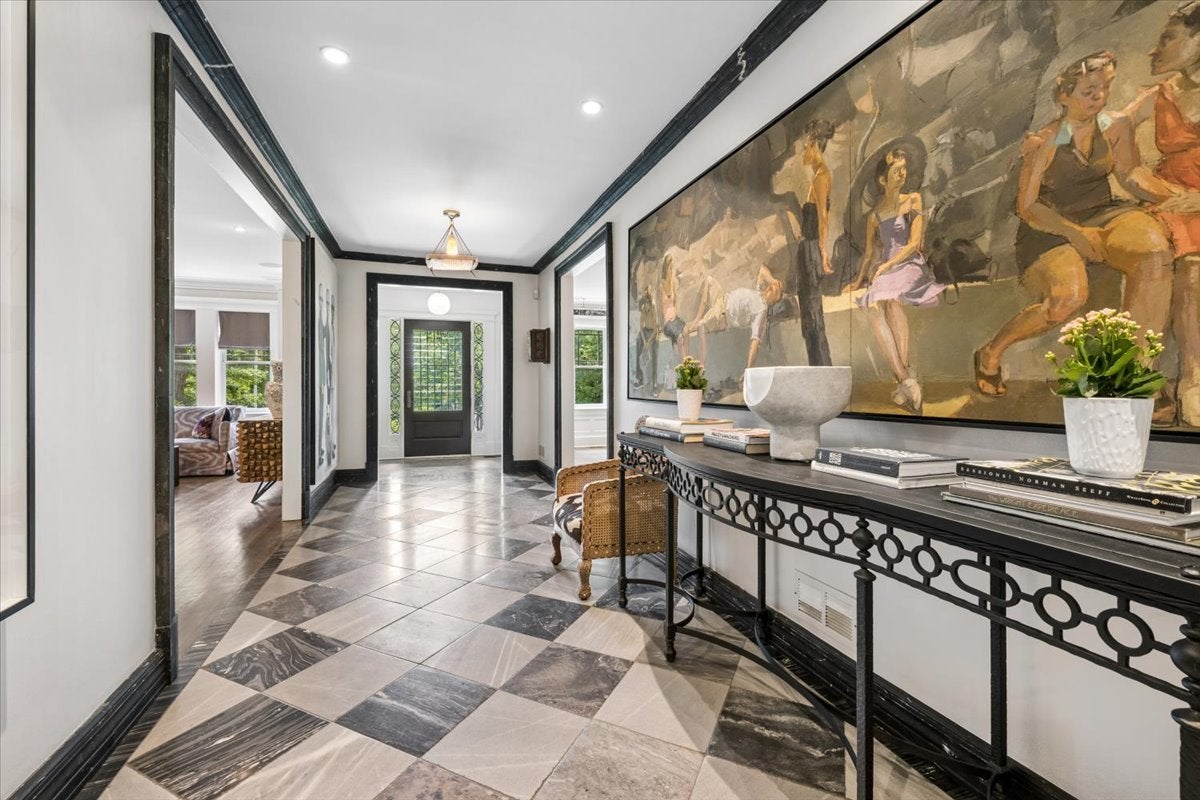
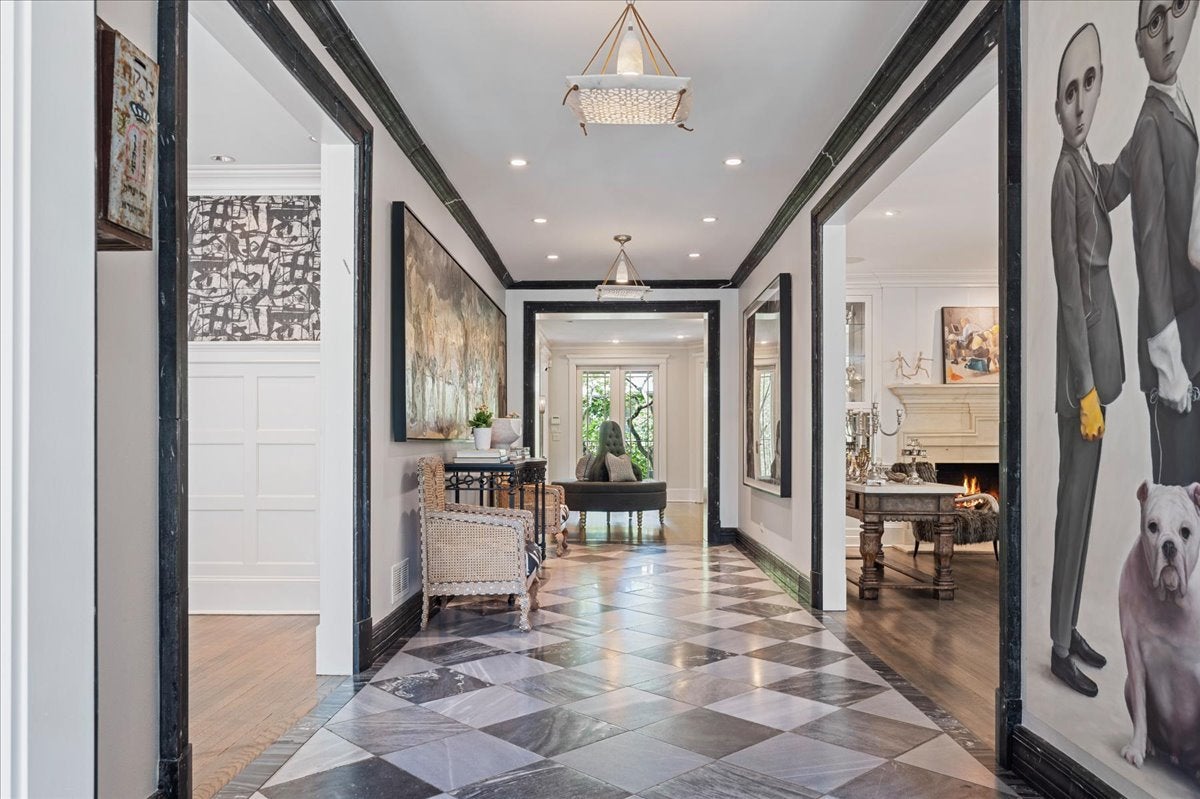
What's behind the timeless classic brick facade of this East Glencoe home lies an unexpected world of glamorous high-end design with a beautiful preservation to the architectural heritage of this 1912 estate. Majestically perched above high on a rare .78 acre corner lot wrapped in a tapestry of mature trees, sculpted hedges, and lush perennial gardens, all 4 levels have been completely reimagined in a youthful vibe & rebuilt with the finest craftsmanship with no expense spared. From restored stained glass windows, marble grey & white entry with lacquered moldings and vibrant matching wallpaper to the phenomenal 3-story gym with sport court, wellness area and weight room, there are too many things to fall in love with as every room reveals a new surprise. Formal foyer leads to all the entertainment spaces with a gallery-worthy living room, to den, and then elegant dining to kitchen. This is one savvy custom Chef's kitchen with a matching butler's pantry and sleek command center, as it's right out of Elle Decor magazine. Relax and cook at the same time in the beautiful solarium breakfast room or step outside to the terraced patio for your morning coffee overlooking the lush gardens & patio. Huge family room adjacent to kitchen with limestone FP, artistic custom built-ins, and vaulted ceilings sets the mood for your nightly Love Island episode! Second and third floors with all redone high-end baths with Callista, Waterworks & Ann Sacks. Posh primary with hotel-level bath, customized closet with 2 private sections, fab sitting room with FP flanked by custom bookshelves, a true retreat. Laundry room and 2 other beds complete this floor. Third-floor retreat with decked-out hang space, 3 beds, and 2 baths. Step down to this unique lower level with direct access to heated 2 garage, a huge built-out mudroom, game room, 7th bed and bath, and of course, the gym that is fit for a professional athlete. Best yet, plan for your massage after hitting some cardio and playing basketball on your indoor court. The separate coachhouse now serves as a game room with full bath and lower level with pandora glass doors that open right onto the outdoor sports court. Gorgeous grounds with rolling greens surrounding this entire entertainment oasis. This is more than a home-it is a private luxury compound where classic elegance meets unapologetic glamour with a touch of athletic power! The pictures don't do this special home justice ...it's simply phenomenal if you are looking for a beautifully done rehab with a soul that outweighs new construction.

Save
Ask
Tour
Hide
Share
Listing Snapshot
Price 
$5,599,900
Days On Site 
82 Days
Bedrooms 
6
Inside Area (SqFt) 
6,500 sqft
Total Baths 
9
Full Baths 
6
Partial Baths 
3
Lot Size 
0.78 Acres
Year Built 
1912
MLS® Number 
12677721
Status 
Active
Property Tax 
$55,569.48
HOA/Condo/Coop Fees 
N/A
Sq Ft Source 
Estimated
Friends & Family
Recent Activity
2 months agoListing updated with changes from the MLS®
3 months agoStatus changed to Active
3 months agoListing first seen on site
General Features
Acres 
0.78
Attached Garage 
Yes
Direction Faces 
East
Foundation 
Concrete Perimeter
Garage 
Yes
Garage Spaces 
3
Parking 
AsphaltGarage Door OpenerGarageAttachedDetachedDriveway
Parking Spaces 
8
Property Sub Type 
Single Family Residence
Security 
Security System
Sewer 
Public Sewer
Style 
Prairie
Interior Features
Appliances 
Double OvenRangeMicrowaveDishwasherFreezerWasherDryerDisposalStainless Steel Appliance(s)Wine RefrigeratorCooktopOvenRange HoodGas Cooktop
Basement 
Sump PumpFinishedFull
Cooling 
Central Air
Electric 
Circuit BreakersFuses200+ Amp Service
Fireplace 
Yes
Fireplace Features 
Family RoomLiving RoomMaster BedroomWood BurningGas Starter
Fireplaces 
5
Flooring 
Hardwood
Heating 
Natural GasForced Air
Interior 
Entrance FoyerVaulted Ceiling(s)Dry BarWet BarBuilt-in FeaturesWalk-In Closet(s)BookcasesPantry
Laundry Features 
Upper LevelGas Dryer Hookup
Spa 
Yes
Window Features 
ScreensPlantation ShuttersShuttersWindow Treatments
Bedroom 2 
Dimensions - 15X14Level - Second
Bedroom 3 
Dimensions - 15X14Level - Second
Bedroom 4 
Dimensions - 15X13Level - Third
Bedroom 5 
Dimensions - 16X15Level - Third
Bedroom 6 
Dimensions - 18X14Level - Third
Bedroom 7 
Dimensions - 16X15Level - Basement
Breakfast Room 
Dimensions - 12X18Level - Main
Dining Room 
Dimensions - 21X15Level - Main
Exercise Room 
Dimensions - 28X24Level - Basement
Family Room 
Dimensions - 23X22Level - Main
Foyer 
Dimensions - 26X8Level - Main
Kitchen 
Dimensions - 27X26Level - MainDescription - Island,Custom Cabinetry,Pantry,Updated Kitchen
Laundry 
Dimensions - 7X8Level - Second
Living Room 
Dimensions - 34X17Level - Main
Master Bedroom 
Dimensions - 21X15Level - Second
Play Room 
Dimensions - 21X16Level - Third
Recreation Room 
Dimensions - 30X16Level - Basement
Sitting Room 
Dimensions - 15X13Level - Second
Save
Ask
Tour
Hide
Share
Exterior Features
Construction Details 
Brick
Exterior 
BalconyFire PitLighting
Lot Features 
Corner LotLandscaped
Other Structures 
Guest HouseSecond Garage
Patio And Porch 
Patio
Roof 
Asphalt
Spa 
Yes
Windows/Doors 
ScreensPlantation ShuttersShuttersWindow Treatments
Community Features
Accessibility Features 
Therapeutic Whirlpool
Community Features 
CurbsSidewalks
MLS Area 
Glencoe
School District 
New Trier Twp H.S. Northfield/Wi
Township 
New Trier
Schools
School District
New Trier Twp H.S. Northfield/Wi
Elementary School
West School
Middle School
Central School
High School
New Trier Twp H.S. Northfield/Wi
Listing Courtesy of MRED as distributed by MLS Grid of @properties Christie's International Real Estate


Based on information submitted to the MLS GRID as of 2026-09-13 04:29 PM UTC. All data is obtained from various sources and may not have been verified by broker or MLS GRID. Supplied Open House Information is subject to change without notice. All information should be independently reviewed and verified for accuracy. Properties may or may not be listed by the office/agent presenting the information.
Last checked: 2026-09-13 04:29 PM UTC
MRED DMCA Copyright Information Copyright © 2026 Midwest Real Estate Data LLC. All rights reserved.

Neighborhood & Commute
Source: Walkscore
Disclosure: Community information and market data powered by Constellation Data Labs. Information is deemed reliable but not guaranteed.
Save
Ask
Tour
Hide
Share

Downtown Sales

Luxury Leasing

Apartments

Chicago Sales

Pet-Friendly Rentals

Loft Rentals

Reset password

Enter your email address and we will send you a link to change your password.
