
(773) 998-2401
·
chicago@propertyrocks.com


Save
Ask
Tour
Hide
Share
$679,000
50 Days On Site

1410 N STATE Parkway 7A
Chicago, IL 60610

For Sale|Condominium|Active
3
Beds
3
Total Baths
2
Full Baths
1
Partial Bath
2,000
SqFt
$340
/SqFt
1981
Built
County:
Cook
Listing Courtesy of MRED as distributed by MLS Grid of Engel & Voelkers Chicago
Call Now: (773) 998-2401
Is this the listing for you? We can help make it yours.
(773) 998-2401
1410 N STATE Parkway 7A1410 N STATE Parkway 7A1410 N STATE Parkway 7A1410 N STATE Parkway 7A
Save
Ask
Tour
Hide
Share

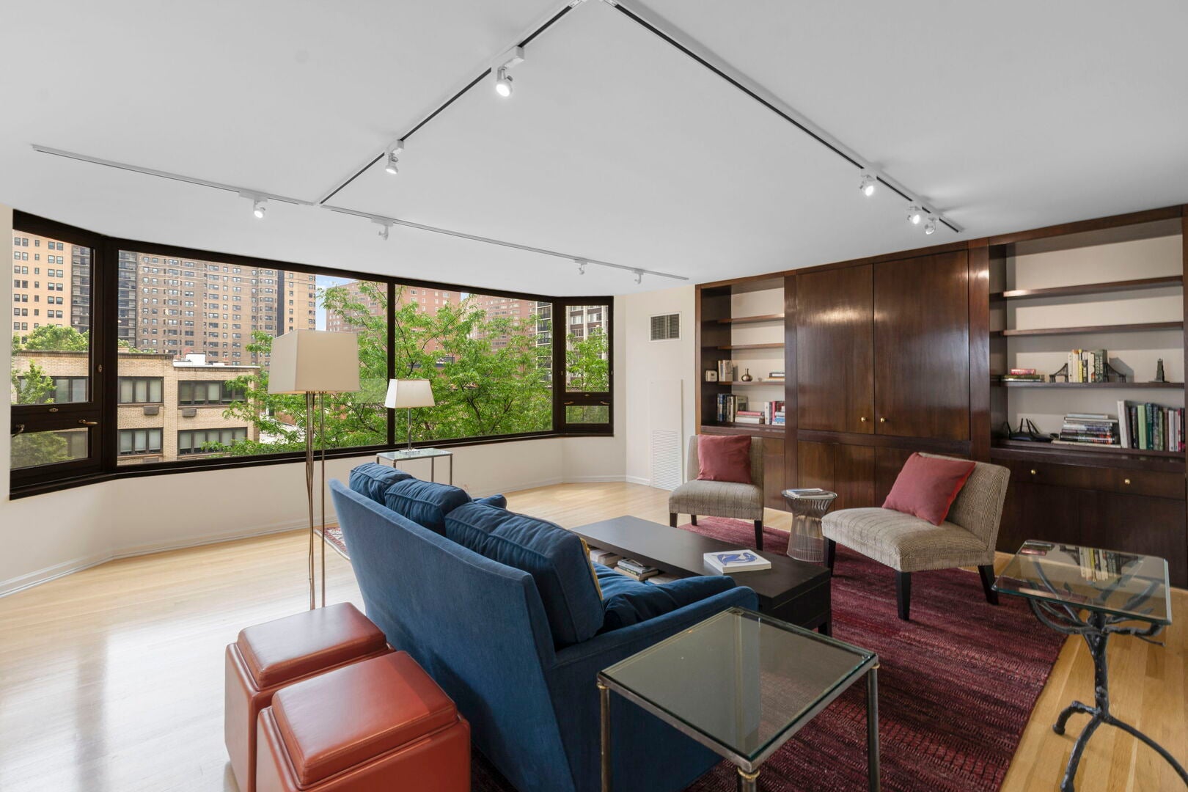
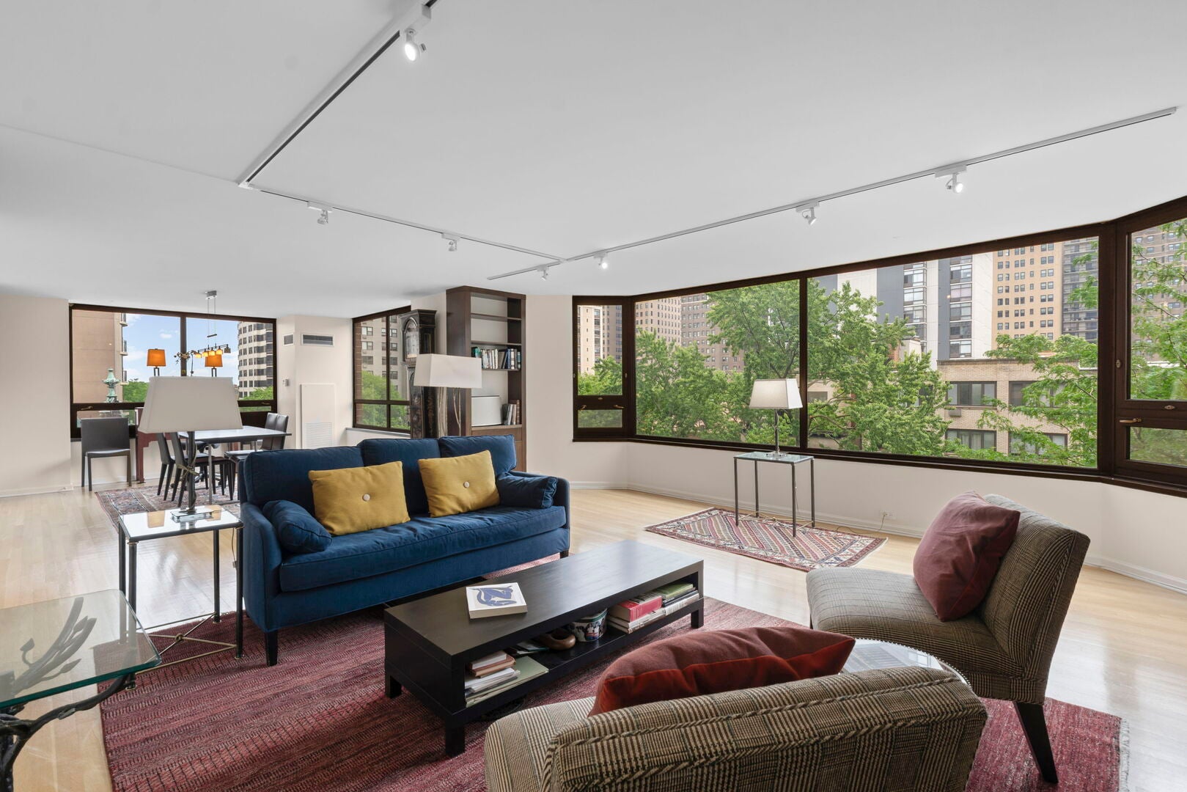
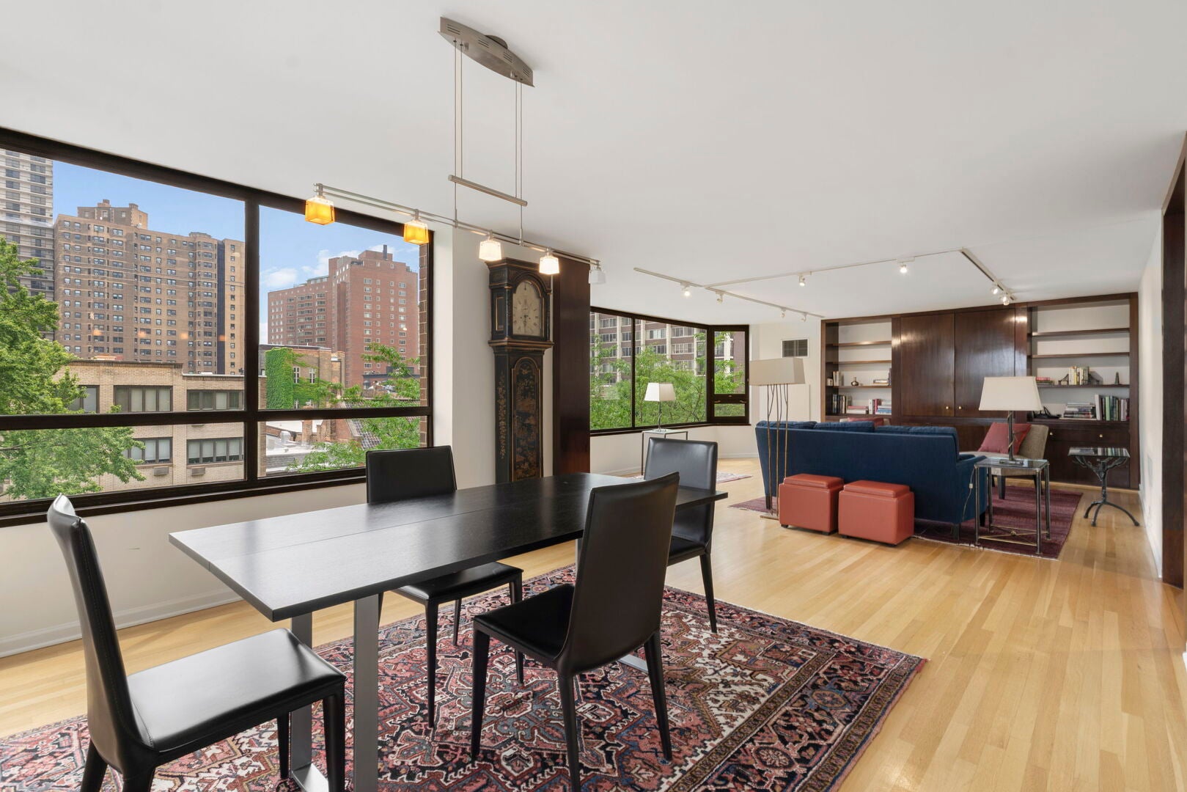
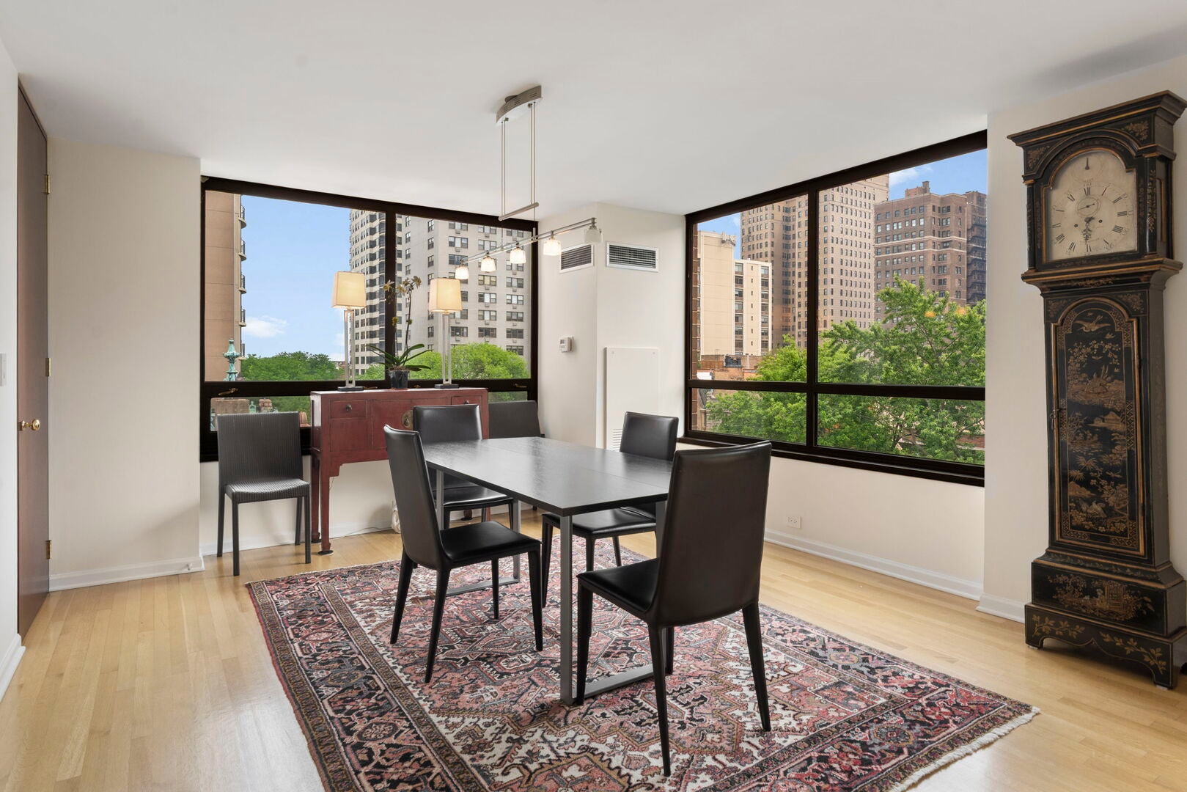
NEW PRICE! Sun-filled and meticulously maintained, this 2,000-square-foot northeast corner residence offers classic Gold Coast living on one of the city's most iconic, tree-lined streets. With just two homes per floor, this three-bedroom, 2.1-bath layout is located in the premier north tier and combines expansive space with timeless finishes, including beautiful hardwood floors throughout. The heart of the home is a massive 37-foot combined living and dining area featuring a wall of custom built-in cabinetry and oversized windows with wonderful tree-top views of North State Parkway's historic brownstone mansions. The wrap-around eat-in kitchen comes equipped with granite countertops, subway tile backsplash, a 5-burner induction oven with a warming drawer, a wine fridge, and a bright breakfast nook with charming neighborhood views. Directly adjacent to the kitchen is a private, west-facing balcony perfect for grilling, relaxing and enjoying amazing sunsets. Modern upgrades include a welcoming dark slate entry foyer, two recently remodeled bathrooms, and a new in-unit Electrolux washer/dryer. A 5-zone HVAC system provides precise climate control throughout the apartment. 1410 N. State Parkway is a premier full-service building renowned for its 24-hour door staff and on-site engineers. Residents enjoy access to a fitness room, bike storage, and an attached, heated rental garage providing valet or self-parking, a weekly car wash, and ample guest parking. This prime city home places you just steps from Lincoln Park, Lake Michigan beaches, local farmer's markets, many of the city's top public and private schools, and world-class dining and shopping.

Save
Ask
Tour
Hide
Share
Listing Snapshot
Price 
$679,000
Days On Site 
50 Days
Bedrooms 
3
Inside Area (SqFt) 
2,000 sqft
Total Baths 
3
Full Baths 
2
Partial Baths 
1
Lot Size 
N/A
Year Built 
1981
MLS® Number 
12684428
Status 
Active
Property Tax 
$12,641.14
HOA/Condo/Coop Fees 
$2,963 monthly
Sq Ft Source 
Builder
Friends & Family
Recent Activity
yesterdayListing updated with changes from the MLS®
yesterdayPrice changed to $679,000
yesterdayStatus changed to Active
2 months agoListing first seen on site
General Features
Attached Garage 
Yes
Direction Faces 
East
Foundation 
Other
Garage 
Yes
Garage Spaces 
1
Number Of Stories 
27
Parking 
Garage Door OpenerHeated GarageLeasedAttachedGarage
Parking Spaces 
1
Pets 
Cats OKDogs OK
Property Sub Type 
Condominium
Sewer 
Public Sewer
Interior Features
Appliances 
RangeMicrowaveDishwasherRefrigeratorWasherDryerDisposalWine RefrigeratorOven
Basement 
None
Cooling 
Central Air
Flooring 
Hardwood
Heating 
Electric
Interior 
Walk-In Closet(s)Entrance FoyerBookcases
Laundry Features 
Main LevelIn Unit
Balcony/Porch/Lanai 
Dimensions - 12X05Level - Main
Bedroom 2 
Dimensions - 16X12Level - Main
Bedroom 3 
Dimensions - 10X12Level - Main
Bedroom 4 
Dining Room 
Dimensions - 14X13Level - Main
Family Room 
Foyer 
Dimensions - 6X12Level - Main
Kitchen 
Dimensions - 9X20Level - MainDescription - Eating Area-Table Space
Laundry 
Living Room 
Dimensions - 23X18Level - Main
Master Bedroom 
Dimensions - 16X14Level - Main
Walk In Closet 
Dimensions - 06X08Level - Main
Save
Ask
Tour
Hide
Share
Exterior Features
Construction Details 
Brick
Exterior 
Balcony
Roof 
Other
View 
Water
Waterfront Features 
LAKE MICHIGAN
Waterview 
Water
Community Features
Association Amenities 
LaundryCoin LaundryStorage
Association Fee 
$2963.0
Association Fee Frequency 
Monthly
MLS Area 
CHI - Near North Side
School District 
299
Township 
North Chicago
Schools
School District
299
Elementary School
Ogden International
Middle School
Unknown
High School
Unknown
Listing Courtesy of MRED as distributed by MLS Grid of Engel & Voelkers Chicago


Based on information submitted to the MLS GRID as of 2026-09-10 07:46 AM UTC. All data is obtained from various sources and may not have been verified by broker or MLS GRID. Supplied Open House Information is subject to change without notice. All information should be independently reviewed and verified for accuracy. Properties may or may not be listed by the office/agent presenting the information.
Last checked: 2026-09-10 07:46 AM UTC
MRED DMCA Copyright Information Copyright © 2026 Midwest Real Estate Data LLC. All rights reserved.

Neighborhood & Commute
Source: Walkscore
Disclosure: Community information and market data powered by Constellation Data Labs. Information is deemed reliable but not guaranteed.
Save
Ask
Tour
Hide
Share

Downtown Sales

Luxury Leasing

Apartments

Chicago Sales

Pet-Friendly Rentals

Loft Rentals

Reset password

Enter your email address and we will send you a link to change your password.
