
(773) 998-2401
·
chicago@propertyrocks.com


Save
Ask
Tour
Hide
Share
$599,900
78 Days On Site

501 N Clinton Street 704
Chicago, IL 60654

For Sale|Condominium|Active
2
Beds
2
Total Baths
2
Full Baths
1,285
SqFt
$467
/SqFt
2001
Built
Subdivision:
Kinzie Park Tower
County:
Cook
Listing Courtesy of MRED as distributed by MLS Grid of Baird & Warner
Call Now: (773) 998-2401
Is this the listing for you? We can help make it yours.
(773) 998-2401
501 N Clinton Street 704501 N Clinton Street 704501 N Clinton Street 704501 N Clinton Street 704
Save
Ask
Tour
Hide
Share

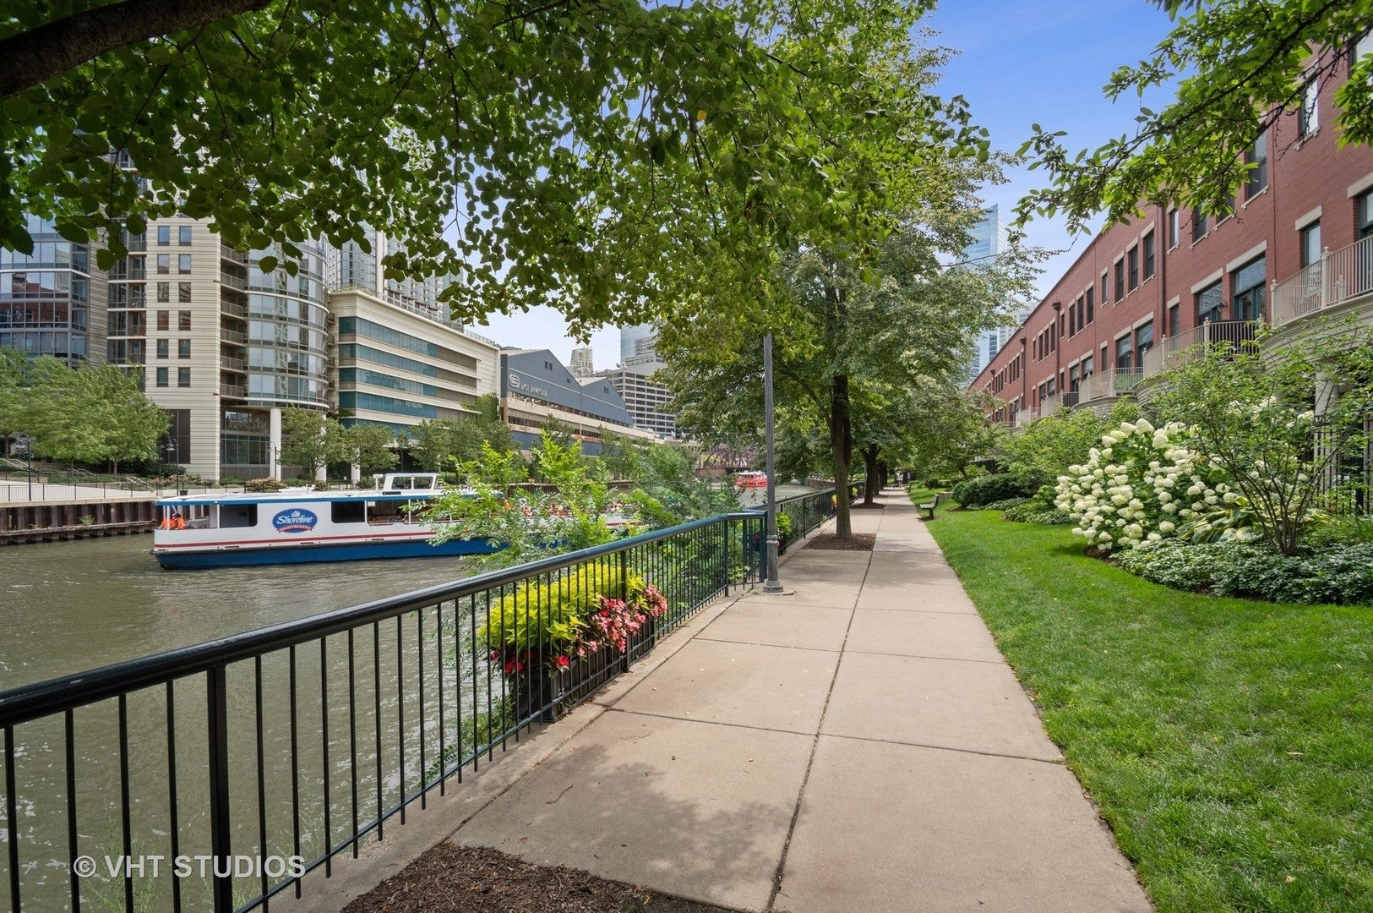
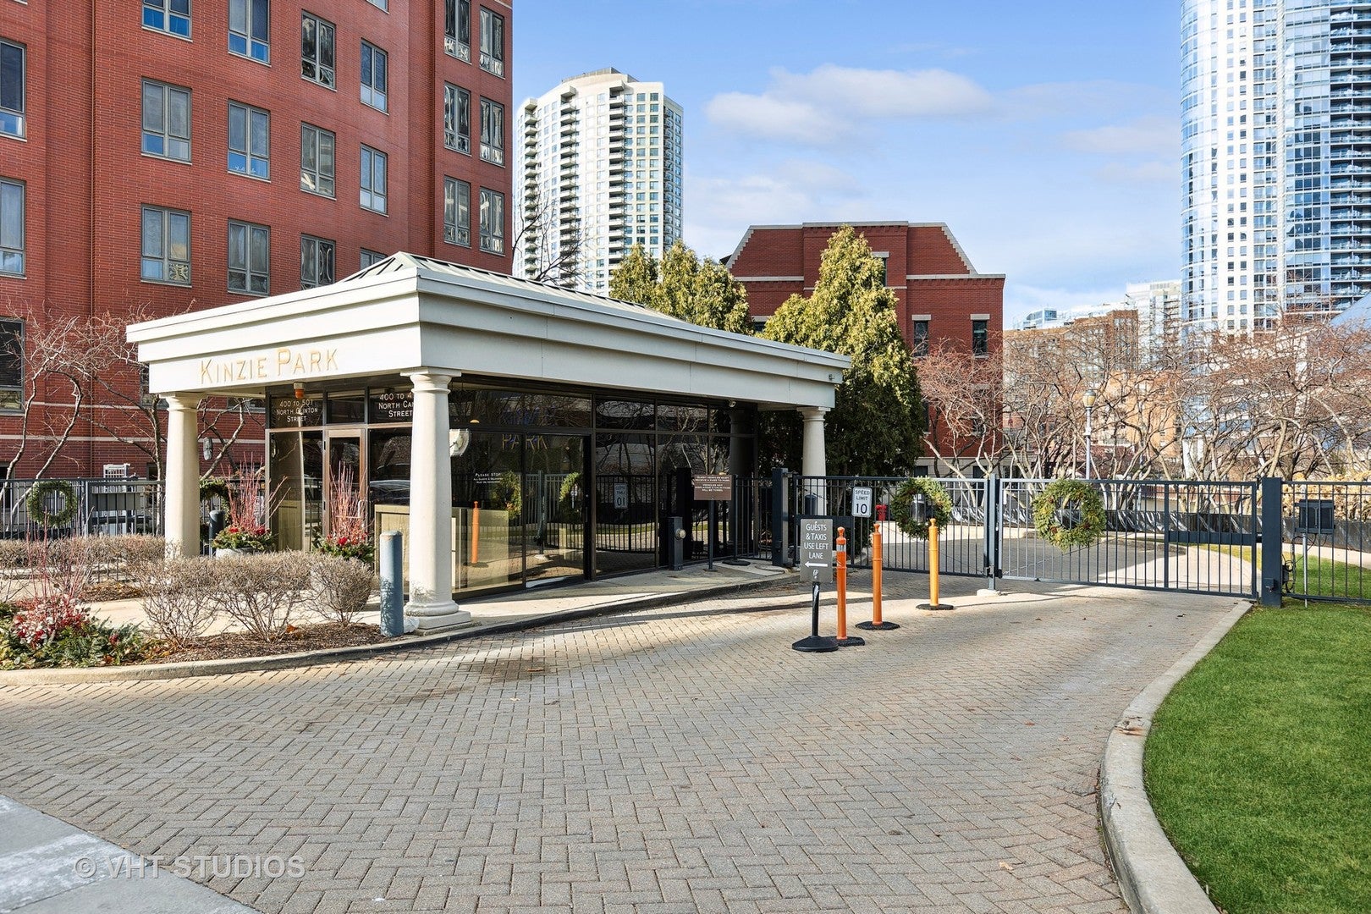
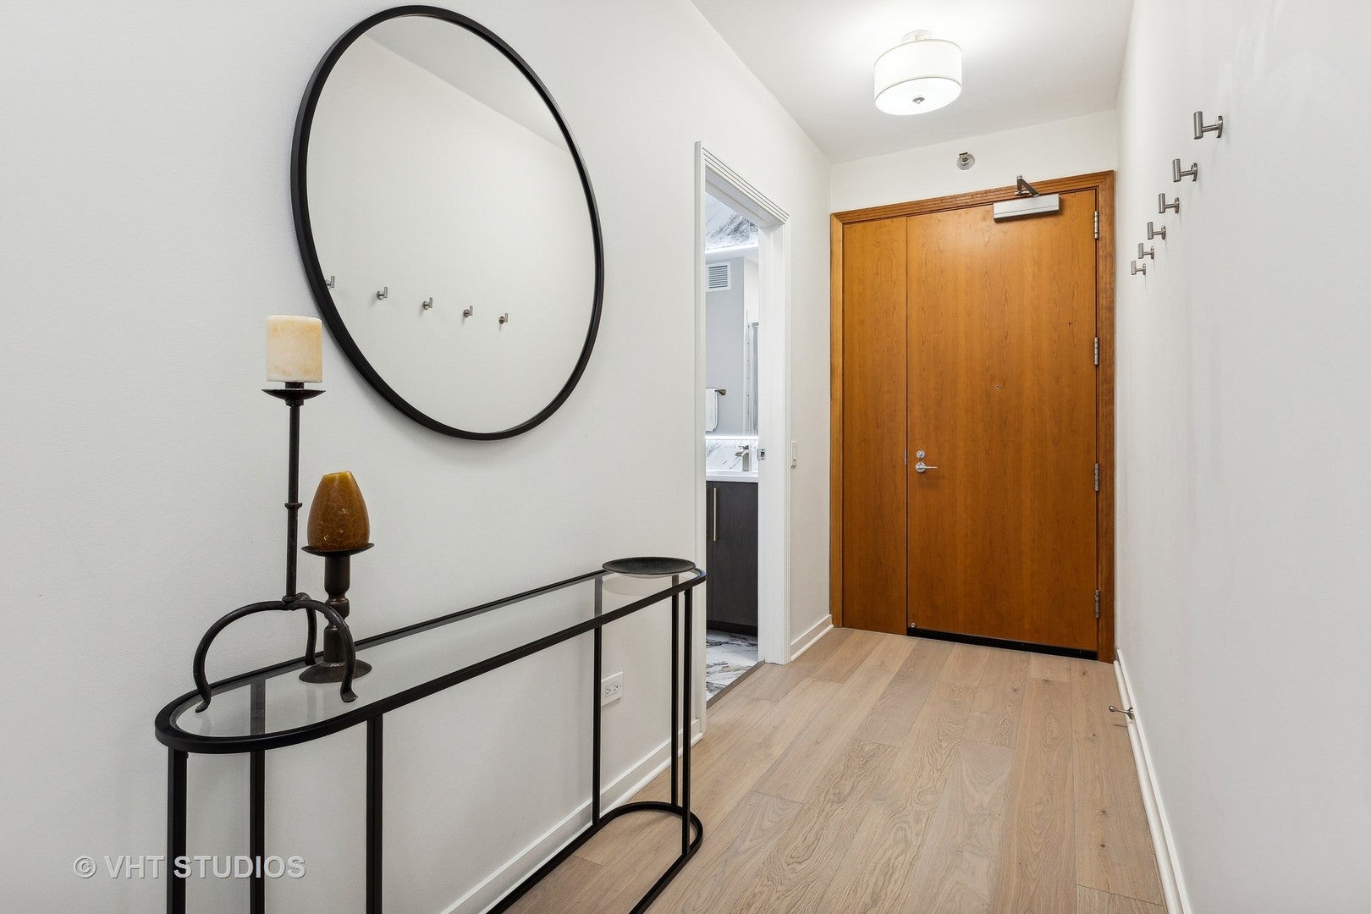
Walk along the riverwalk to this completely remodeled 2 bedroom 2 bath located in the Kinzie Park gated community. This development within the big city provides 2 levels of security prior to condo entrance and private secured access to riverwalk and private 1/4 mile road with guest parking and dog friendly private park. This spacious south-facing condo has spectacular skyline views, desirable split floorpan, 9ft ceilings, and private outdoor space. The 100% renovated condo features pristine wide-plank grey oak floors, modern lighting, new plumbing and electrical; and custom closets. Remodeled kitchen with all new appliances, custom cabinets (with custom channel lighting above and below cabinets), pendant lighting, glass backsplash, and farmhouse sink with air switch disposal. Large, private balcony has stunning south-facing skyline views with grill allowed. Oversized primary bedroom with sconce lighting, and room for many dressers/wardrobes and an expansive professionally done custom walk-in-closet, and en-suite bathroom. Full sized second bedroom is spacious with custom designed closets, new sconce lighting, full south facing windows with forward/natural light. Both bathrooms were completely remodeled with high end porcelain tile, new vanities and hardware, new mirrors with integrated lighting and anti-fog. The primary bathroom has an attractive custom wood vanity along with tub and shower combo with standard & rainfall and handheld shower heads. The second bathroom has an extended custom wood vanity with extra storage. Conveniently, there is a new in-unit washer /dryer, and a large coat closet. The Kinzie Park gated community has guards checking in vehicle/pedestrian traffic, as well as full time door staff in the tower. This is a full amenity building with a large pool with sun deck, gym, party room and perfectly landscaped grounds, private park and dog walk area and on site management/engineer staff. Incredible location along the river by East Bank Club, Merchandise Mart and the hottest restaurants in the West Loop and River North at your doorstep. Exit on grand Ave and Kinzie Ave for access to many neighborhoods conveniently. Attached deeded garage parking is an additional $25,000. Dry cleaners, package room, ATM, on-site management and engineer on site. Large storage unit the size of a room included in the price.

Save
Ask
Tour
Hide
Share
Listing Snapshot
Price 
$599,900
Days On Site 
78 Days
Bedrooms 
2
Inside Area (SqFt) 
1,285 sqft
Total Baths 
2
Full Baths 
2
Partial Baths 
N/A
Lot Size 
N/A
Year Built 
2001
MLS® Number 
12685360
Status 
Active
Property Tax 
$8,860.66
HOA/Condo/Coop Fees 
$945 monthly
Sq Ft Source 
Estimated
Friends & Family
Recent Activity
2 weeks agoListing updated with changes from the MLS®
3 weeks agoStatus changed to Active
3 weeks agoPrice changed to $599,900
3 months agoListing first seen on site
General Features
Attached Garage 
Yes
Direction Faces 
East
Garage 
Yes
Garage Spaces 
1
Number Of Stories 
35
Parking 
Circular DrivewayShared DrivewayGarage Door OpenerHeated GarageAttachedGarageDriveway
Parking Spaces 
1
Pets 
Cats OKDogs OKNumber Limit
Property Sub Type 
Condominium
Sewer 
Public Sewer
Utilities 
Cable Available
Interior Features
Appliances 
RangeMicrowaveDishwasherRefrigeratorWasherDryerDisposalStainless Steel Appliance(s)
Basement 
None
Cooling 
Central AirZoned
Electric 
Circuit Breakers
Flooring 
Hardwood
Heating 
ElectricForced Air
Interior 
Entrance FoyerStorage
Laundry Features 
Washer HookupIn UnitLaundry Closet
Window Features 
Screens
Balcony/Porch/Lanai 
Dimensions - 11X7Level - Main
Bedroom 2 
Dimensions - 10X13Level - Main
Bedroom 3 
Bedroom 4 
Dining Room 
Dimensions - COMBOLevel - Main
Family Room 
Foyer 
Dimensions - 8X7Level - Main
Kitchen 
Dimensions - 14X9Level - MainDescription - Eating Area-Breakfast Bar
Laundry 
Living Room 
Dimensions - 18X24Level - Main
Master Bedroom 
Dimensions - 13X16Level - Main
Save
Ask
Tour
Hide
Share
Exterior Features
Construction Details 
Brick
Exterior 
Balcony
Lot Features 
Landscaped
View 
Water
Waterfront Features 
River Front
Waterview 
Water
Windows/Doors 
Screens
Community Features
Accessibility Features 
Accessible Entrance
Association Amenities 
LaundryCoin LaundryStorageParty RoomPoolService Elevator(s)
Association Fee 
$945.0
Association Fee Frequency 
Monthly
MLS Area 
CHI - West Town
School District 
Wells Community Academy Senior H
Township 
West Chicago
Schools
School District
Wells Community Academy Senior H
Elementary School
Ogden Elementary
Middle School
Unknown
High School
Wells Community Academy Senior H
Listing Courtesy of MRED as distributed by MLS Grid of Baird & Warner


Based on information submitted to the MLS GRID as of 2026-09-10 07:41 AM UTC. All data is obtained from various sources and may not have been verified by broker or MLS GRID. Supplied Open House Information is subject to change without notice. All information should be independently reviewed and verified for accuracy. Properties may or may not be listed by the office/agent presenting the information.
Last checked: 2026-09-10 07:41 AM UTC
MRED DMCA Copyright Information Copyright © 2026 Midwest Real Estate Data LLC. All rights reserved.

Neighborhood & Commute
Source: Walkscore
Disclosure: Community information and market data powered by Constellation Data Labs. Information is deemed reliable but not guaranteed.
Save
Ask
Tour
Hide
Share

Downtown Sales

Luxury Leasing

Apartments

Chicago Sales

Pet-Friendly Rentals

Loft Rentals

Reset password

Enter your email address and we will send you a link to change your password.
