
(773) 998-2401
·
chicago@propertyrocks.com


Save
Ask
Tour
Hide
Share
$825,000
75 Days On Site

1339 W Walton Street 3
Chicago, IL 60642

For Sale|Condominium|Active
3
Beds
2
Total Baths
2
Full Baths
1,825
SqFt
$452
/SqFt
2008
Built
County:
Cook
Listing Courtesy of MRED as distributed by MLS Grid of @properties Christie's International Real Estate
Call Now: (773) 998-2401
Is this the listing for you? We can help make it yours.
(773) 998-2401
1339 W Walton Street 31339 W Walton Street 31339 W Walton Street 31339 W Walton Street 3
Save
Ask
Tour
Hide
Share

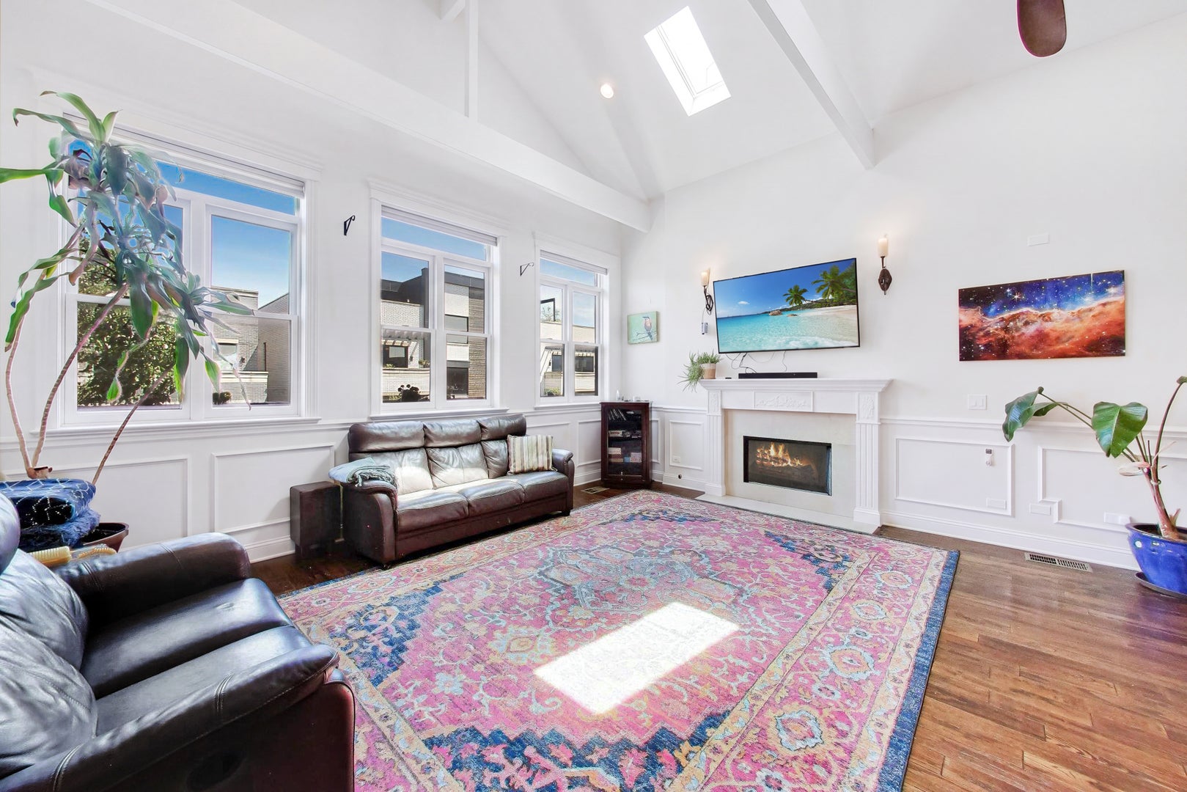
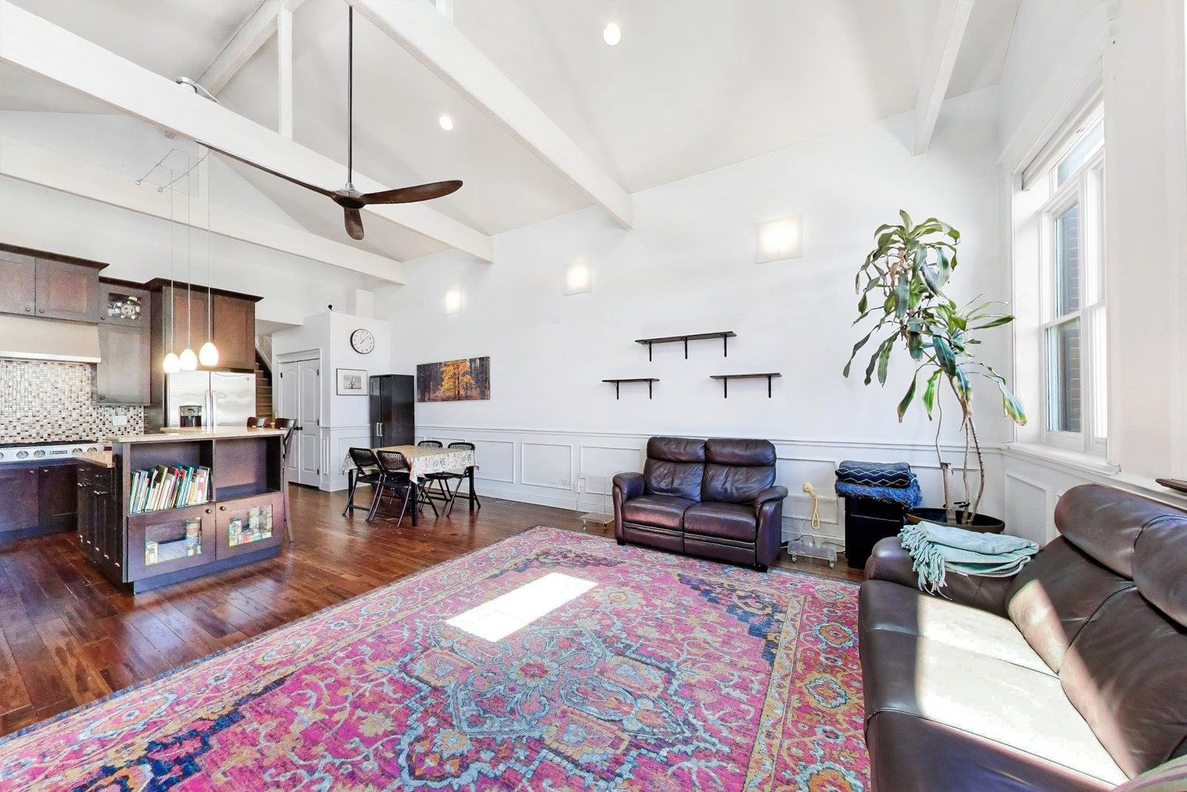
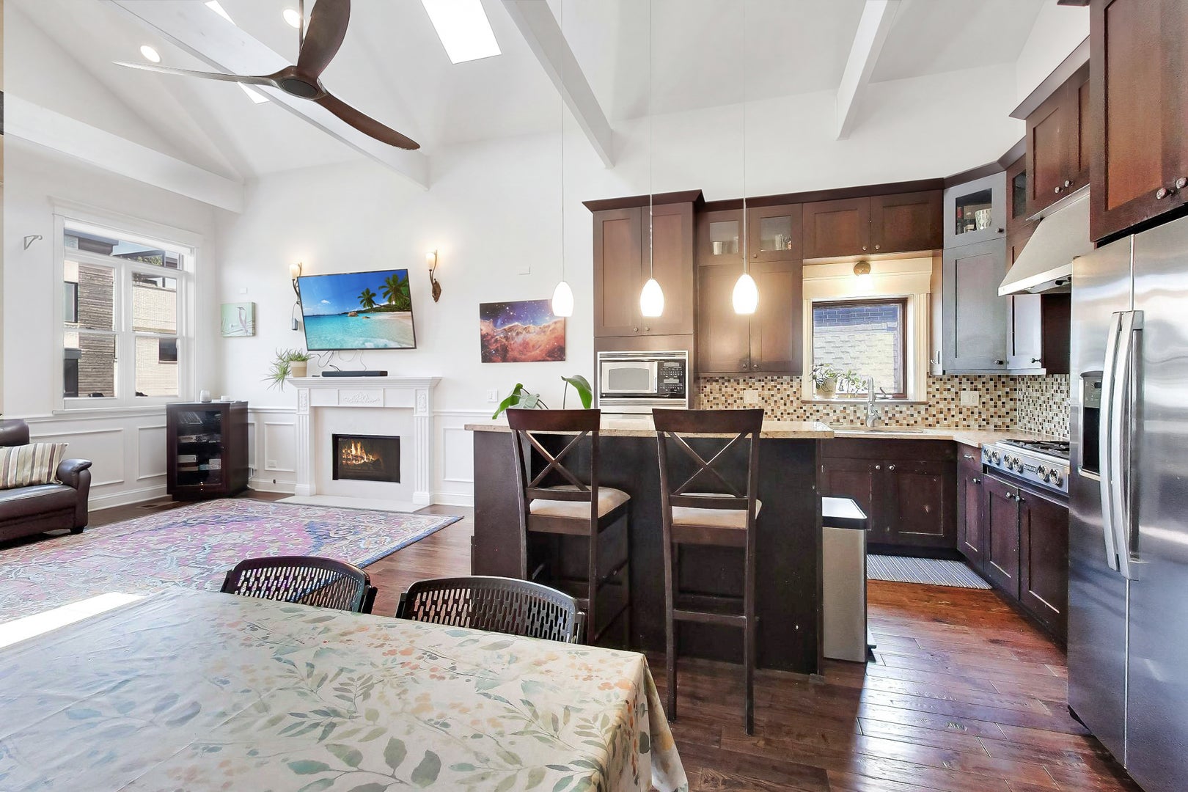
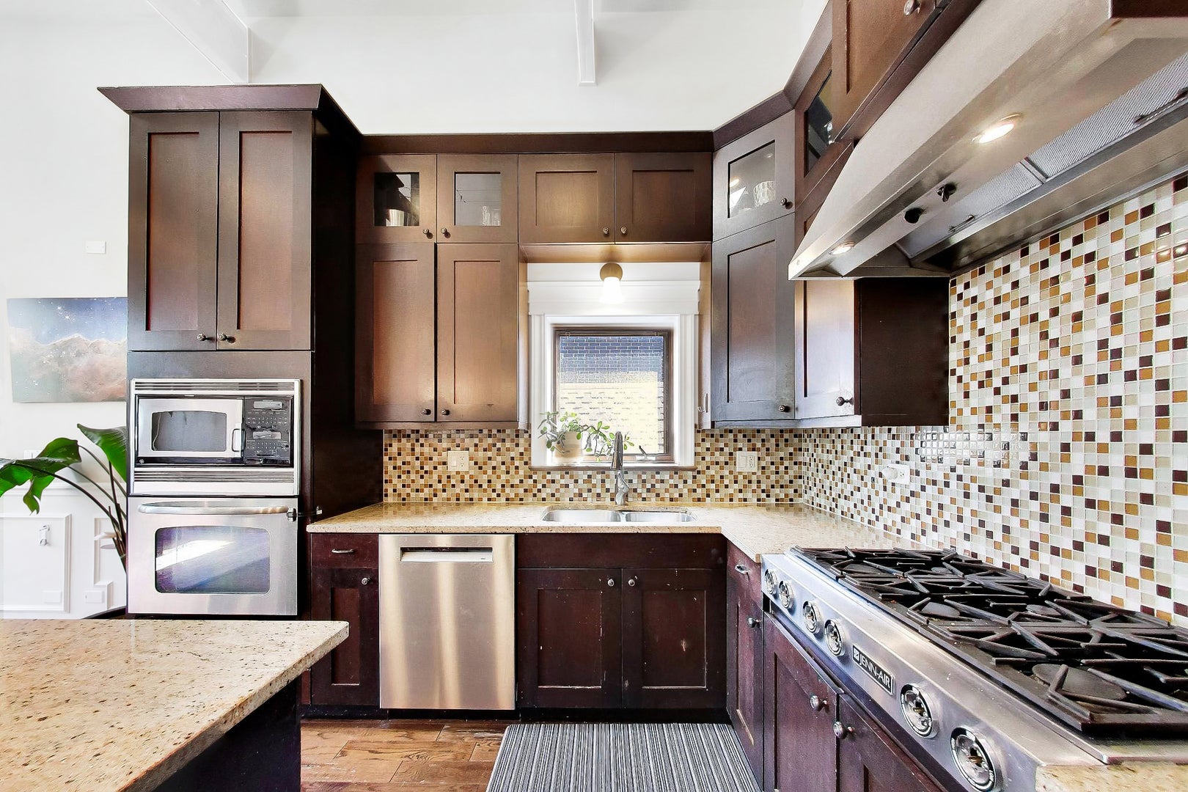
Stunning East Village/Noble Square 3-bedroom, 2-bath duplex penthouse featuring dramatic ceiling heights, multiple outdoor spaces, and breathtaking unobstructed skyline views from a private rooftop deck. Thoughtfully designed with custom millwork, wainscoting, exposed wood beams, dark walnut hardwood floors, and walls of windows that flood the home with natural light. The open-concept living, dining, and kitchen space is ideal for both everyday living and entertaining. The chef's kitchen features a 6-burner cooktop, stainless steel appliances, 42" walnut cabinetry, granite countertops, and updated designer lighting. The spacious primary suite offers a luxurious natural stone bath with double vanity, soaking tub, separate shower, body sprays, and steam shower. A well-appointed second bedroom is located on the main level, while the upper-level third bedroom provides exceptional flexibility as a guest suite, home office, media room, or playroom. Private interior stairs lead directly to an expansive rooftop deck showcasing panoramic city skyline views. Garage parking, additional storage, and in-unit laundry are included.Meticulously maintained and extensively updated by the current owners. Recent improvements include Hunter Douglas smart blinds (2019), new composite decks on both levels (2021), smart garage door opener (2021), kitchen lighting updates (2021), building high-pressure water pump (2022), new furnace, air conditioner, and condenser (2023), new refrigerator (2024), new dishwasher (2024), rooftop deck wall and door resealed and painted (2024), primary bath recaulked (2024), and all exterior metal stairs sandblasted and painted (2025). Ideally located near East Village, Noble Square, Wicker Park, Bucktown, and Ukrainian Village with easy access to restaurants, nightlife, shopping, parks, public transportation, the Blue Line, and downtown. This is city living at its finest.

Save
Ask
Tour
Hide
Share
Listing Snapshot
Price 
$825,000
Days On Site 
75 Days
Bedrooms 
3
Inside Area (SqFt) 
1,825 sqft
Total Baths 
2
Full Baths 
2
Partial Baths 
N/A
Lot Size 
N/A
Year Built 
2008
MLS® Number 
12688012
Status 
Active
Property Tax 
$11,440.53
HOA/Condo/Coop Fees 
$270 monthly
Sq Ft Source 
Estimated
Friends & Family
Recent Activity
2 weeks agoListing updated with changes from the MLS®
2 weeks agoStatus changed to Active
2 months agoPrice changed to $825,000
2 months agoListing first seen on site
General Features
Garage 
Yes
Garage Spaces 
1
Number Of Stories 
3
Parking 
Garage Door OpenerDetachedGarage
Parking Spaces 
1
Pets 
Cats OKDogs OK
Property Sub Type 
Condominium
Sewer 
Public Sewer
SqFt Total 
1897
Interior Features
Appliances 
RangeMicrowaveDishwasherFreezerWasherDryerDisposalStainless Steel Appliance(s)
Basement 
None
Cooling 
Central Air
Fireplace 
Yes
Fireplace Features 
Living RoomWood BurningGas Starter
Fireplaces 
1
Flooring 
Hardwood
Heating 
Natural GasForced Air
Interior 
Cathedral Ceiling(s)Storage
Laundry Features 
Main LevelIn Unit
Window Features 
Skylight(s)Blinds
Balcony/Porch/Lanai 
Dimensions - 15X20Level - Main
Bedroom 2 
Dimensions - 11X10Level - Main
Bedroom 3 
Dimensions - 14X20Level - Second
Bedroom 4 
Deck 
Dimensions - 20X20Level - Second
Dining Room 
Dimensions - 8X10Level - Main
Family Room 
Kitchen 
Dimensions - 11X10Level - MainDescription - Eating Area-Breakfast Bar,Island
Laundry 
Living Room 
Dimensions - 18X17Level - Main
Master Bedroom 
Dimensions - 13X12Level - Main
Save
Ask
Tour
Hide
Share
Exterior Features
Construction Details 
Brick
Exterior 
Balcony
Patio And Porch 
Deck
Windows/Doors 
Skylight(s)Blinds
Community Features
Accessibility Features 
Therapeutic Whirlpool
Association Fee 
$270.0
Association Fee Frequency 
Monthly
MLS Area 
CHI - West Town
School District 
299
Township 
West Chicago
Schools
School District
299
Elementary School
Unknown
Middle School
Unknown
High School
Unknown
Listing Courtesy of MRED as distributed by MLS Grid of @properties Christie's International Real Estate


Based on information submitted to the MLS GRID as of 2026-09-10 07:30 AM UTC. All data is obtained from various sources and may not have been verified by broker or MLS GRID. Supplied Open House Information is subject to change without notice. All information should be independently reviewed and verified for accuracy. Properties may or may not be listed by the office/agent presenting the information.
Last checked: 2026-09-10 07:30 AM UTC
MRED DMCA Copyright Information Copyright © 2026 Midwest Real Estate Data LLC. All rights reserved.

Neighborhood & Commute
Source: Walkscore
Disclosure: Community information and market data powered by Constellation Data Labs. Information is deemed reliable but not guaranteed.
Save
Ask
Tour
Hide
Share

Downtown Sales

Luxury Leasing

Apartments

Chicago Sales

Pet-Friendly Rentals

Loft Rentals

Reset password

Enter your email address and we will send you a link to change your password.
