
(773) 998-2401
·
chicago@propertyrocks.com


Save
Ask
Tour
Hide
Share
$1,899,000
64 Days On Site

241 Walden Drive
Glencoe, IL 60022

For Sale|Single Family Residence|Active Under Contract
4
Beds
6
Total Baths
5
Full Baths
1
Partial Bath
5,446
SqFt
$349
/SqFt
2002
Built
County:
Cook
Listing Courtesy of MRED as distributed by MLS Grid of Coldwell Banker Realty
Call Now: (773) 998-2401
Is this the listing for you? We can help make it yours.
(773) 998-2401
241 Walden Drive241 Walden Drive241 Walden Drive241 Walden Drive
Save
Ask
Tour
Hide
Share

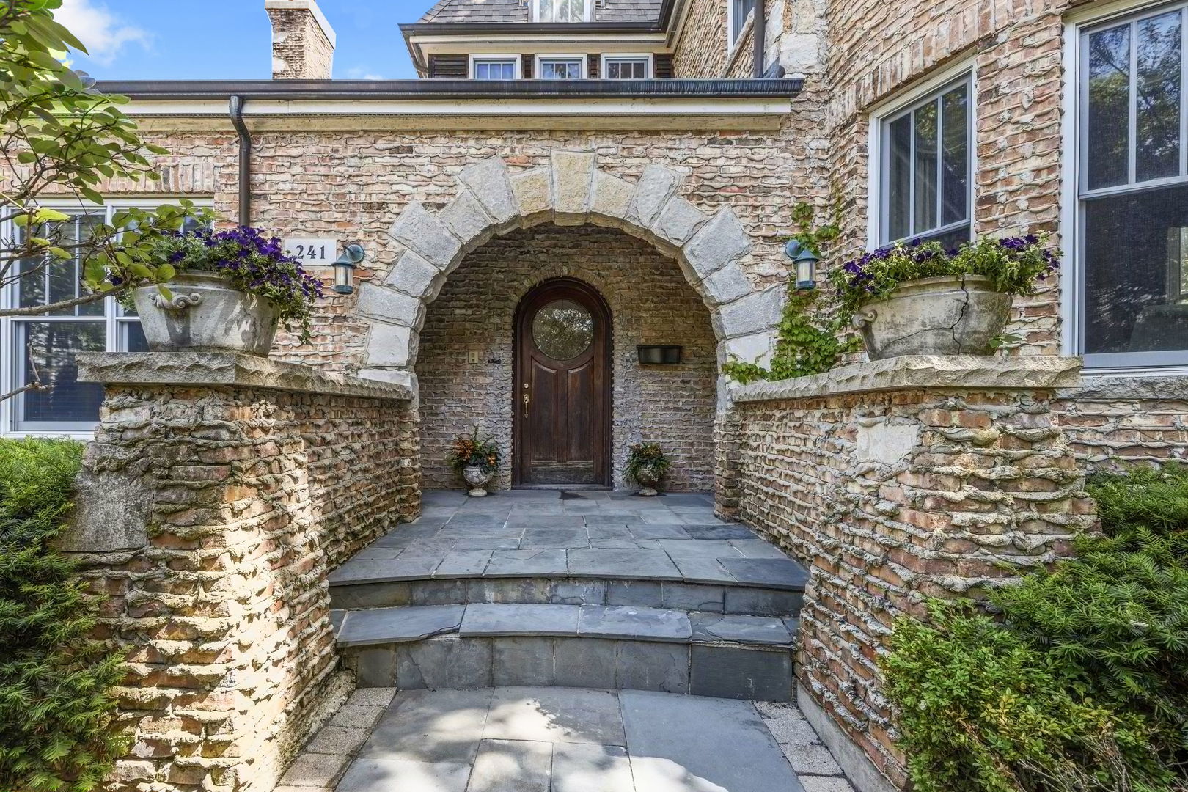
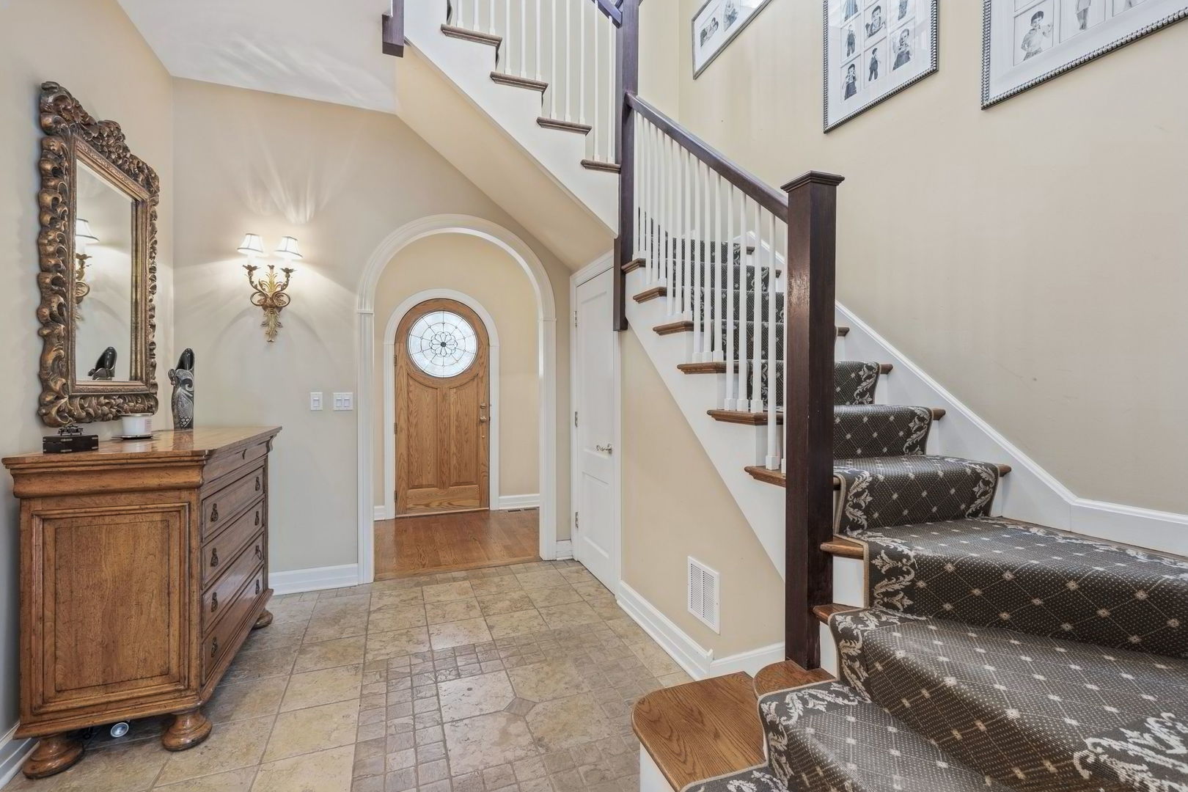
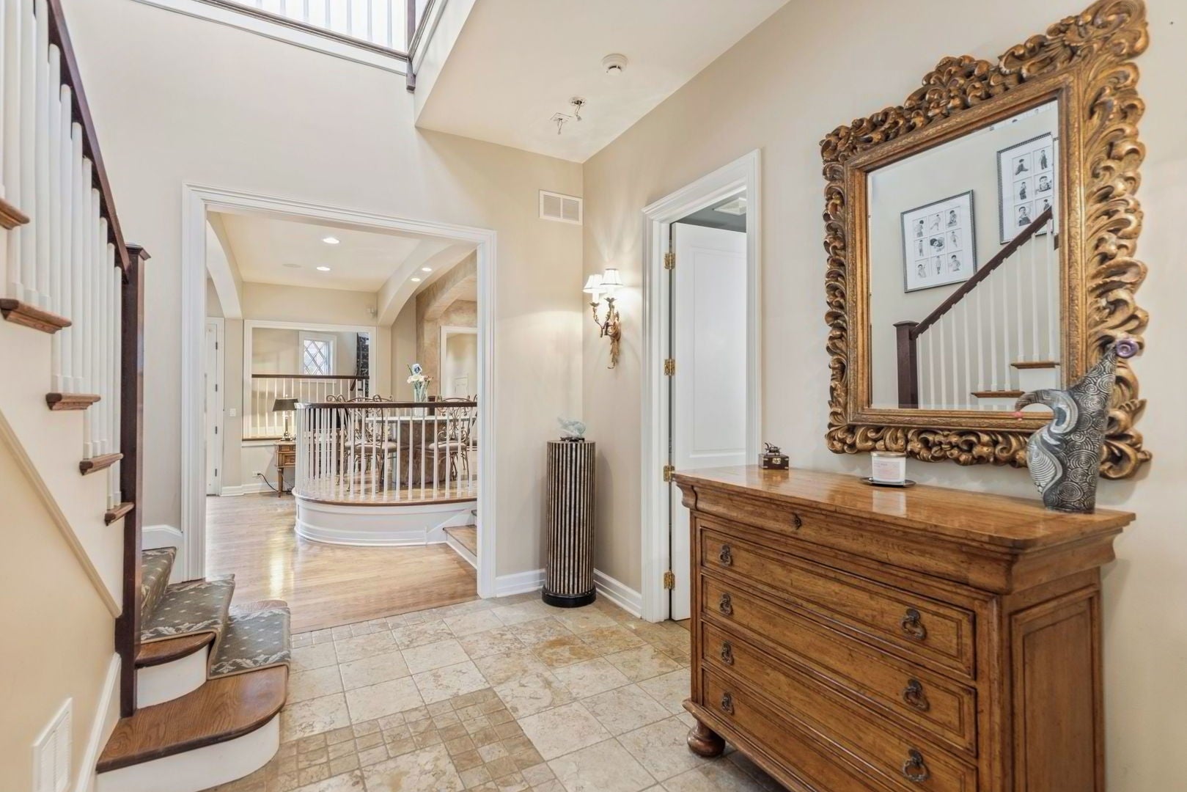
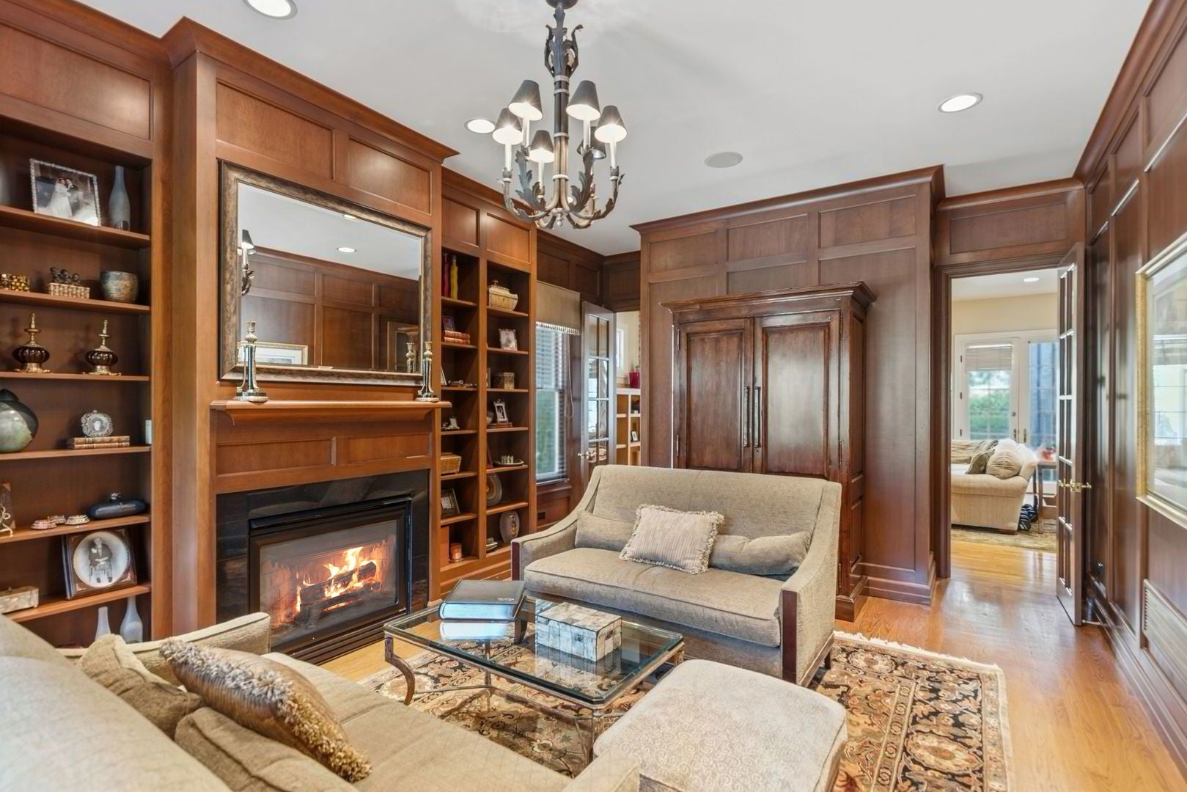
Nestled in one of East Glencoe's most coveted pockets with a location that is second to none! This exceptional custom home, built in 2002, seamlessly blends timeless architecture with modern luxury is conveniently located near parks, the beach, the train and town. Rich in character, the residence is defined by graceful arches, elegant curved walls, and soaring ceilings on all three levels, creating an airy, sophisticated atmosphere throughout. Designed for both everyday living and effortless entertaining, the expansive open-concept floor plan centers around a gourmet kitchen featuring a spacious walk-in pantry and flowing seamlessly into the inviting family room. Multiple gathering spaces offer an abundance of living area, while the home's exceptional layout creates an ideal balance of openness and privacy. Every generously sized bedroom is a private retreat, complete with its own en suite bath and walk-in closet, offering unparalleled comfort and convenience for family and guests alike. Exceptional storage throughout the home ensures everything has its place. Step outside to a beautifully private backyard where a spacious patio provides the perfect setting for al fresco dining, summer gatherings, or peaceful mornings surrounded by nature. With remarkable scale, thoughtful design, and an unbeatable Glencoe location, this distinguished residence offers an extraordinary opportunity to enjoy luxury living at its finest.

Save
Ask
Tour
Hide
Share
Listing Snapshot
Price 
$1,899,000
Days On Site 
64 Days
Bedrooms 
4
Inside Area (SqFt) 
5,446 sqft
Total Baths 
6
Full Baths 
5
Partial Baths 
1
Lot Size 
0.36 Acres
Year Built 
2002
MLS® Number 
12690511
Status 
Active Under Contract
Property Tax 
$50,956.46
HOA/Condo/Coop Fees 
N/A
Sq Ft Source 
Other
Friends & Family
Recent Activity
2 weeks agoListing updated with changes from the MLS®
2 months agoStatus changed to Active Under Contract
2 months agoListing first seen on site
General Features
Acres 
0.36
Attached Garage 
Yes
Foundation 
Concrete Perimeter
Garage 
Yes
Garage Spaces 
3
Parking 
AsphaltGarage Door OpenerAttachedGarage
Parking Spaces 
3
Property Sub Type 
Single Family Residence
Sewer 
Public Sewer
SqFt Total 
5446
Interior Features
Appliances 
RangeMicrowaveDishwasherWasherDryerDisposalRange HoodHumidifier
Basement 
Sump PumpFinishedFull
Cooling 
Central AirZoned
Electric 
Circuit Breakers200+ Amp Service
Fireplace 
Yes
Fireplace Features 
Family RoomLiving RoomWood BurningGas Starter
Fireplaces 
3
Flooring 
Hardwood
Heating 
Natural GasForced AirZoned
Interior 
Wet BarBookcases
Laundry Features 
Main Level
Window Features 
Skylight(s)
Bar/Entertainment 
Dimensions - 9X17Level - Basement
Bedroom 2 
Dimensions - 14X13Level - Second
Bedroom 3 
Dimensions - 13X13Level - Second
Bedroom 4 
Dimensions - 15X11Level - Second
Bedroom 5 
Dimensions - 13X12Level - Basement
Dining Room 
Dimensions - 13X21Level - Main
Family Room 
Dimensions - 20X19Level - Main
Kitchen 
Dimensions - 22X19Level - MainDescription - Eating Area-Table Space,Island,Pantry-Butler,Pantry-Closet
Laundry 
Dimensions - 8X14Level - Main
Living Room 
Dimensions - 13X21Level - Main
Master Bedroom 
Dimensions - 13X23Level - Second
Office 
Dimensions - 8X13Level - Second
Play Room 
Dimensions - 16X13Level - Basement
Recreation Room 
Dimensions - 32X18Level - Basement
Sitting Room 
Dimensions - 15X22Level - Second
Storage 
Dimensions - 20X9Level - Basement
Utility Room-Lower Level 
Dimensions - 13X14Level - Basement
Save
Ask
Tour
Hide
Share
Exterior Features
Construction Details 
Brick
Lot Features 
Landscaped
Roof 
Shake
Windows/Doors 
Skylight(s)
Community Features
Accessibility Features 
Therapeutic Whirlpool
MLS Area 
Glencoe
School District 
New Trier Twp H.S. Northfield/Wi
Township 
New Trier
Schools
School District
New Trier Twp H.S. Northfield/Wi
Elementary School
South Elementary School
Middle School
Central School
High School
New Trier Twp H.S. Northfield/Wi
Listing Courtesy of MRED as distributed by MLS Grid of Coldwell Banker Realty


Based on information submitted to the MLS GRID as of 2026-09-13 04:34 PM UTC. All data is obtained from various sources and may not have been verified by broker or MLS GRID. Supplied Open House Information is subject to change without notice. All information should be independently reviewed and verified for accuracy. Properties may or may not be listed by the office/agent presenting the information.
Last checked: 2026-09-13 04:34 PM UTC
MRED DMCA Copyright Information Copyright © 2026 Midwest Real Estate Data LLC. All rights reserved.

Neighborhood & Commute
Source: Walkscore
Disclosure: Community information and market data powered by Constellation Data Labs. Information is deemed reliable but not guaranteed.
Save
Ask
Tour
Hide
Share

Downtown Sales

Luxury Leasing

Apartments

Chicago Sales

Pet-Friendly Rentals

Loft Rentals

Reset password

Enter your email address and we will send you a link to change your password.
