
(773) 998-2401
·
chicago@propertyrocks.com


Save
Ask
Tour
Hide
Share
$1,375,000
72 Days On Site

21 E Huron Street 2803
Chicago, IL 60611

For Sale|Condominium|Active
3
Beds
4
Total Baths
3
Full Baths
1
Partial Bath
3,033
SqFt
$453
/SqFt
2004
Built
Subdivision:
The Pinnacle
County:
Cook
Listing Courtesy of MRED as distributed by MLS Grid of Compass
Call Now: (773) 998-2401
Is this the listing for you? We can help make it yours.
(773) 998-2401
21 E Huron Street 280321 E Huron Street 280321 E Huron Street 280321 E Huron Street 2803
Save
Ask
Tour
Hide
Share

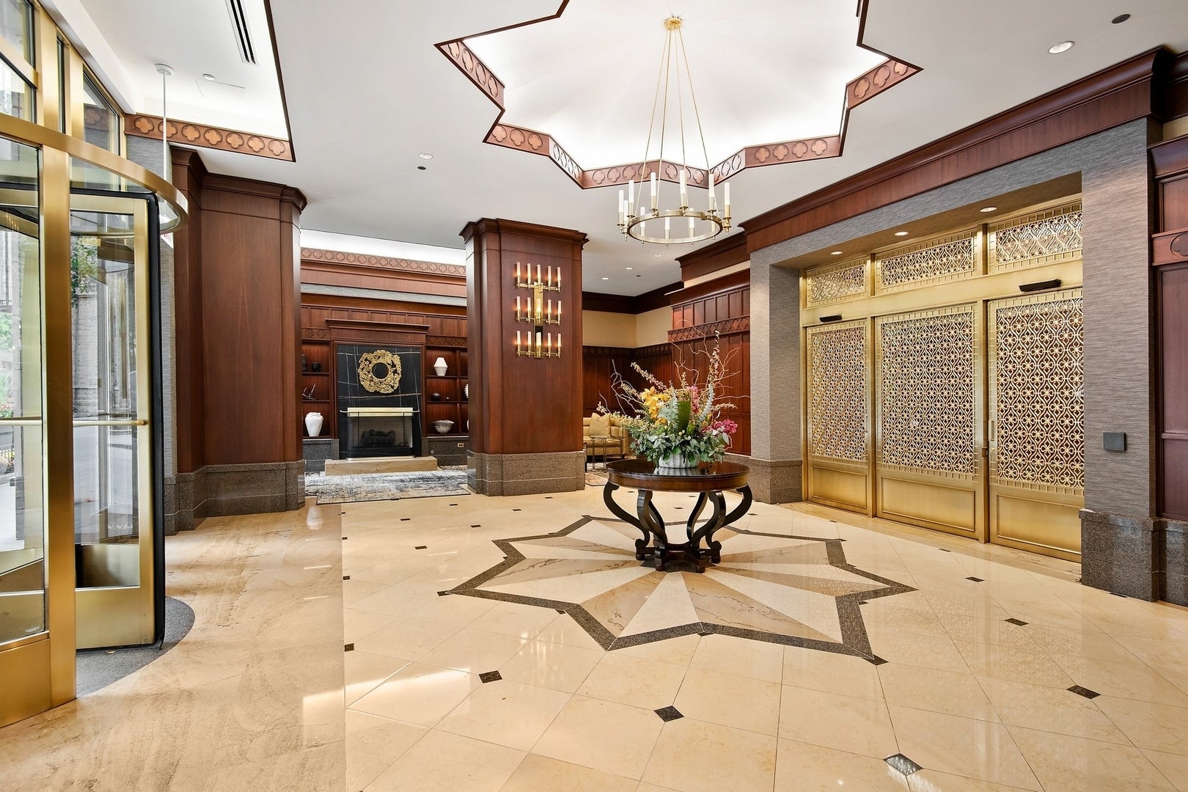
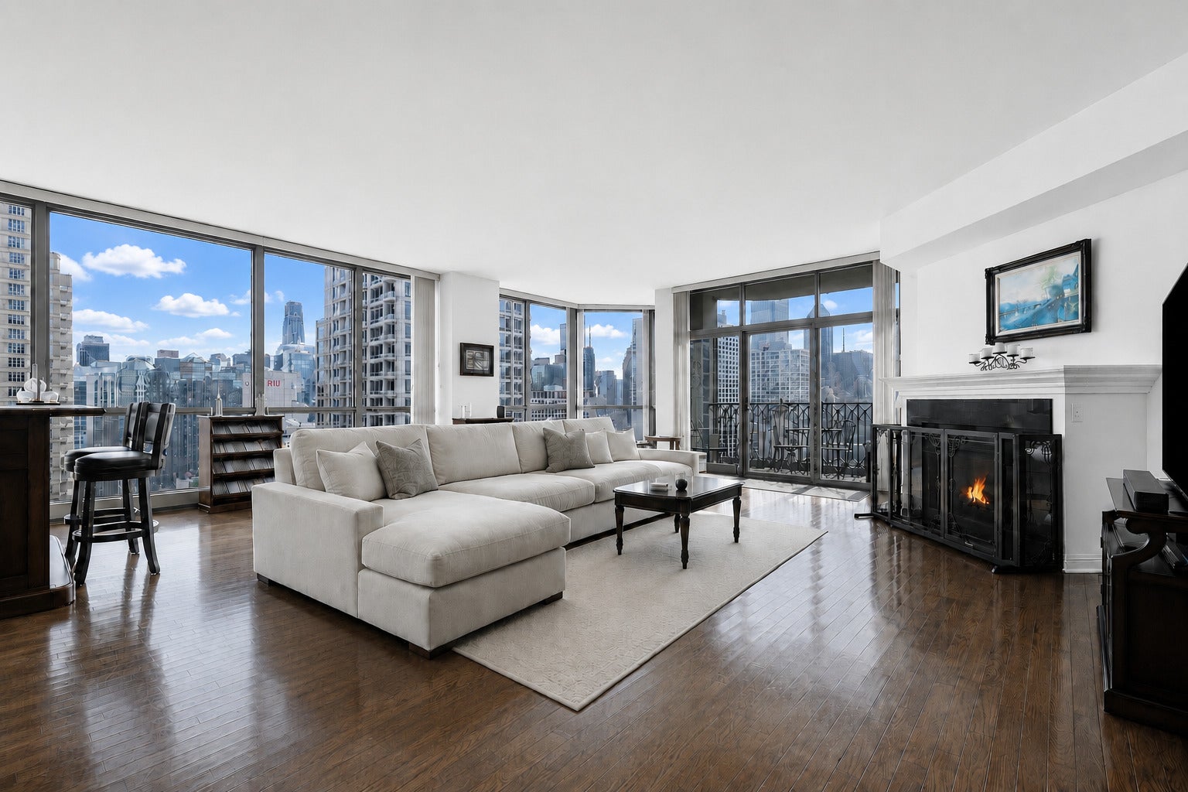
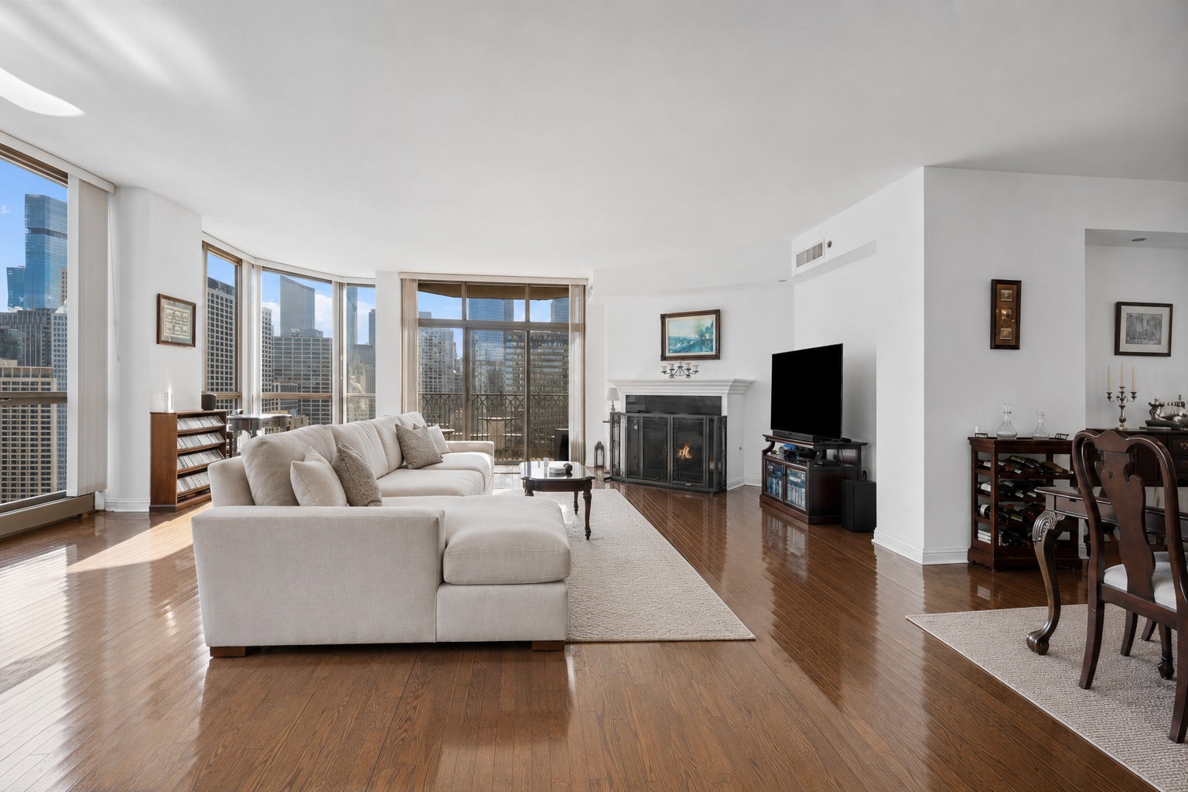
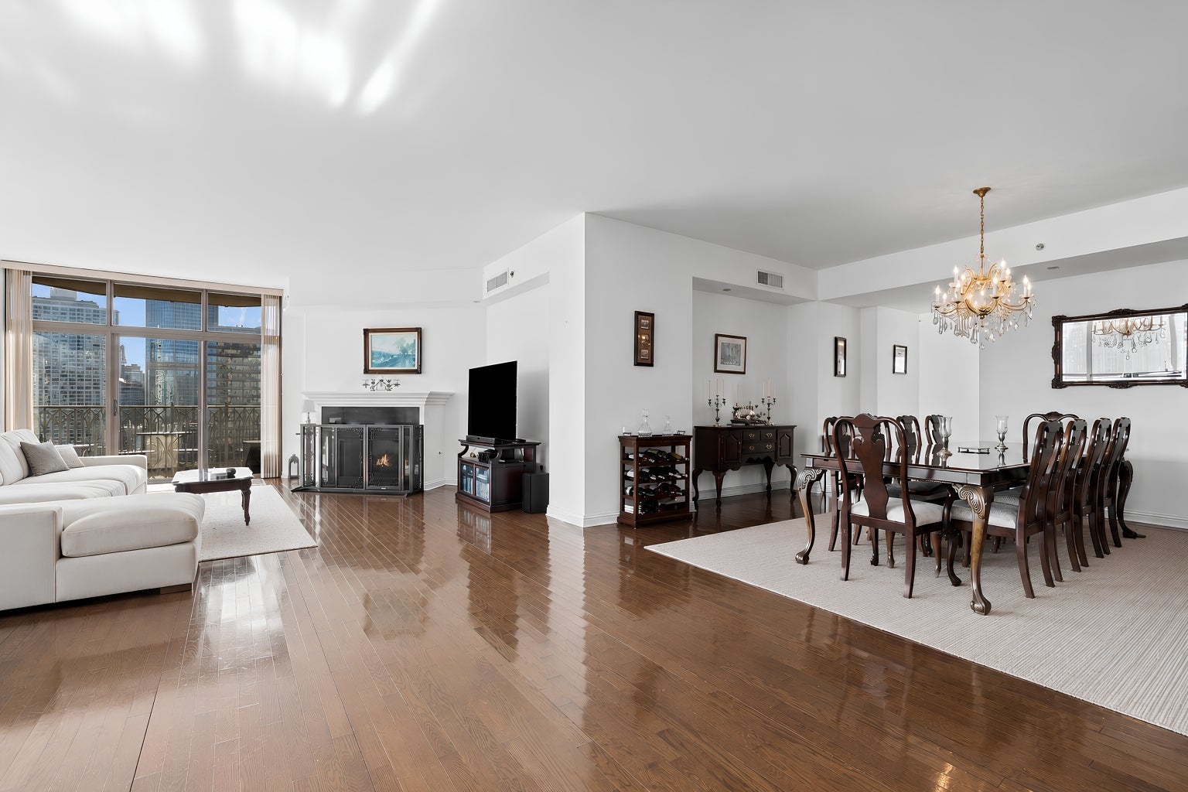
Outstanding value for rarely available 3 Bed + Den /3.1 Bath preferred layout at the renowned Lucien Lagrange designed Pinnacle. Enjoy spectacular sunrise to sunset views from floor to ceiling windows and two balconies in this expansive 3,000 square foot home in the heart of the Cathedral District, where the Gold Coast, Streeterville and River North intersect. A dedicated foyer welcomes you into the open floor plan providing multiple options for design layout: sprawling living room with fireplace, spacious dining room, dedicated office/den. An extended gourmet kitchen with multi-functional breakfast nook is outfitted with SubZero refrigeration, double ovens and large panty, anchored by custom cabinetry and stone countertops. The oversized primary suite allows for king bed and seating area, massive walk-in closet with bonus dressing room and spa bath featuring private water closet, dual sinks, separate shower and soaking tub. Two additional en-suite bedrooms, full size laundry, two linen closets and powder room complete this coveted "03" layout. Two premier parking spaces included, along with full size storage. Exceptional Services: On-Site Manager, 24-hour Door Person, Receiving Room, State-Of-The-Art Fitness, Indoor Pool + Spa, Sundeck, Game Room, Theater, Party Room, AND, best dog run in the city! Walk to Whole Foods, Trader Joe's, Shopping, Dining, Northwestern Medical Campus, and Transportation.

Save
Ask
Tour
Hide
Share
Listing Snapshot
Price 
$1,375,000
Days On Site 
72 Days
Bedrooms 
3
Inside Area (SqFt) 
3,033 sqft
Total Baths 
4
Full Baths 
3
Partial Baths 
1
Lot Size 
N/A
Year Built 
2004
MLS® Number 
12691185
Status 
Active
Property Tax 
$31,743.26
HOA/Condo/Coop Fees 
$3,561 monthly
Sq Ft Source 
Plans
Friends & Family
Recent Activity
4 weeks agoListing updated with changes from the MLS®
2 months agoStatus changed to Active
2 months agoListing first seen on site
General Features
Attached Garage 
Yes
Direction Faces 
East
Garage 
Yes
Garage Spaces 
2
Number Of Stories 
48
Parking 
OtherAttachedGarage
Parking Spaces 
2
Pets 
Cats OKDogs OK
Property Sub Type 
Condominium
Sewer 
Public Sewer
Interior Features
Appliances 
Double OvenRangeMicrowaveDishwasherRefrigeratorWasherDryerDisposal
Basement 
None
Cooling 
Central Air
Fireplace 
Yes
Fireplace Features 
Living Room
Fireplaces 
1
Flooring 
Hardwood
Heating 
ElectricBaseboard
Laundry Features 
Washer Hookup
Window Features 
Screens
Bedroom 2 
Dimensions - 12X13Level - Main
Bedroom 3 
Dimensions - 13X11Level - Main
Bedroom 4 
Breakfast Room 
Dimensions - 08X09Level - Main
Dining Room 
Dimensions - 15X15Level - Main
Family Room 
Dimensions - 12X17Level - Main
Kitchen 
Dimensions - 12X13Level - MainDescription - Eating Area-Breakfast Bar,Eating Area-Table Space
Laundry 
Living Room 
Dimensions - 25X26Level - Main
Master Bedroom 
Dimensions - 25X15Level - Main
Office 
Dimensions - 09X09Level - Main
Save
Ask
Tour
Hide
Share
Exterior Features
Construction Details 
StoneConcrete
Exterior 
Balcony
Windows/Doors 
Screens
Community Features
Accessibility Features 
Therapeutic Whirlpool
Association Amenities 
StorageParty RoomIndoor PoolService Elevator(s)Spa/Hot Tub
Association Fee 
$3561.0
Association Fee Frequency 
Monthly
MLS Area 
CHI - Near North Side
School District 
Wells Community Academy Senior H
Township 
North Chicago
Schools
School District
Wells Community Academy Senior H
Elementary School
Ogden Elementary
Middle School
Unknown
High School
Wells Community Academy Senior H
Listing Courtesy of MRED as distributed by MLS Grid of Compass


Based on information submitted to the MLS GRID as of 2026-09-10 06:54 AM UTC. All data is obtained from various sources and may not have been verified by broker or MLS GRID. Supplied Open House Information is subject to change without notice. All information should be independently reviewed and verified for accuracy. Properties may or may not be listed by the office/agent presenting the information.
Last checked: 2026-09-10 06:54 AM UTC
MRED DMCA Copyright Information Copyright © 2026 Midwest Real Estate Data LLC. All rights reserved.

Neighborhood & Commute
Source: Walkscore
Disclosure: Community information and market data powered by Constellation Data Labs. Information is deemed reliable but not guaranteed.
Save
Ask
Tour
Hide
Share

Downtown Sales

Luxury Leasing

Apartments

Chicago Sales

Pet-Friendly Rentals

Loft Rentals

Reset password

Enter your email address and we will send you a link to change your password.
