
(773) 998-2401
·
chicago@propertyrocks.com


Save
Ask
Tour
Hide
Share
$1,999,000
73 Days On Site

770 Sheridan Road
Glencoe, IL 60022

For Sale|Single Family Residence|Active
6
Beds
5
Total Baths
4
Full Baths
1
Partial Bath
3,768
SqFt
$531
/SqFt
1911
Built
County:
Cook
Listing Courtesy of MRED as distributed by MLS Grid of Jameson Sotheby's Intl Realty
Call Now: (773) 998-2401
Is this the listing for you? We can help make it yours.
(773) 998-2401
Upcoming Open Houses
Sun, Sep 13, 2:00 PM - 4:00 PM
770 Sheridan Road770 Sheridan Road770 Sheridan Road770 Sheridan Road
Save
Ask
Tour
Hide
Share

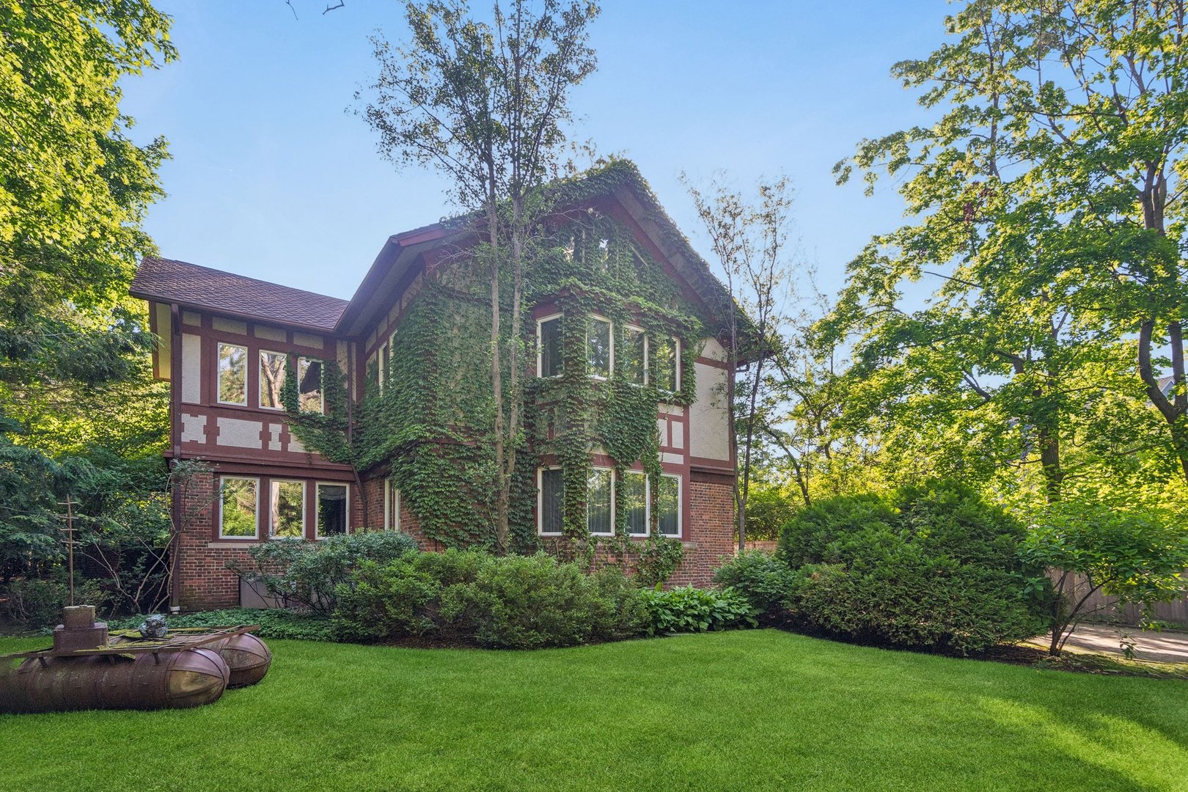
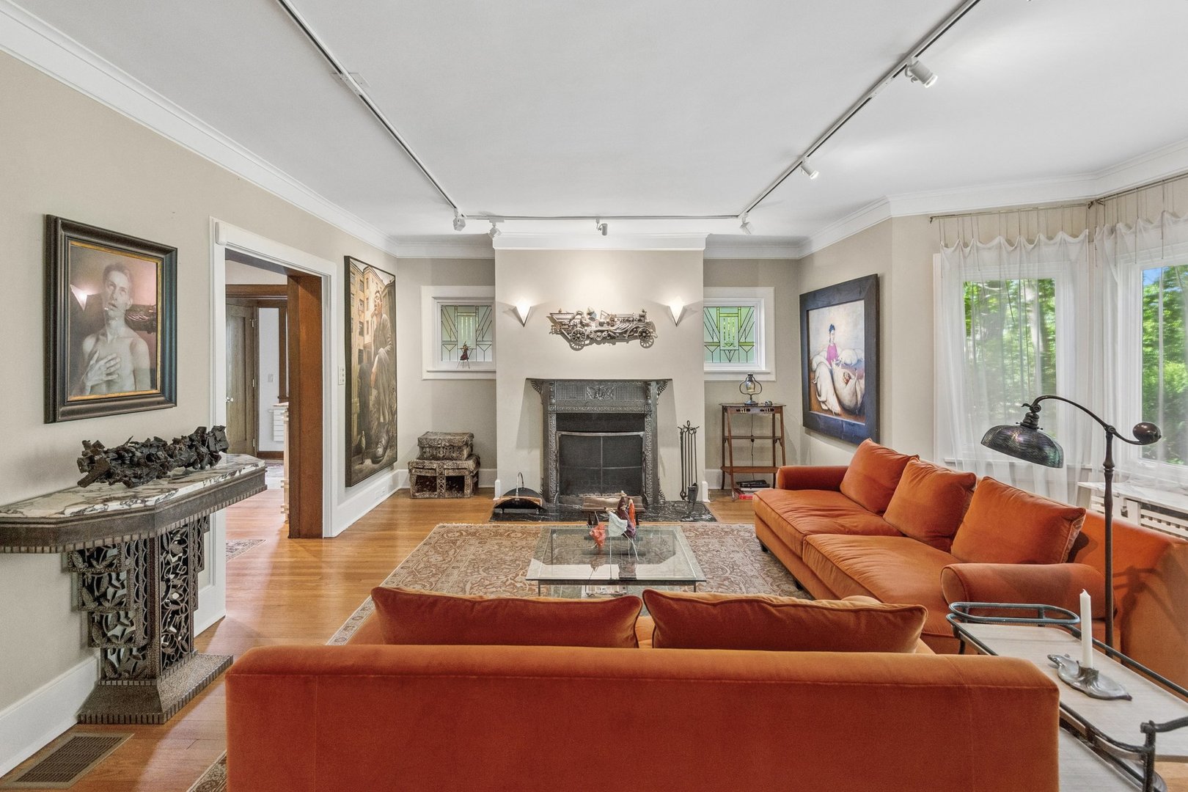
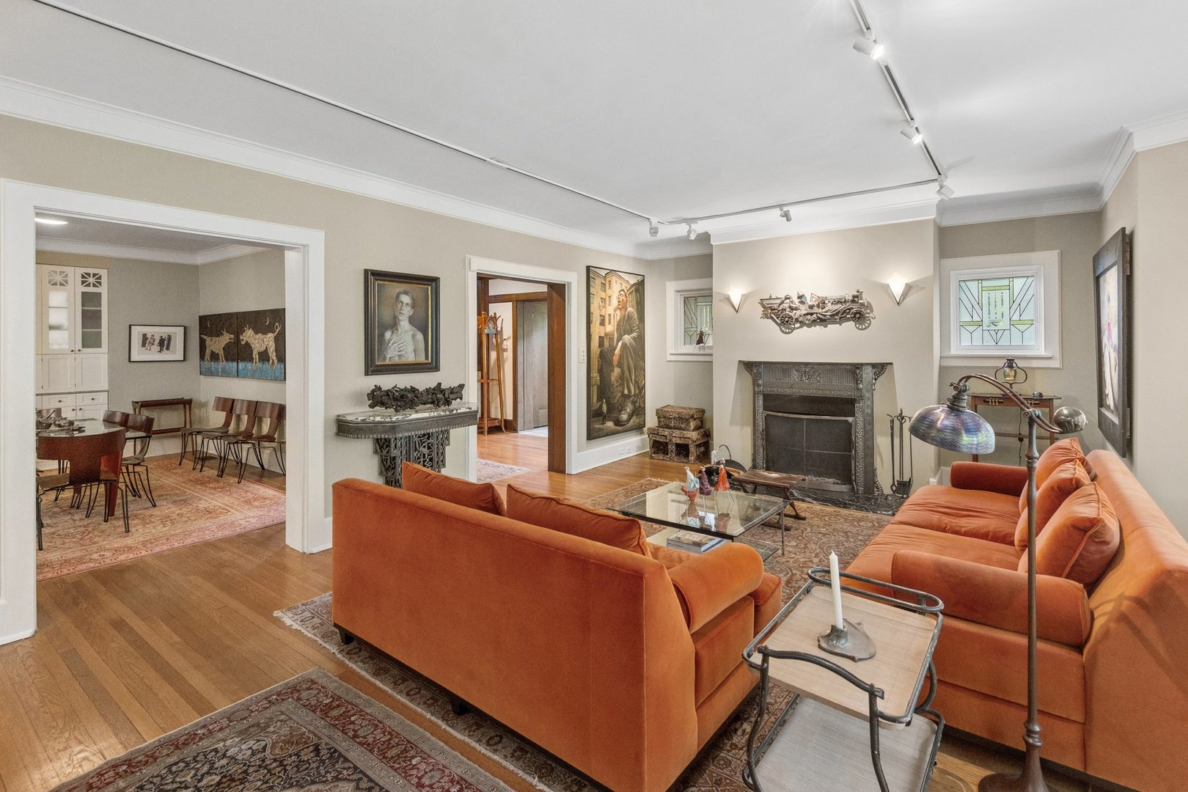
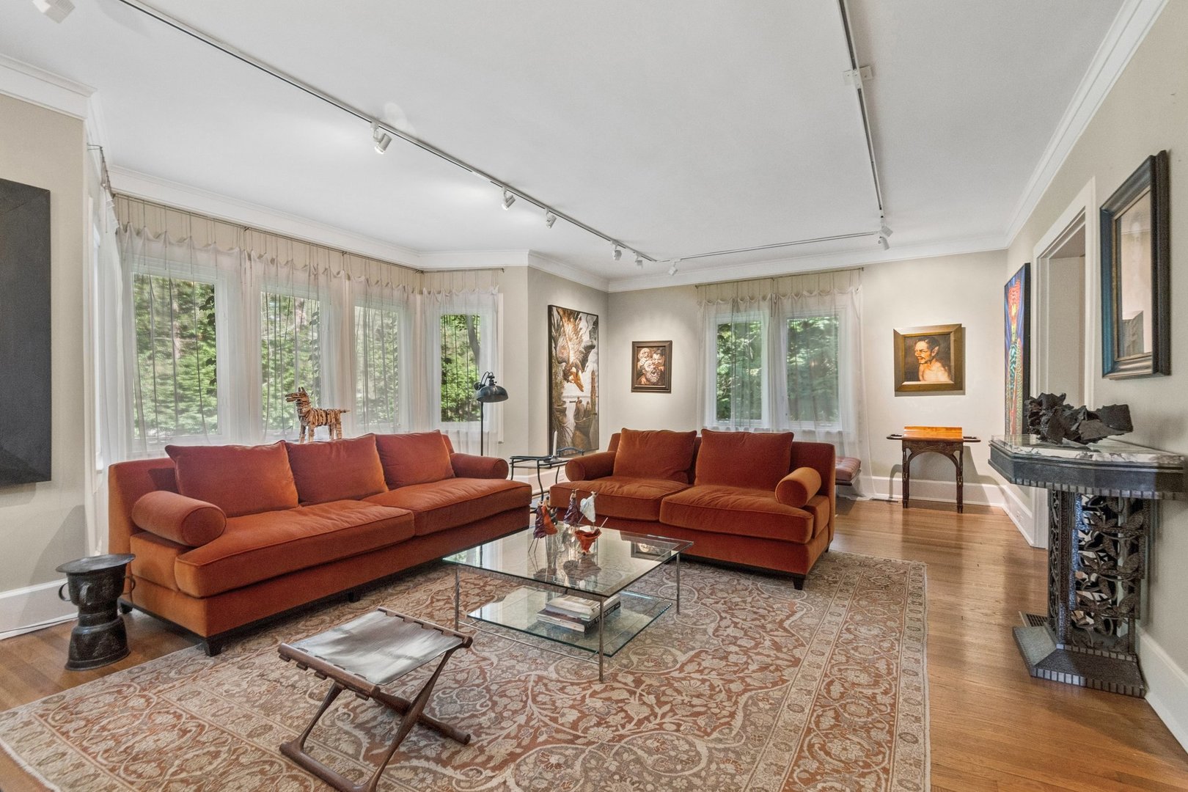
Magnificent Tudor residence in prime East Glencoe, beautifully sited on an exceptional lot and lovingly maintained by the same family since 1987. This stately six-bedroom, four-full and one-half bath home seamlessly blends timeless architectural character with thoughtful updates, offering gracious room sizes, high ceilings, exquisite moldings and millwork, abundant natural light, and exceptional storage throughout. A welcoming foyer introduces the elegant main level, which features a spacious living room, formal dining room, and an expansive kitchen that opens to the breakfast area and family room-all overlooking the beautifully landscaped backyard. A private den or home office and a perfectly positioned powder room complete the main floor, creating an ideal layout for both everyday living and entertaining. The second level is anchored by a generous primary suite with a beautifully appointed en-suite bath, custom-organized closets, and serene views of the grounds. Three additional oversized bedrooms, each with exceptional custom closet space, provide comfortable accommodations for family and guests. The third level offers remarkable flexibility, ideal for two additional bedrooms, home offices, a playroom, fitness space, or recreation area. The finished lower level includes a large recreation room, an additional bedroom or office, and a full bath, providing even more versatile living space. Outside, the expansive yard is a true retreat, featuring a gorgeous stone patio just off the kitchen and family room, creating the perfect setting for outdoor dining, entertaining, or relaxing. A detached two-car garage and generous green space complete this exceptional property. A rare opportunity to own a distinguished Tudor in one of East Glencoe's most coveted locations, offering timeless elegance, outstanding functionality, and an unparalleled setting. Steps to the lake, town, parks, and so much more!

Save
Ask
Tour
Hide
Share
Listing Snapshot
Price 
$1,999,000
Days On Site 
73 Days
Bedrooms 
6
Inside Area (SqFt) 
3,768 sqft
Total Baths 
5
Full Baths 
4
Partial Baths 
1
Lot Size 
N/A
Year Built 
1911
MLS® Number 
12693119
Status 
Active
Property Tax 
$30,422.38
HOA/Condo/Coop Fees 
N/A
Sq Ft Source 
Other
Friends & Family
Recent Activity
4 weeks agoListing updated with changes from the MLS®
4 weeks agoStatus changed to Active
a month agoPrice changed to $1,999,000
2 months agoListing first seen on site
General Features
Garage 
Yes
Garage Spaces 
2
Parking 
DetachedGarage
Parking Spaces 
2
Property Sub Type 
Single Family Residence
Sewer 
Public Sewer
Water Source 
Public
Interior Features
Appliances 
RangeMicrowaveDishwasherRefrigeratorOther
Basement 
FinishedFull
Cooling 
Central AirZoned
Fireplace 
Yes
Fireplace Features 
Living RoomWood Burning
Fireplaces 
1
Heating 
Steam
Interior 
Walk-In Closet(s)Entrance Foyer
Laundry Features 
In Unit
Bedroom 2 
Dimensions - 14X16Level - Second
Bedroom 3 
Dimensions - 12X17Level - Second
Bedroom 4 
Dimensions - 12X11Level - Second
Bedroom 5 
Dimensions - 14X12Level - Third
Bedroom 6 
Dimensions - 14X20Level - Third
Breakfast Room 
Dimensions - 12X17Level - Main
Dining Room 
Dimensions - 12X16Level - Main
Family Room 
Dimensions - 14X16Level - Main
Foyer 
Dimensions - 13X22Level - Main
Kitchen 
Dimensions - 11X17Level - Main
Laundry 
Dimensions - 17X17Level - Basement
Living Room 
Dimensions - 26X19Level - Main
Master Bedroom 
Dimensions - 19X19Level - Second
Office 
Dimensions - 10X11Level - Main
Recreation Room 
Dimensions - 26X36Level - Basement
Storage 
Dimensions - 16X11Level - Basement
Walk In Closet 
Dimensions - 9X9Level - Second
Save
Ask
Tour
Hide
Share
Exterior Features
Construction Details 
BrickStucco
Community Features
MLS Area 
Glencoe
School District 
New Trier Twp H.S. Northfield/Wi
Township 
New Trier
Schools
School District
New Trier Twp H.S. Northfield/Wi
Elementary School
South Elementary School
Middle School
Central School
High School
New Trier Twp H.S. Northfield/Wi
Listing Courtesy of MRED as distributed by MLS Grid of Jameson Sotheby's Intl Realty


Based on information submitted to the MLS GRID as of 2026-09-13 04:34 PM UTC. All data is obtained from various sources and may not have been verified by broker or MLS GRID. Supplied Open House Information is subject to change without notice. All information should be independently reviewed and verified for accuracy. Properties may or may not be listed by the office/agent presenting the information.
Last checked: 2026-09-13 04:34 PM UTC
MRED DMCA Copyright Information Copyright © 2026 Midwest Real Estate Data LLC. All rights reserved.

Neighborhood & Commute
Source: Walkscore
Disclosure: Community information and market data powered by Constellation Data Labs. Information is deemed reliable but not guaranteed.
Save
Ask
Tour
Hide
Share

Downtown Sales

Luxury Leasing

Apartments

Chicago Sales

Pet-Friendly Rentals

Loft Rentals

Reset password

Enter your email address and we will send you a link to change your password.
