
(773) 998-2401
·
chicago@propertyrocks.com


Save
Ask
Tour
Hide
Share
$745,000
61 Days On Site

240 E Illinois Street 1511
Chicago, IL 60611

For Sale|Condominium|Active Under Contract
2
Beds
2
Total Baths
2
Full Baths
1,473
SqFt
$506
/SqFt
2007
Built
County:
Cook
Listing Courtesy of MRED as distributed by MLS Grid of Baird & Warner Fox Valley - Geneva
Call Now: (773) 998-2401
Is this the listing for you? We can help make it yours.
(773) 998-2401
240 E Illinois Street 1511240 E Illinois Street 1511240 E Illinois Street 1511240 E Illinois Street 1511
Save
Ask
Tour
Hide
Share

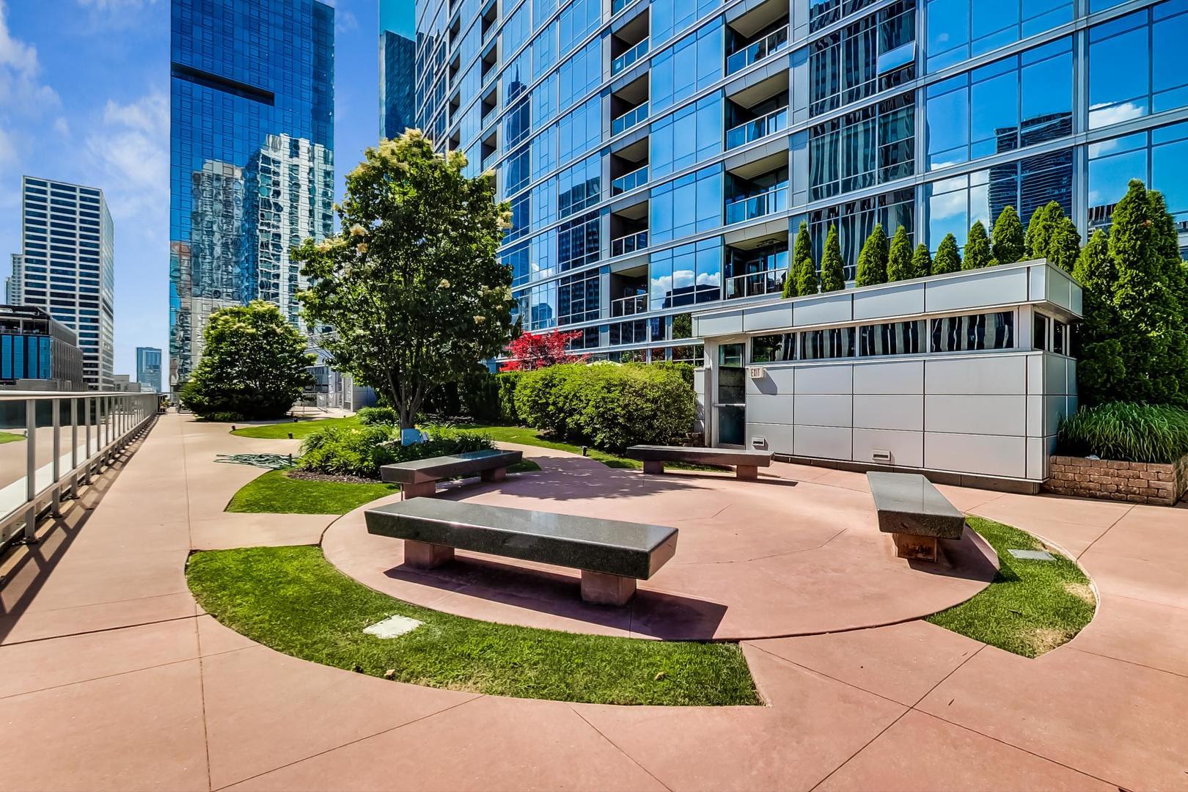
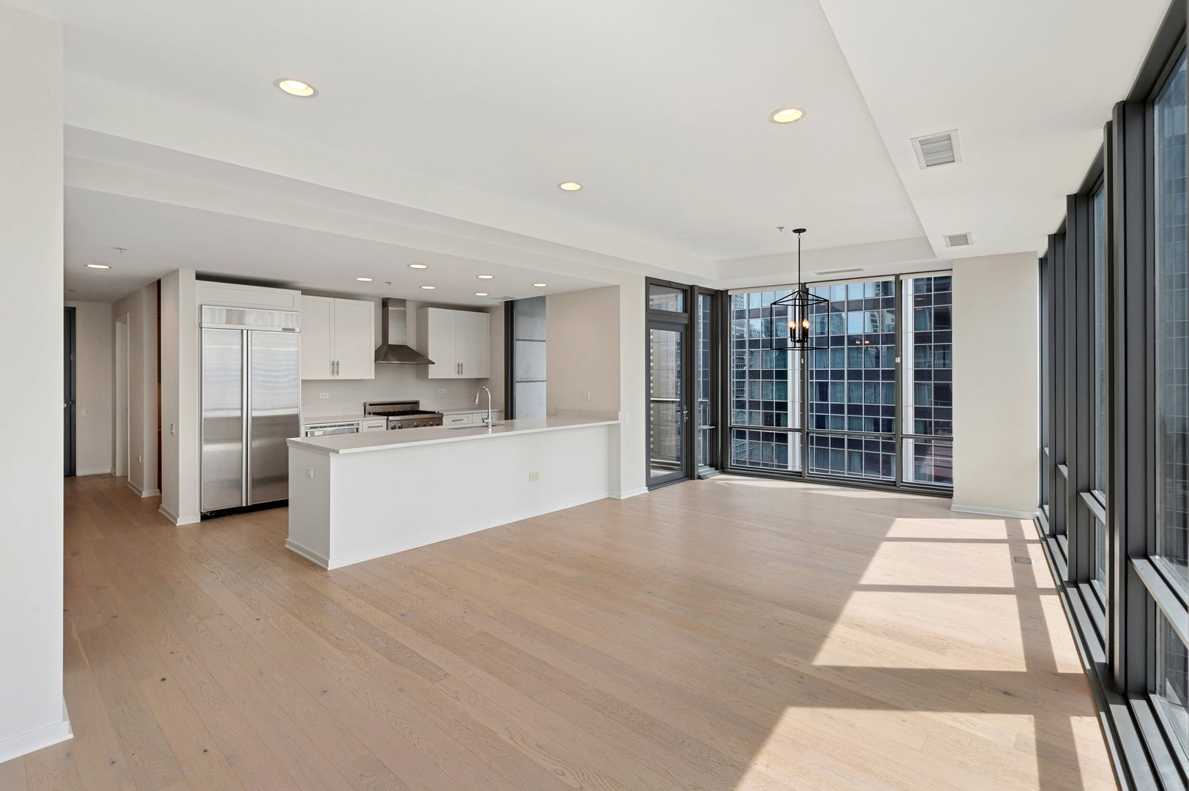
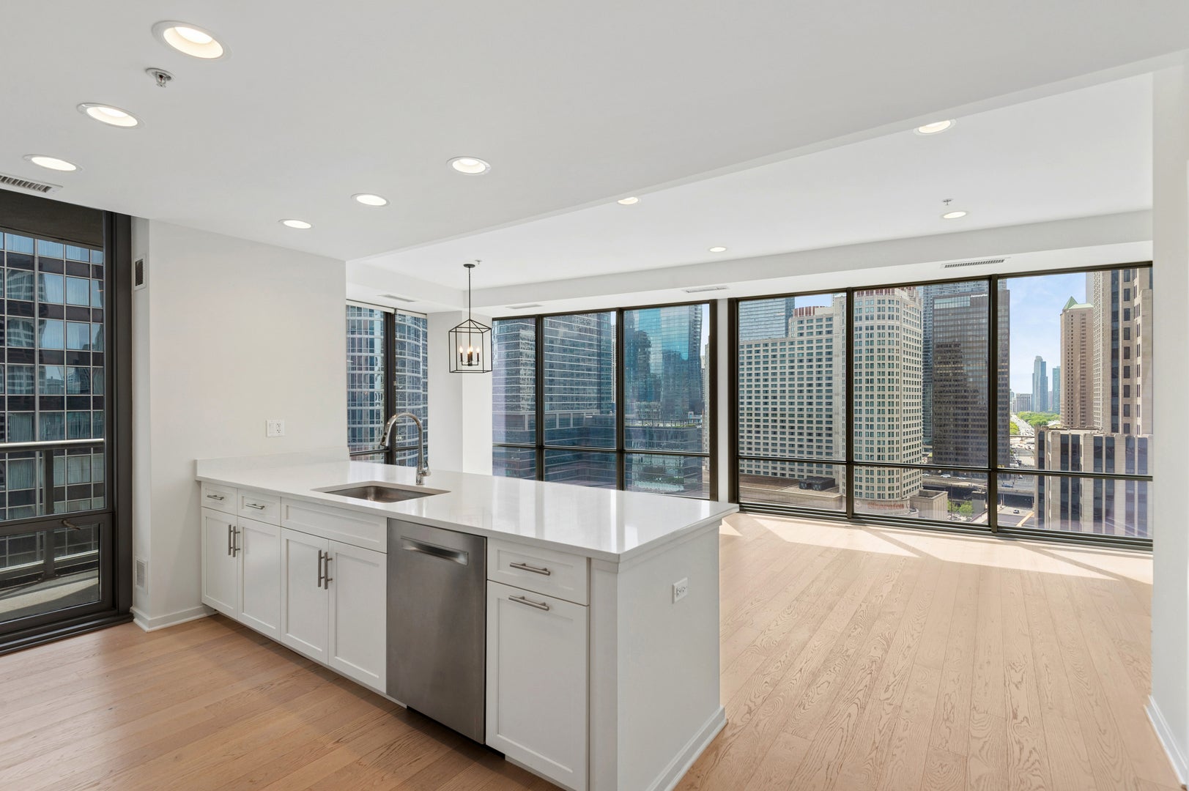
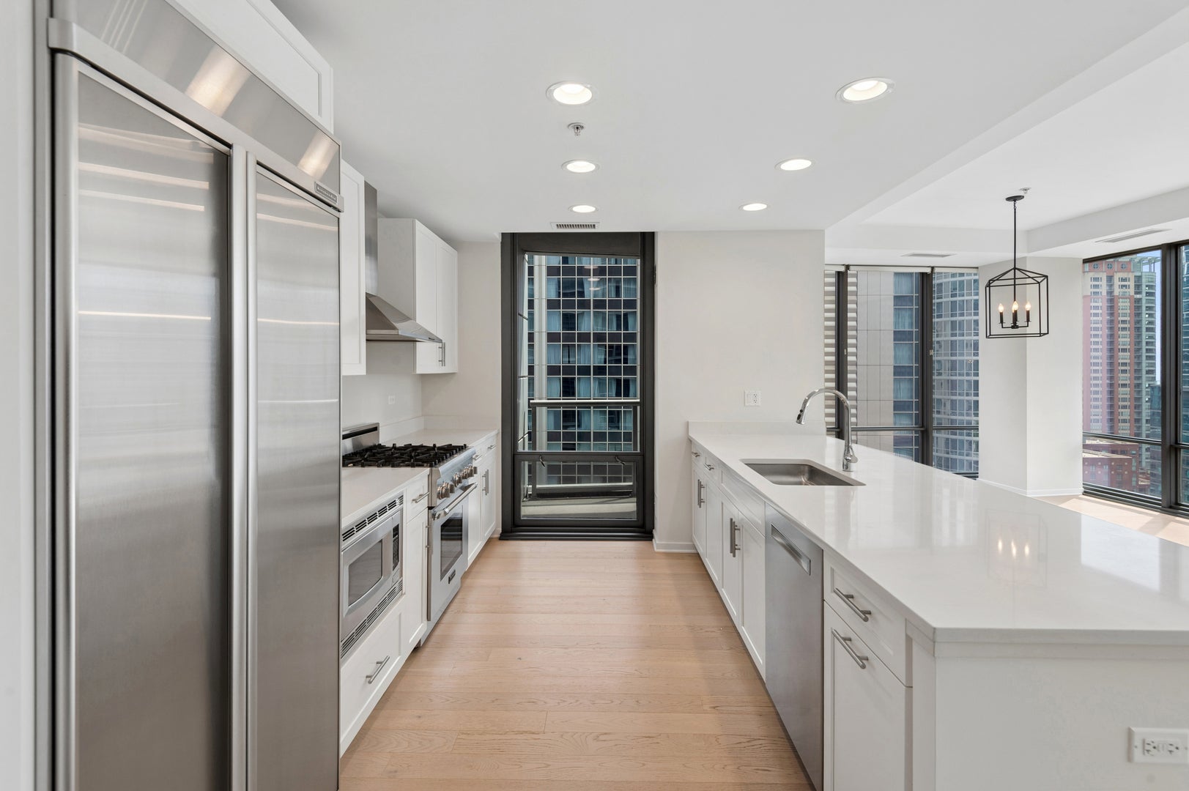
Perched high above the city in one of Streeterville's most sought-after buildings, this rarely available corner residence offers breathtaking skyline views from every room through dramatic floor-to-ceiling windows. Flooded with natural light, the home combines sleek contemporary style with thoughtful updates throughout, including refinished white kitchen cabinetry, rich hardwood flooring, and freshly painted interiors. The open-concept layout is ideal for modern living and entertaining, anchored by a spacious kitchen with an oversized peninsula, ample prep space, and premium stainless-steel appliances, including a gas cooktop with vent hood and a counter-depth refrigerator. A separate office nook creates the perfect work-from-home setup without sacrificing living space. The expansive primary suite features custom closet organizers, dual vanities, and a large glass shower, while the second bath is equally polished with timeless stone finishes. Residents of The Fairbanks enjoy an unmatched collection of amenities, including a resort-style outdoor pool and sundeck, fitness center, dog run, business center, media lounge, dry cleaning service, and 24-hour door staff. Tucked away on a quiet cul-de-sac in the heart of Streeterville, this prime location places you moments from Michigan Avenue, the lakefront, Millennium Park, and some of Chicago's finest dining and shopping destinations. Garage parking available for an additional $40,000.

Save
Ask
Tour
Hide
Share
Listing Snapshot
Price 
$745,000
Days On Site 
61 Days
Bedrooms 
2
Inside Area (SqFt) 
1,473 sqft
Total Baths 
2
Full Baths 
2
Partial Baths 
N/A
Lot Size 
N/A
Year Built 
2007
MLS® Number 
12701277
Status 
Active Under Contract
Property Tax 
$13,873.93
HOA/Condo/Coop Fees 
$1,288 monthly
Sq Ft Source 
Plans
Friends & Family
Recent Activity
2 weeks agoListing updated with changes from the MLS®
3 weeks agoStatus changed to Active Under Contract
2 months agoListing first seen on site
General Features
Attached Garage 
Yes
Direction Faces 
East
Garage 
Yes
Garage Spaces 
1
Number Of Stories 
31
Parking 
Garage Door OpenerDeededAttachedGarage
Parking Spaces 
1
Pets 
Cats OKDogs OKNumber LimitSize Limit
Property Sub Type 
Condominium
Sewer 
Public Sewer
Utilities 
Cable Available
Water Source 
Public
Interior Features
Appliances 
RangeMicrowaveDishwasherWasherDryerDisposalStainless Steel Appliance(s)Range HoodGas CooktopGas Oven
Basement 
None
Cooling 
Central Air
Electric 
Circuit Breakers
Flooring 
HardwoodCarpet
Heating 
Forced Air
Interior 
ElevatorWalk-In Closet(s)Entrance FoyerStorageOpen FloorplanGranite Counters
Laundry Features 
Washer HookupIn UnitLaundry Closet
Window Features 
Screens
Balcony/Porch/Lanai 
Dimensions - 08X05Level - Main
Bedroom 2 
Dimensions - 11X10Level - Main
Bedroom 3 
Bedroom 4 
Dining Room 
Dimensions - COMBOLevel - Main
Family Room 
Foyer 
Dimensions - 05X04Level - Main
Kitchen 
Dimensions - 12X10Level - MainDescription - Eating Area-Breakfast Bar,Granite Counters
Laundry 
Dimensions - 04X03Level - Main
Living Room 
Dimensions - 25X14Level - Main
Master Bedroom 
Dimensions - 12X14Level - Main
Office 
Dimensions - 08X05Level - Main
Walk In Closet 
Dimensions - 11X05Level - Main
Save
Ask
Tour
Hide
Share
Exterior Features
Construction Details 
GlassConcrete
Exterior 
BarbecueBalconyDog RunOutdoor Grill
Lot Features 
Cul-De-Sac
Patio And Porch 
Deck
Pool Features 
In Ground
Windows/Doors 
Screens
Community Features
Association Amenities 
StorageParty RoomPoolSaunaService Elevator(s)Elevator(s)
Association Fee 
$1288.0
Association Fee Frequency 
Monthly
MLS Area 
CHI - Near North Side
School District 
Wells Community Academy Senior H
Township 
Lake View
Schools
School District
Wells Community Academy Senior H
Elementary School
Ogden Elementary
Middle School
Ogden Elementary
High School
Wells Community Academy Senior H
Listing Courtesy of MRED as distributed by MLS Grid of Baird & Warner Fox Valley - Geneva


Based on information submitted to the MLS GRID as of 2026-09-10 07:30 AM UTC. All data is obtained from various sources and may not have been verified by broker or MLS GRID. Supplied Open House Information is subject to change without notice. All information should be independently reviewed and verified for accuracy. Properties may or may not be listed by the office/agent presenting the information.
Last checked: 2026-09-10 07:30 AM UTC
MRED DMCA Copyright Information Copyright © 2026 Midwest Real Estate Data LLC. All rights reserved.

Neighborhood & Commute
Source: Walkscore
Disclosure: Community information and market data powered by Constellation Data Labs. Information is deemed reliable but not guaranteed.
Save
Ask
Tour
Hide
Share

Downtown Sales

Luxury Leasing

Apartments

Chicago Sales

Pet-Friendly Rentals

Loft Rentals

Reset password

Enter your email address and we will send you a link to change your password.
