
(773) 998-2401
·
chicago@propertyrocks.com


Save
Ask
Tour
Hide
Share
$899,000
47 Days On Site

1250 Hazel Avenue
Deerfield, IL 60015

For Sale|Single Family Residence|Active Under Contract
4
Beds
4
Total Baths
3
Full Baths
1
Partial Bath
2,434
SqFt
$369
/SqFt
1978
Built
County:
Lake
Listing Courtesy of MRED as distributed by MLS Grid of Compass
Call Now: (773) 998-2401
Is this the listing for you? We can help make it yours.
(773) 998-2401
1250 Hazel Avenue1250 Hazel Avenue1250 Hazel Avenue1250 Hazel Avenue
Save
Ask
Tour
Hide
Share

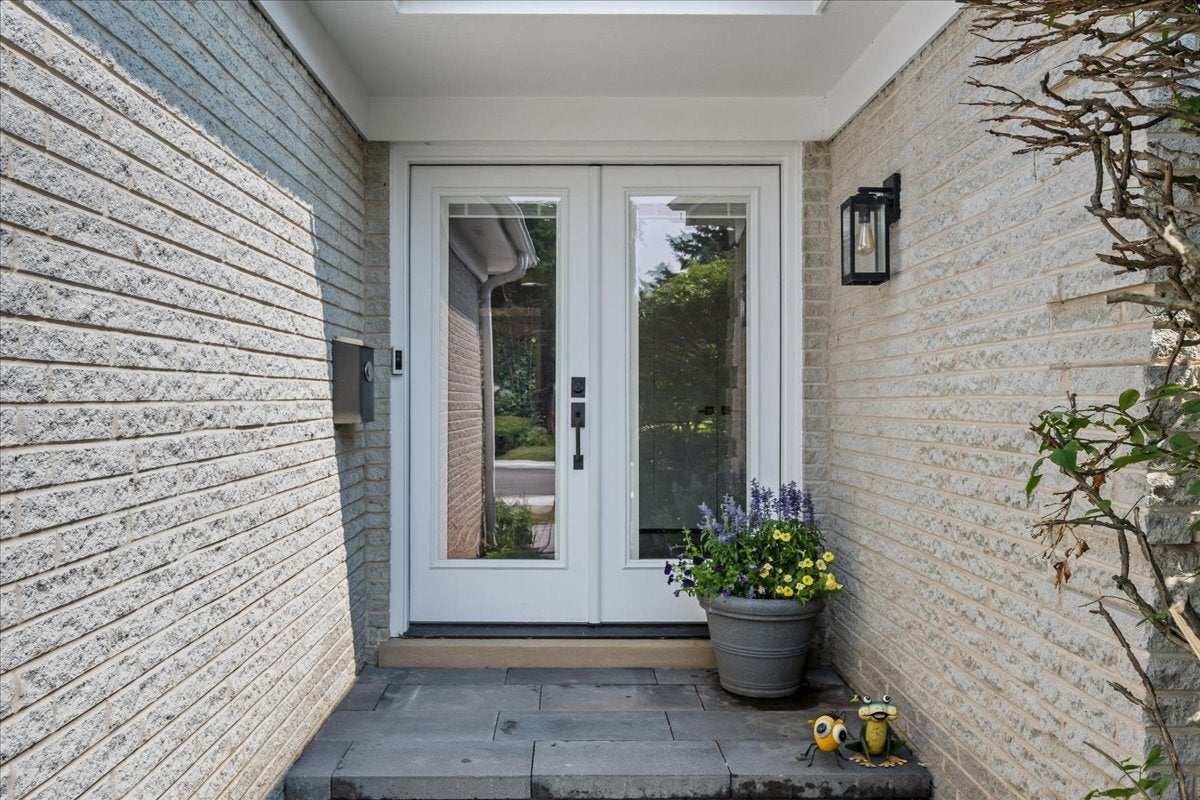
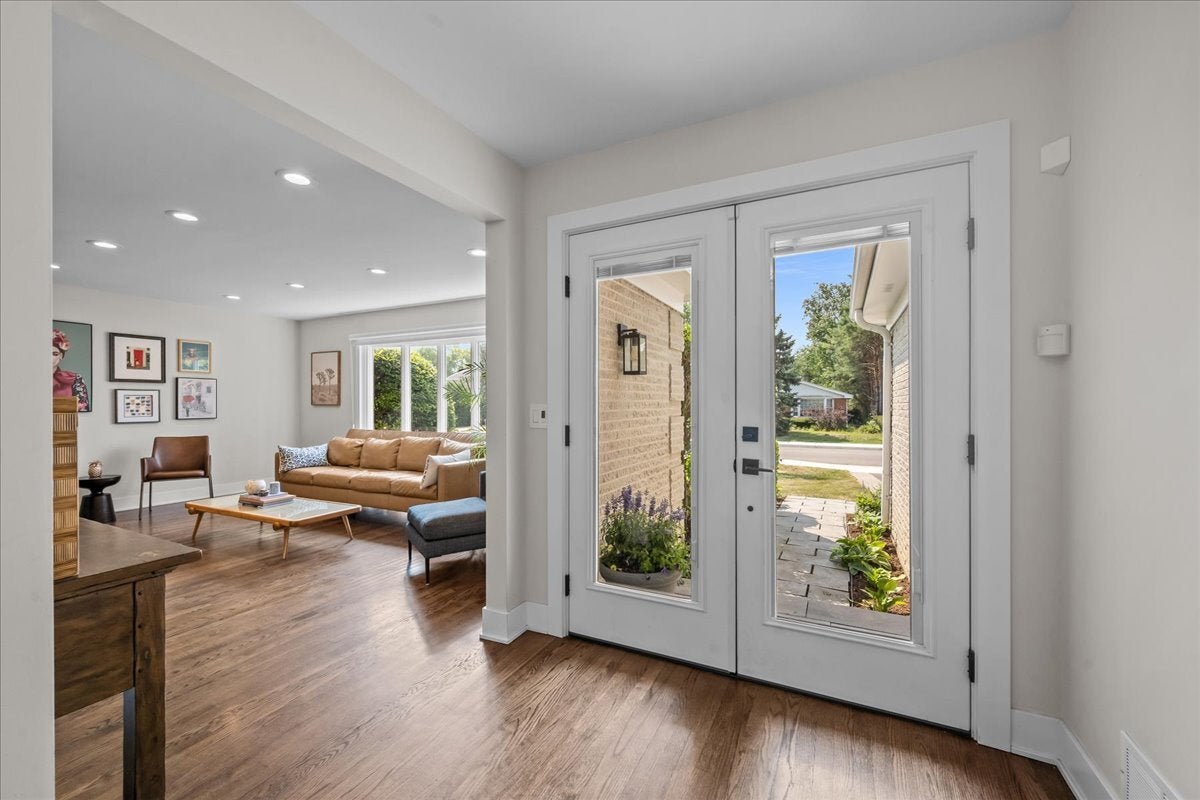
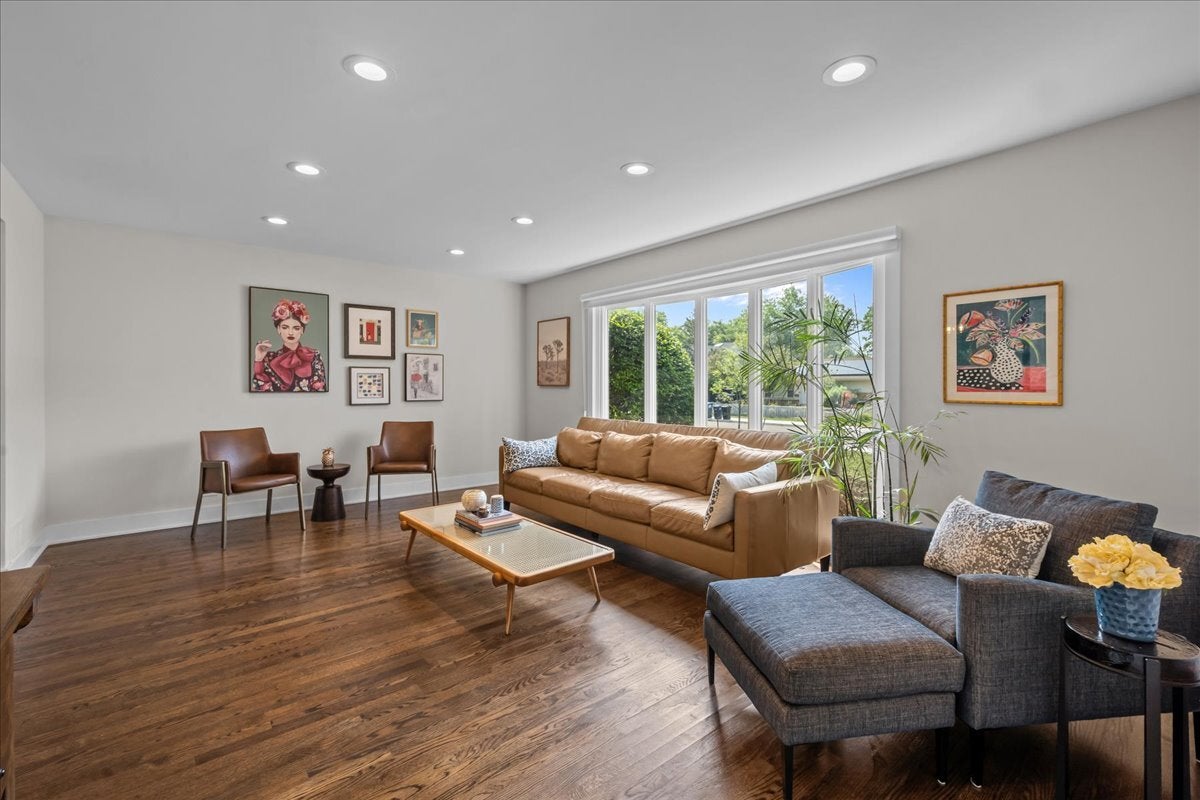
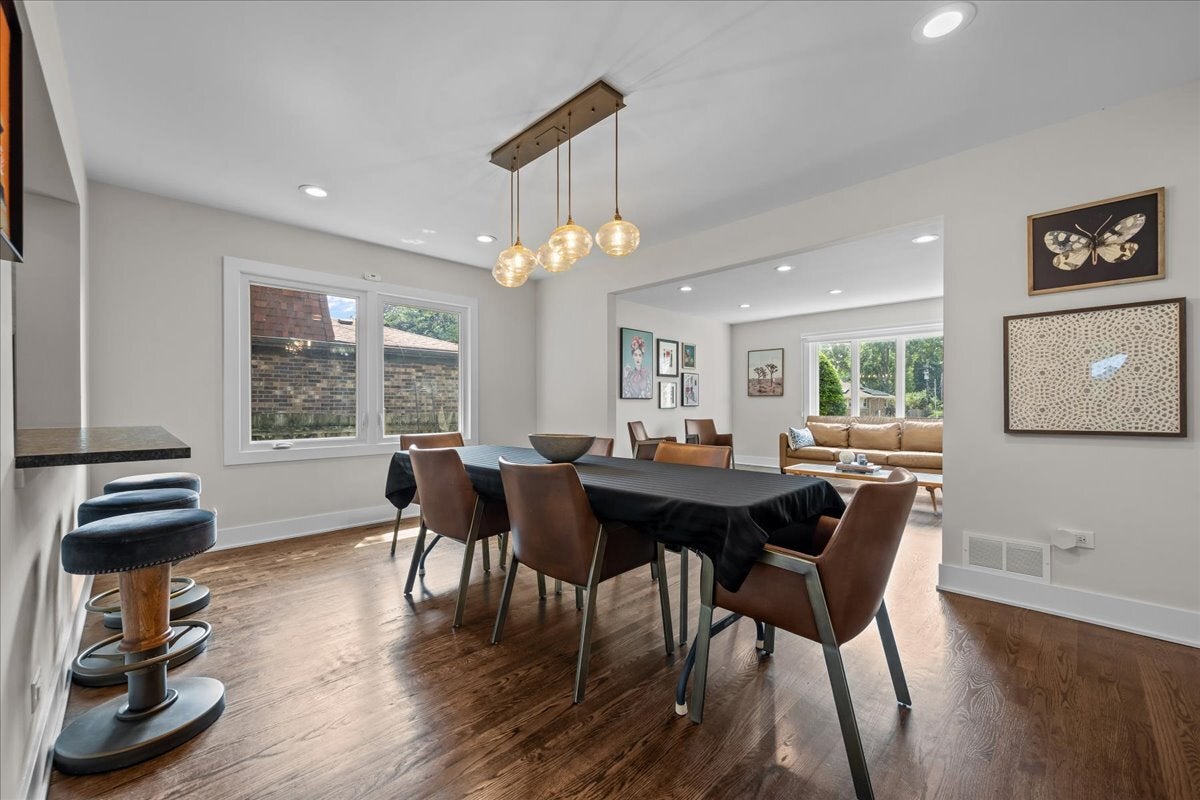
Step into the turn-key transformation you've been waiting for. Every inch of this complete remodel has been thoughtfully designed with sophisticated finishes and modern luxury in mind. At the heart of the home, the chef-inspired kitchen features custom cabinetry, a farmhouse sink, granite countertops, and a premium stainless steel appliance package. The oversized island with breakfast bar seating, a dedicated coffee station with a beverage fridge is the ultimate set-up for cooking and gathering. The open-concept layout flows seamlessly into a sun-drenched living and dining area, while the inviting family room is anchored by a cozy fireplace, custom built-ins and speakers. Convenience is key with a dedicated laundry room featuring a sink, ample cabinetry, and folding space. Upstairs, the primary suite serves as a private retreat, boasting a large walk-in custom built closet and a spa-like ensuite bath with a quartz double vanity, makeup station, and private tiled glass shower. Three additional generously sized bedrooms and an updated hall bath featuring a double stone vanity ensure plenty of space for everyone. Custom built-in closets in every room and gleaming hardwood floors throughout the home. The fully finished basement adds another layer of living. A versatile space offering a recreation room and media lounge with a built-in entertainment center, counter bar with seating and a painted loft-style ceiling with luxury vinyl flooring for a modern setting. A separate, designated home office with a built-in desk and a full bath completes this level. Outside, the expansive, fenced-in backyard with large paver patio and dedicated basketball court are ready for summer entertaining. Attached two-car garage equipped with an EV charger. The location is truly unbeatable, placing you moments away from local parks, community pools, and the premier shopping and dining of downtown Deerfield. Award-winning schools, including Wilmot Elementary, Caruso Middle School, and Deerfield High School. This move-in ready home is waiting for its next owners!

Save
Ask
Tour
Hide
Share
Listing Snapshot
Price 
$899,000
Days On Site 
47 Days
Bedrooms 
4
Inside Area (SqFt) 
2,434 sqft
Total Baths 
4
Full Baths 
3
Partial Baths 
1
Lot Size 
0.206 Acres
Year Built 
1978
MLS® Number 
12711102
Status 
Active Under Contract
Property Tax 
$17,882
HOA/Condo/Coop Fees 
N/A
Sq Ft Source 
Assessor
Friends & Family
Recent Activity
a month agoListing updated with changes from the MLS®
a month agoStatus changed to Active Under Contract
2 months agoListing first seen on site
General Features
Acres 
0.206
Attached Garage 
Yes
Garage 
Yes
Garage Spaces 
2
Parking 
AsphaltGarage Door OpenerElectric Vehicle Charging Station(s)AttachedGarage
Parking Spaces 
2
Property Sub Type 
Single Family Residence
Sewer 
Public Sewer
Style 
Colonial
Interior Features
Appliances 
Double OvenMicrowaveDishwasherRefrigeratorBar FridgeWasherDryerDisposalStainless Steel Appliance(s)Wine RefrigeratorCooktopOvenRange Hood
Basement 
Sump PumpFinishedFull
Cooling 
Central Air
Electric 
Circuit Breakers
Fireplace 
Yes
Fireplace Features 
Family Room
Fireplaces 
1
Flooring 
Hardwood
Heating 
Natural GasForced Air
Interior 
Walk-In Closet(s)Entrance FoyerBuilt-in Features
Laundry Features 
Main LevelSink
Bedroom 2 
Dimensions - 14X11Level - Second
Bedroom 3 
Dimensions - 11X12Level - Second
Bedroom 4 
Dimensions - 10X12Level - Second
Dining Room 
Dimensions - 16X12Level - Main
Family Room 
Dimensions - 13X23Level - Main
Foyer 
Dimensions - 11X22Level - Main
Kitchen 
Dimensions - 20X11Level - MainDescription - Eating Area-Breakfast Bar,Island,Pantry-Butler,Granite Counters,Updated Kitchen
Laundry 
Dimensions - 9X8Level - Main
Living Room 
Dimensions - 18X14Level - Main
Master Bedroom 
Dimensions - 14X15Level - Second
Media Room 
Dimensions - 29X11Level - Basement
Office 
Dimensions - 13X10Level - Basement
Recreation Room 
Dimensions - 29X11Level - Basement
Walk In Closet 
Dimensions - 6X8Level - Second
Save
Ask
Tour
Hide
Share
Exterior Features
Construction Details 
Brick
Fencing 
Fenced
Patio And Porch 
Patio
Roof 
Asphalt
Community Features
Community Features 
ParkPoolTennis Court(s)CurbsSidewalks
MLS Area 
Deerfield, Bannockburn, Riverwoods
School District 
Deerfield High School
Township 
West Deerfield
Schools
School District
Deerfield High School
Elementary School
Wilmot Elementary School
Middle School
Charles J Caruso Middle School
High School
Deerfield High School
Listing Courtesy of MRED as distributed by MLS Grid of Compass


Based on information submitted to the MLS GRID as of 2026-09-15 07:08 AM UTC. All data is obtained from various sources and may not have been verified by broker or MLS GRID. Supplied Open House Information is subject to change without notice. All information should be independently reviewed and verified for accuracy. Properties may or may not be listed by the office/agent presenting the information.
Last checked: 2026-09-15 07:08 AM UTC
MRED DMCA Copyright Information Copyright © 2026 Midwest Real Estate Data LLC. All rights reserved.

Neighborhood & Commute
Source: Walkscore
Disclosure: Community information and market data powered by Constellation Data Labs. Information is deemed reliable but not guaranteed.
Save
Ask
Tour
Hide
Share

Downtown Sales

Luxury Leasing

Apartments

Chicago Sales

Pet-Friendly Rentals

Loft Rentals

Reset password

Enter your email address and we will send you a link to change your password.
