
(773) 998-2401
·
chicago@propertyrocks.com


Save
Ask
Tour
Hide
Share
$9,000
44 Days On Site

600 N Lake Shore Drive 1411
Chicago, IL 60611

For Rent|Residential Lease|Active
3
Beds
3
Total Baths
3
Full Baths
2,124
SqFt
$4
/SqFt
2007
Built
County:
Cook
Listing Courtesy of MRED as distributed by MLS Grid of Coldwell Banker Realty
Call Now: (773) 998-2401
Is this the listing for you? We can help make it yours.
(773) 998-2401
600 N Lake Shore Drive 1411600 N Lake Shore Drive 1411600 N Lake Shore Drive 1411600 N Lake Shore Drive 1411
Save
Ask
Tour
Hide
Share

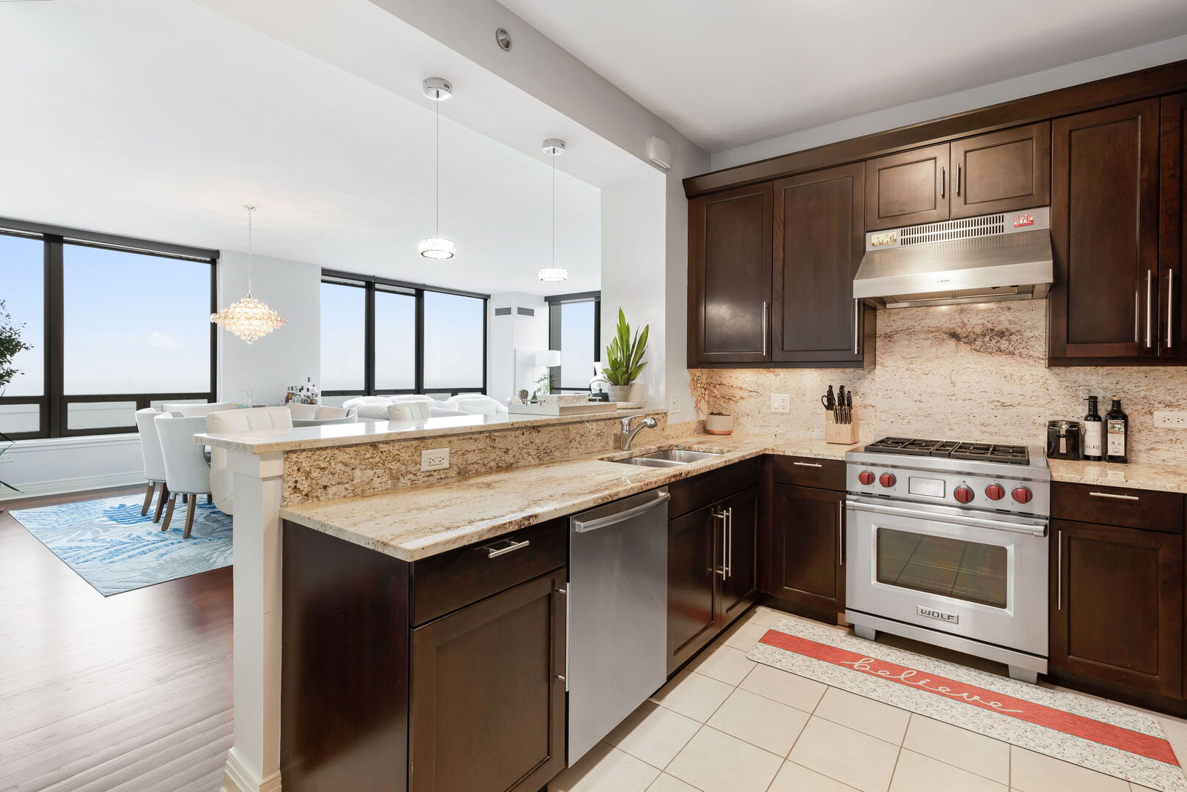
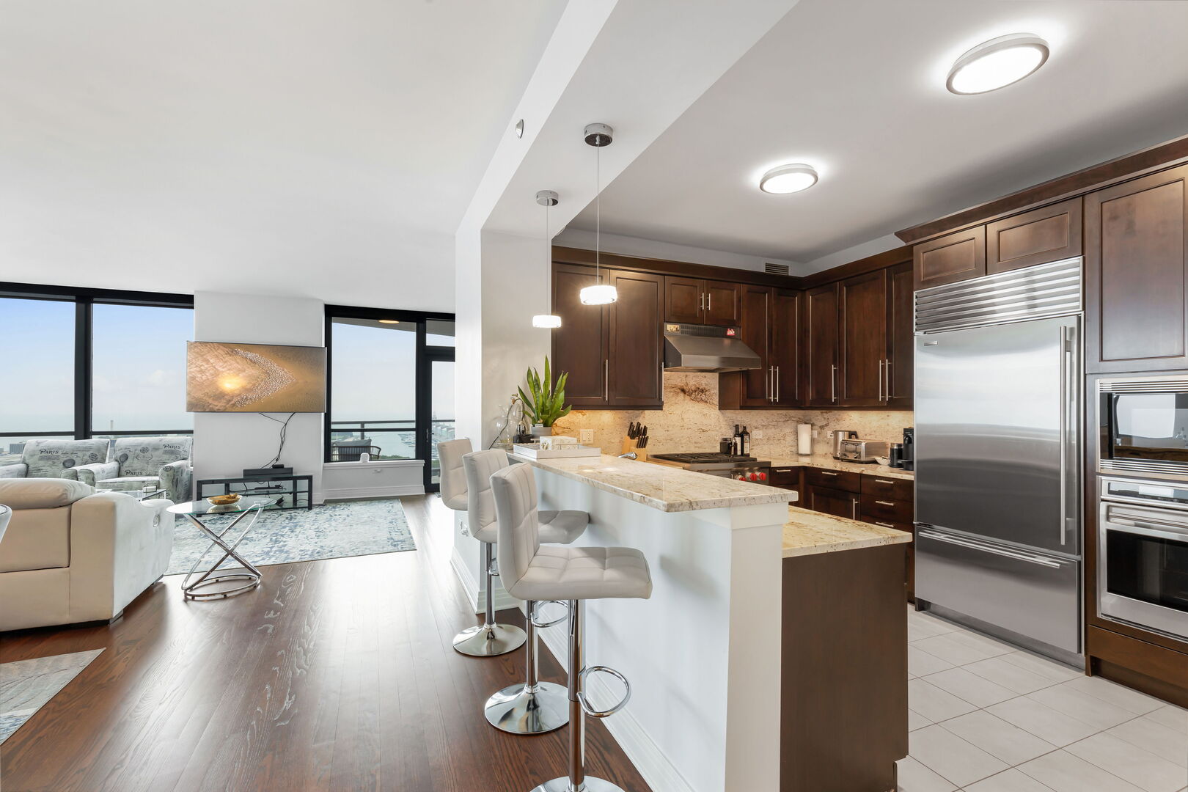
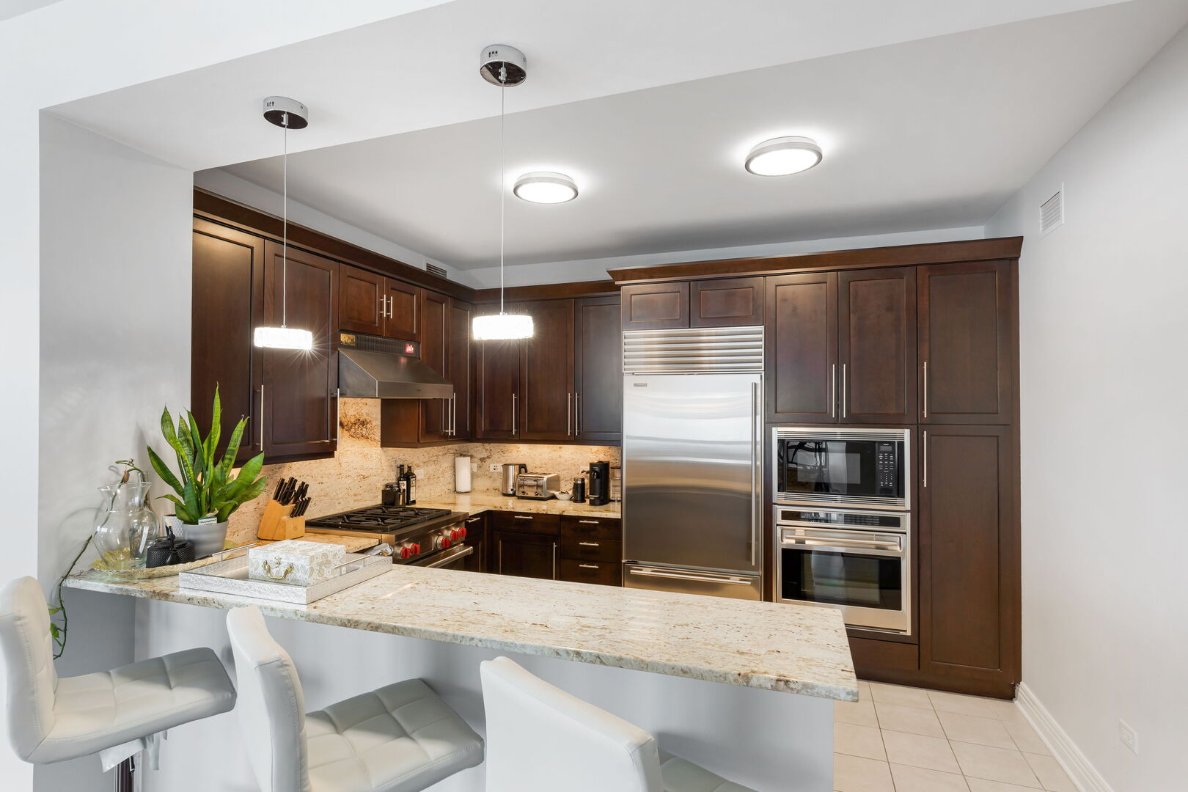
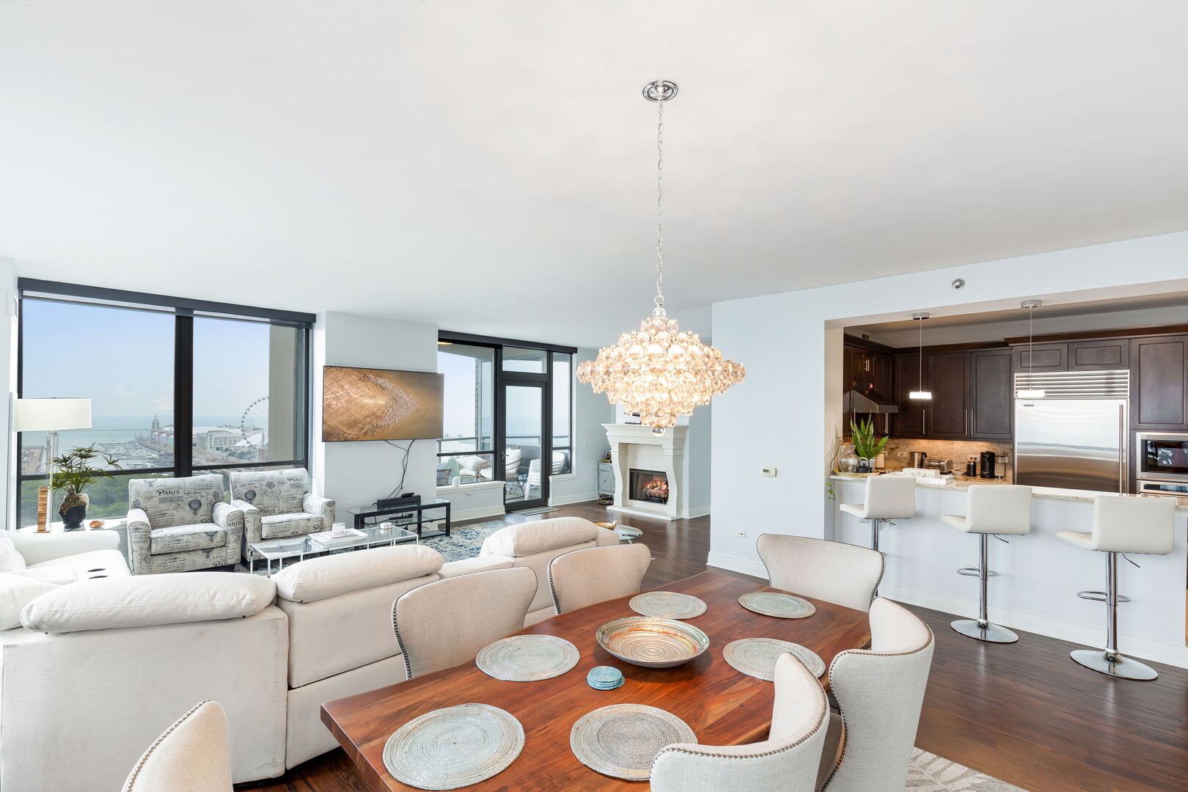
Available NOW! This fully furnished 3 Bedroom, 3 Bathroom residence includes TWO parking spaces in the building's heated garage - offering a true turnkey lakefront rental in one of Chicago's most sought-after buildings. Enter through the elegant Foyer into a beautiful open-concept Living-Dining space with captivating views of the lake, city, and Navy Pier. The well-equipped open Kitchen features a Wolf range, Sub-Zero fridge, Bosch dishwasher, a 2nd oven, plus beautiful wood cabinetry with pull outs, granite counters, and a breakfast bar. Step out onto the East-facing balcony overlooking Ohio St Beach and Navy Pier, or unwind in the quaint Sitting Area beside the gas fireplace. Generous room sizes with 2 of them including en-suite bathrooms. The primary bedroom offers 2 walk in closets with build outs, and ensuite bathroom with high end finishes including dual sinks, a standing shower, and tub. IN UNIT washer/dryer with laundry sink round out the home. Location is unmatched; steps from Navy pier and Ohio Street beach with Streeterville's best shopping, restaurants and entertainment! Building amenities include a 3,000 sq ft fitness center, media room, business center, 3 rooftop patios/decks with fire pits and outdoor kitchens, and party rooms with full-service kitchens, plus 24-hour door staff, on-site management & maintenance, and a bike room.

Save
Ask
Tour
Hide
Share
Listing Snapshot
Price 
$9,000
Days On Site 
44 Days
Bedrooms 
3
Inside Area (SqFt) 
2,124 sqft
Total Baths 
3
Full Baths 
3
Partial Baths 
N/A
Lot Size 
N/A
Year Built 
2007
MLS® Number 
12712834
Status 
Active
Property Tax 
N/A
HOA/Condo/Coop Fees 
N/A
Sq Ft Source 
Plans
Friends & Family
Recent Activity
2 weeks agoListing updated with changes from the MLS®
a month agoStatus changed to Active
a month agoListing first seen on site
General Features
Attached Garage 
Yes
Available on 
2026-07-22
Direction Faces 
East
Garage 
Yes
Garage Spaces 
2
Lease Term 
12 Months
Number Of Stories 
46
Parking 
Garage Door OpenerAttachedGarage
Parking Spaces 
2
Sewer 
Public Sewer
Utilities 
Cable Available
Interior Features
Appliances 
Double OvenRangeMicrowaveDishwasherWasherDryerDisposalStainless Steel Appliance(s)Range Hood
Basement 
None
Cooling 
Central Air
Fireplace 
Yes
Fireplace Features 
Living RoomGas Log
Fireplaces 
1
Flooring 
Hardwood
Furnished 
Unfurnished
Heating 
ElectricForced AirZoned
Interior 
Walk-In Closet(s)Entrance FoyerStorageHigh CeilingsOpen Floorplan
Laundry Features 
Washer HookupIn UnitLaundry ClosetSink
Window Features 
ScreensDrapes
Balcony/Porch/Lanai 
Dimensions - 7X14Level - Main
Bedroom 2 
Dimensions - 12X11Level - Main
Bedroom 3 
Dimensions - 17X14Level - Main
Bedroom 4 
Dining Room 
Dimensions - 19X10Level - Main
Family Room 
Foyer 
Dimensions - 10X5Level - Main
Kitchen 
Dimensions - 13X10Level - MainDescription - Eating Area-Breakfast Bar
Laundry 
Dimensions - 6X5Level - Main
Living Room 
Dimensions - 27X15Level - Main
Master Bedroom 
Dimensions - 19X12Level - Main
Walk In Closet 
Dimensions - 9X6Level - Main
Save
Ask
Tour
Hide
Share
Exterior Features
Construction Details 
GlassConcrete
Exterior 
BarbecueBalconyOutdoor Grill
Patio And Porch 
Deck
View 
Water
Waterfront 
Yes
Waterfront Features 
Lake Front
Waterview 
Water
Windows/Doors 
ScreensDrapes
Community Features
Accessibility Features 
Therapeutic Whirlpool
Association Amenities 
StorageParty RoomService Elevator(s)
MLS Area 
CHI - Near North Side
School District 
Wells Community Academy Senior H
Township 
North Chicago
Schools
School District
Wells Community Academy Senior H
Elementary School
Ogden International
Middle School
Ogden International
High School
Wells Community Academy Senior H
Listing Courtesy of MRED as distributed by MLS Grid of Coldwell Banker Realty


Based on information submitted to the MLS GRID as of 2026-09-14 09:35 AM UTC. All data is obtained from various sources and may not have been verified by broker or MLS GRID. Supplied Open House Information is subject to change without notice. All information should be independently reviewed and verified for accuracy. Properties may or may not be listed by the office/agent presenting the information.
Last checked: 2026-09-14 09:35 AM UTC
MRED DMCA Copyright Information Copyright © 2026 Midwest Real Estate Data LLC. All rights reserved.

Neighborhood & Commute
Source: Walkscore
Disclosure: Community information and market data powered by Constellation Data Labs. Information is deemed reliable but not guaranteed.
Save
Ask
Tour
Hide
Share

Downtown Sales

Luxury Leasing

Apartments

Chicago Sales

Pet-Friendly Rentals

Loft Rentals

Reset password

Enter your email address and we will send you a link to change your password.
