
(773) 998-2401
·
chicago@propertyrocks.com


Save
Ask
Tour
Hide
Share
$1,450,000
48 Days On Site

344 W Scott Street
Chicago, IL 60610

For Sale|Single Family Residence|Active Under Contract
3
Beds
4
Total Baths
3
Full Baths
1
Partial Bath
3,300
SqFt
$439
/SqFt
2004
Built
County:
Cook
Listing Courtesy of MRED as distributed by MLS Grid of Compass
Call Now: (773) 998-2401
Is this the listing for you? We can help make it yours.
(773) 998-2401
344 W Scott Street344 W Scott Street344 W Scott Street344 W Scott Street
Save
Ask
Tour
Hide
Share

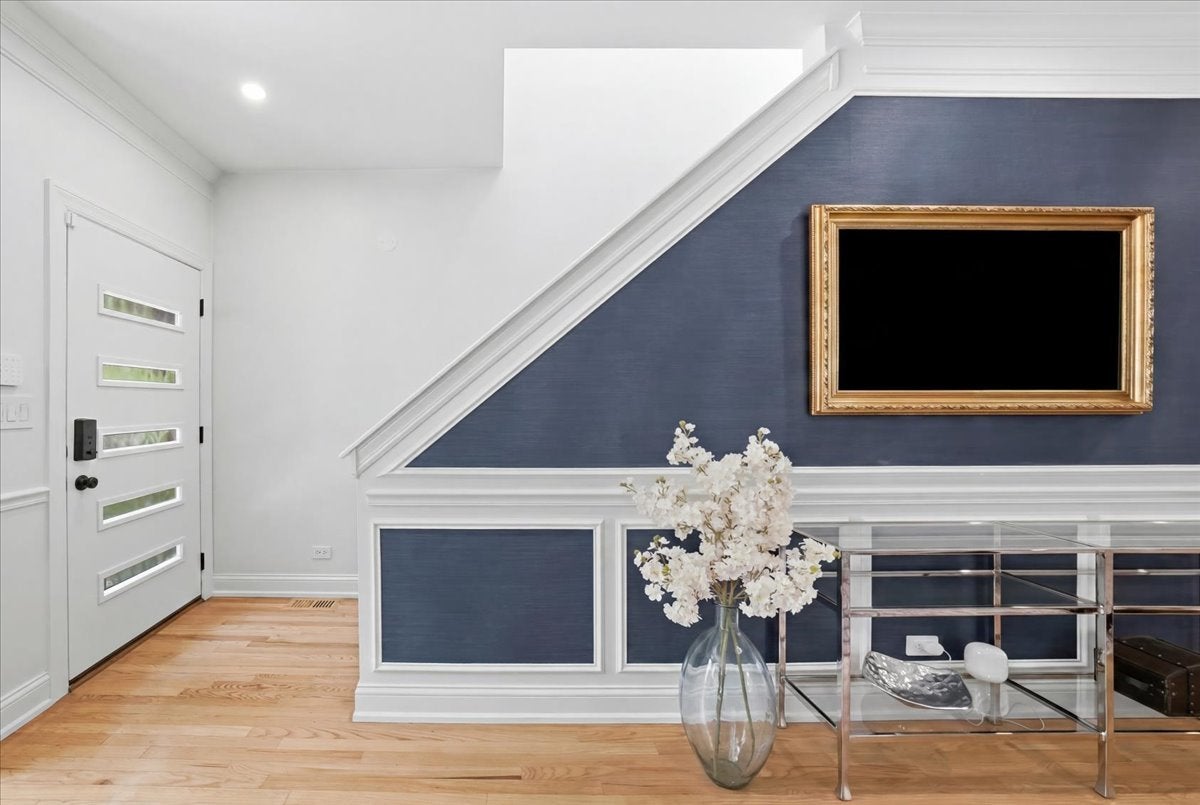
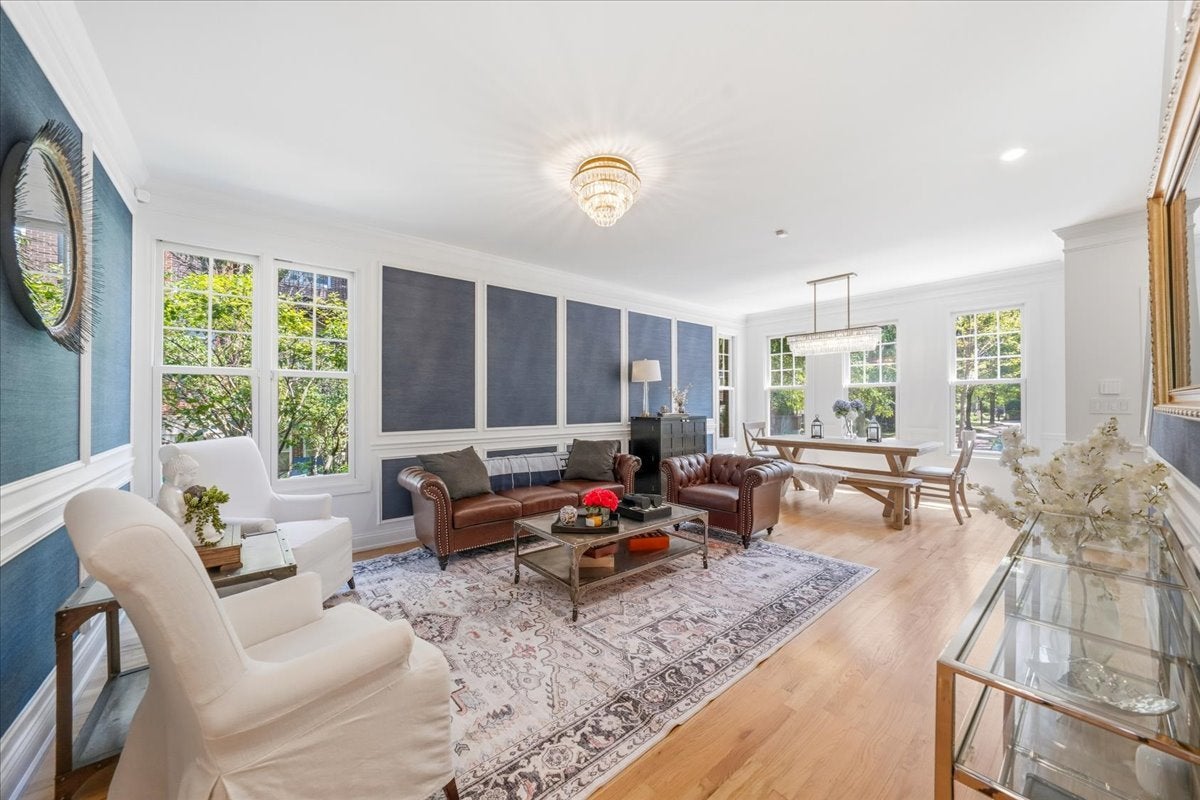
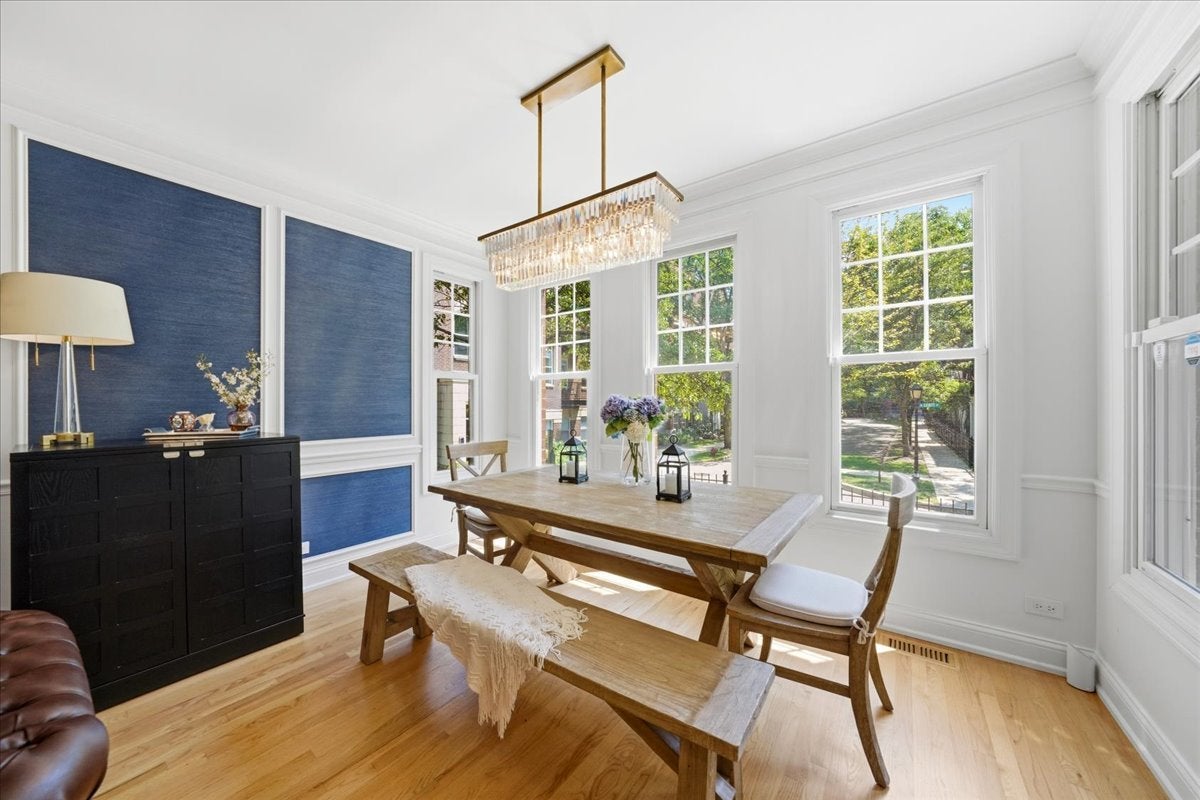
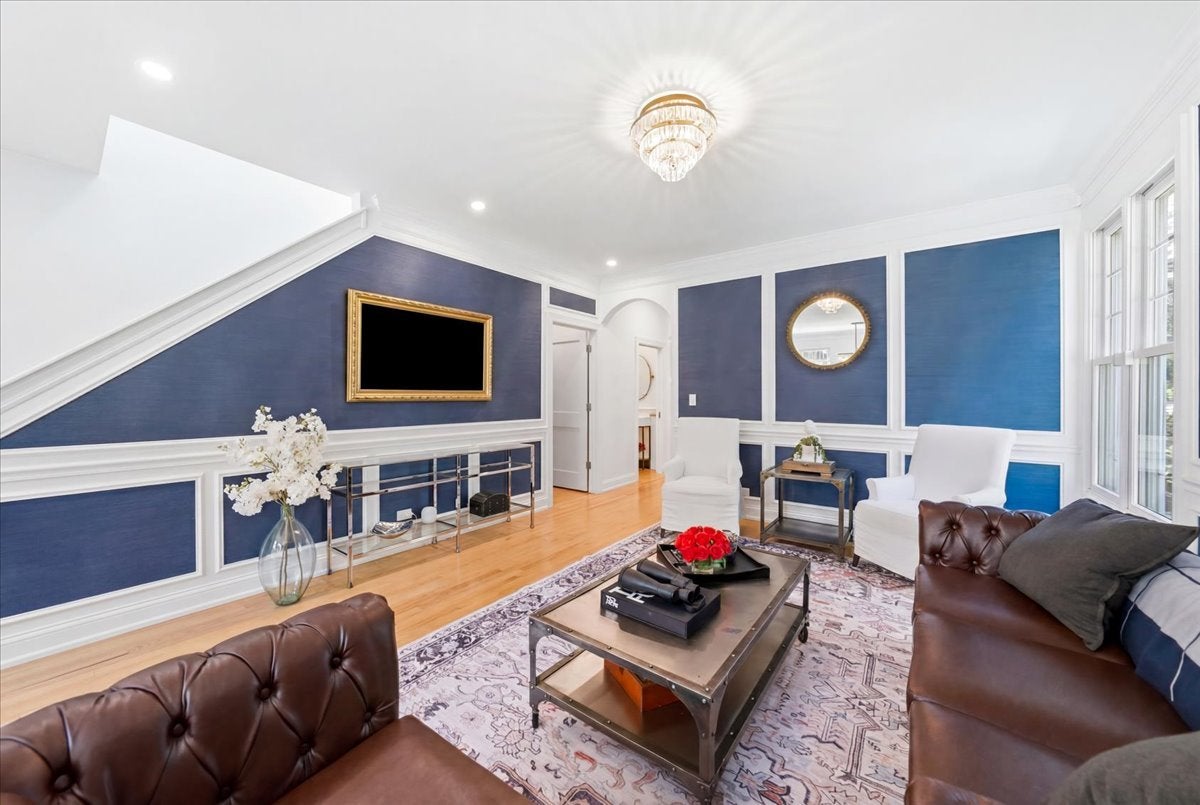
One of the defining features of this home is its setting within Old Town Village East - a private, tree-lined horseshoe street that offers guest parking, a rarity in Chicago, and a gated alley where neighbors gather and children play. It is a neighborhood that offers an uncommon sense of community while remaining just minutes from the heart of the city. The home has been thoughtfully renovated with an emphasis on both design and functionality. The first floor was completely reconfigured to improve the original layout, including a remodeled kitchen, relocated powder room, and the addition of a walk-in pantry, creating a more practical and cohesive living space. The main level features custom millwork and wainscoting, while updated lighting, fixtures, switches, outlets, and integrated recessed lighting throughout provide a clean, contemporary aesthetic. Hardwood floors were added to the upstairs bedrooms, and the finished lower level includes two additional bedrooms and a spacious spa-inspired bath, offering exceptional flexibility for guests, extended family, or work-from-home needs. Ideally situated within walking distance of Old Town's restaurants and several of Chicago's most respected schools, including Latin, Walter Payton College Prep, Catherine Cook School, and Immaculate Conception/St. Joseph School (ICSJ), this home combines thoughtful renovations with an exceptional neighborhood setting. A private deck and landscaped outdoor space extend the living area outdoors, complemented by a detached two-car garage. Extensive recent capital improvements further enhance the home's appeal (Roof, Gutters, HVAC (2025/2026).

Save
Ask
Tour
Hide
Share
Listing Snapshot
Price 
$1,450,000
Days On Site 
48 Days
Bedrooms 
3
Inside Area (SqFt) 
3,300 sqft
Total Baths 
4
Full Baths 
3
Partial Baths 
1
Lot Size 
0.0638 Acres
Year Built 
2004
MLS® Number 
12713927
Status 
Active Under Contract
Property Tax 
$18,022
HOA/Condo/Coop Fees 
$421 monthly
Sq Ft Source 
Estimated
Friends & Family
Recent Activity
7 days agoListing updated with changes from the MLS®
7 days agoStatus changed to Active Under Contract
2 months agoListing first seen on site
General Features
Acres 
0.0638
Direction Faces 
East
Foundation 
Concrete Perimeter
Garage 
Yes
Garage Spaces 
2
Parking 
Garage Door OpenerDetachedGarage
Parking Spaces 
2
Property Sub Type 
Single Family Residence
Security 
Security System
Sewer 
Public Sewer
Utilities 
Cable Available
Water Source 
Public
Interior Features
Appliances 
RangeMicrowaveDishwasherRefrigeratorWasherDryerDisposalHumidifier
Basement 
Sump PumpFinishedFull
Cooling 
Ceiling Fan(s)Central Air
Electric 
Circuit Breakers
Fireplace 
Yes
Fireplace Features 
Family RoomGas LogGas Starter
Fireplaces 
2
Flooring 
Hardwood
Heating 
Natural GasForced Air
Interior 
Pantry
Laundry Features 
In Unit
Window Features 
Screens
Balcony/Porch/Lanai 
Dimensions - 12X4Level - Second
Bedroom 2 
Dimensions - 10X12Level - Second
Bedroom 3 
Dimensions - 17X13Level - Second
Bedroom 4 
Dimensions - 17X17Level - Basement
Bedroom 5 
Dimensions - 10X13Level - Basement
Deck 
Dimensions - 12X8Level - Main
Dining Room 
Dimensions - COMBOLevel - Main
Family Room 
Dimensions - 18X16Level - Main
Kitchen 
Dimensions - 14X11Level - MainDescription - Eating Area-Breakfast Bar
Laundry 
Dimensions - 4X6Level - Second
Living Room 
Dimensions - 14X28Level - Main
Master Bedroom 
Dimensions - 17X23Level - Second
Pantry 
Dimensions - 4X10Level - Main
Recreation Room 
Dimensions - 17X14Level - Basement
Save
Ask
Tour
Hide
Share
Exterior Features
Construction Details 
Brick
Exterior 
Balcony
Patio And Porch 
Deck
Roof 
Asphalt
Windows/Doors 
Screens
Community Features
Association Fee 
$421.0
Association Fee Frequency 
Monthly
Community Features 
ParkCurbsGatedSidewalksStreet Lights
MLS Area 
CHI - Near North Side
School District 
299
Township 
North Chicago
Schools
School District
299
Elementary School
Unknown
Middle School
Unknown
High School
Unknown
Listing Courtesy of MRED as distributed by MLS Grid of Compass


Based on information submitted to the MLS GRID as of 2026-09-10 06:33 AM UTC. All data is obtained from various sources and may not have been verified by broker or MLS GRID. Supplied Open House Information is subject to change without notice. All information should be independently reviewed and verified for accuracy. Properties may or may not be listed by the office/agent presenting the information.
Last checked: 2026-09-10 06:33 AM UTC
MRED DMCA Copyright Information Copyright © 2026 Midwest Real Estate Data LLC. All rights reserved.

Neighborhood & Commute
Source: Walkscore
Disclosure: Community information and market data powered by Constellation Data Labs. Information is deemed reliable but not guaranteed.
Save
Ask
Tour
Hide
Share

Downtown Sales

Luxury Leasing

Apartments

Chicago Sales

Pet-Friendly Rentals

Loft Rentals

Reset password

Enter your email address and we will send you a link to change your password.
