

(773) 998-2401
·
chicago@propertyrocks.com


Save
Ask
Tour
Hide
Share
$1,600,000
44 Days On Site

600 N Lake Shore Drive 1212
Chicago, IL 60611

For Sale|Condominium|Active
3
Beds
3
Total Baths
3
Full Baths
2,547
SqFt
$628
/SqFt
2009
Built
County:
Cook
Listing Courtesy of MRED as distributed by MLS Grid of HomeSmart Connect LLC
Call Now: (773) 998-2401
Is this the listing for you? We can help make it yours.
(773) 998-2401
600 N Lake Shore Drive 1212600 N Lake Shore Drive 1212600 N Lake Shore Drive 1212600 N Lake Shore Drive 1212
Save
Ask
Tour
Hide
Share

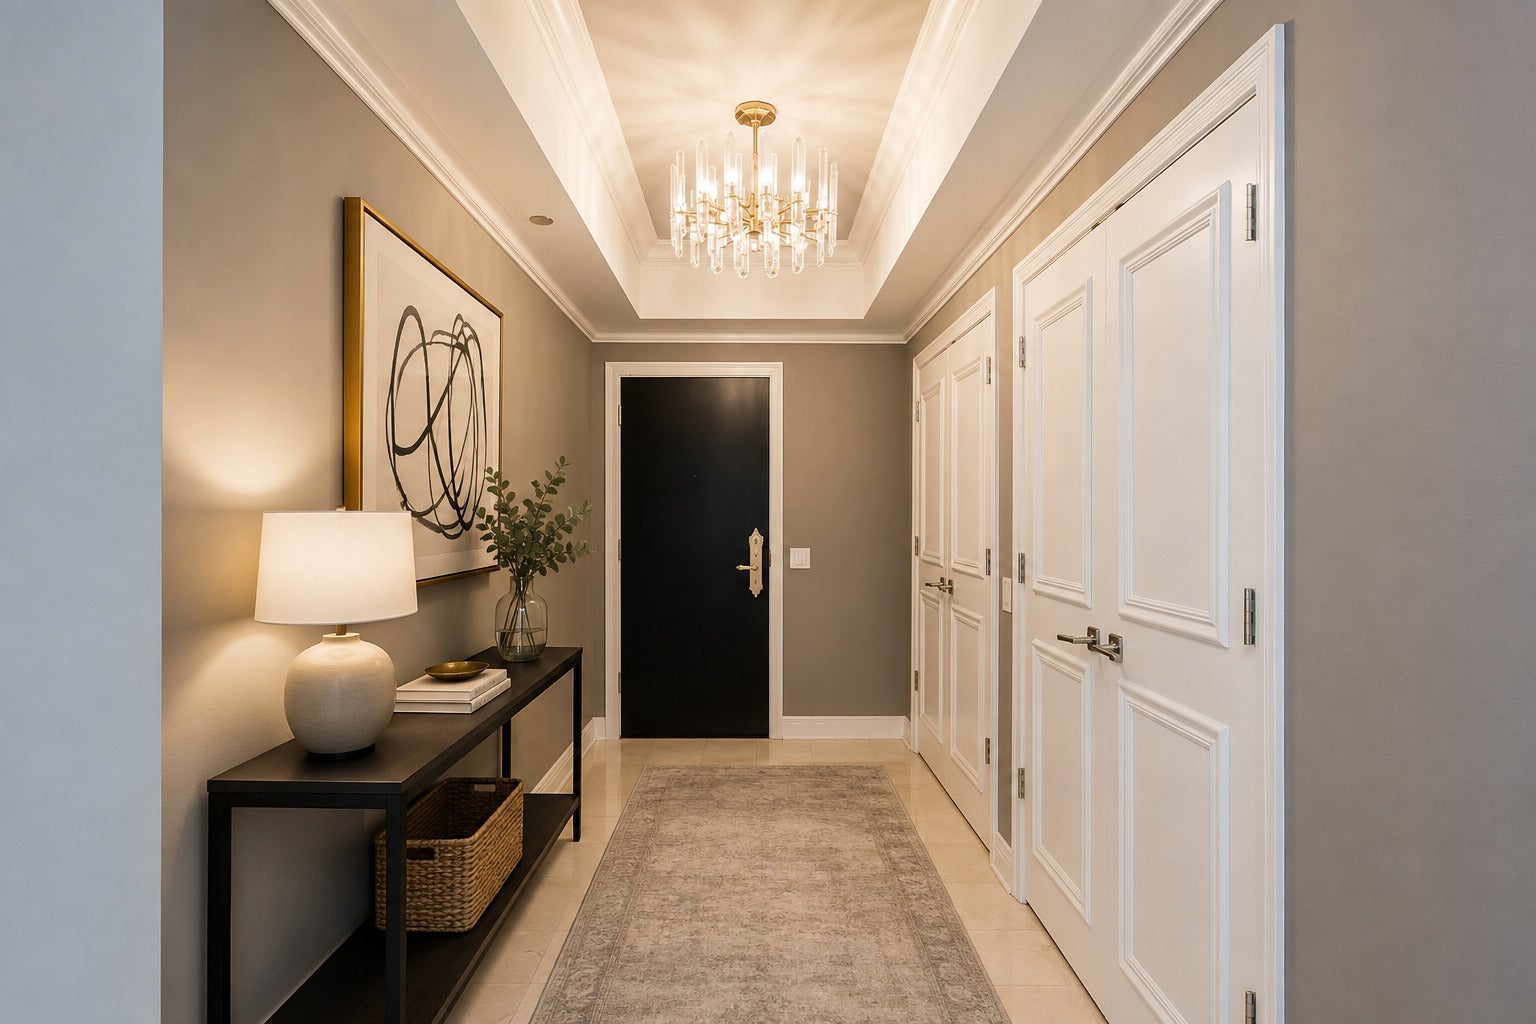
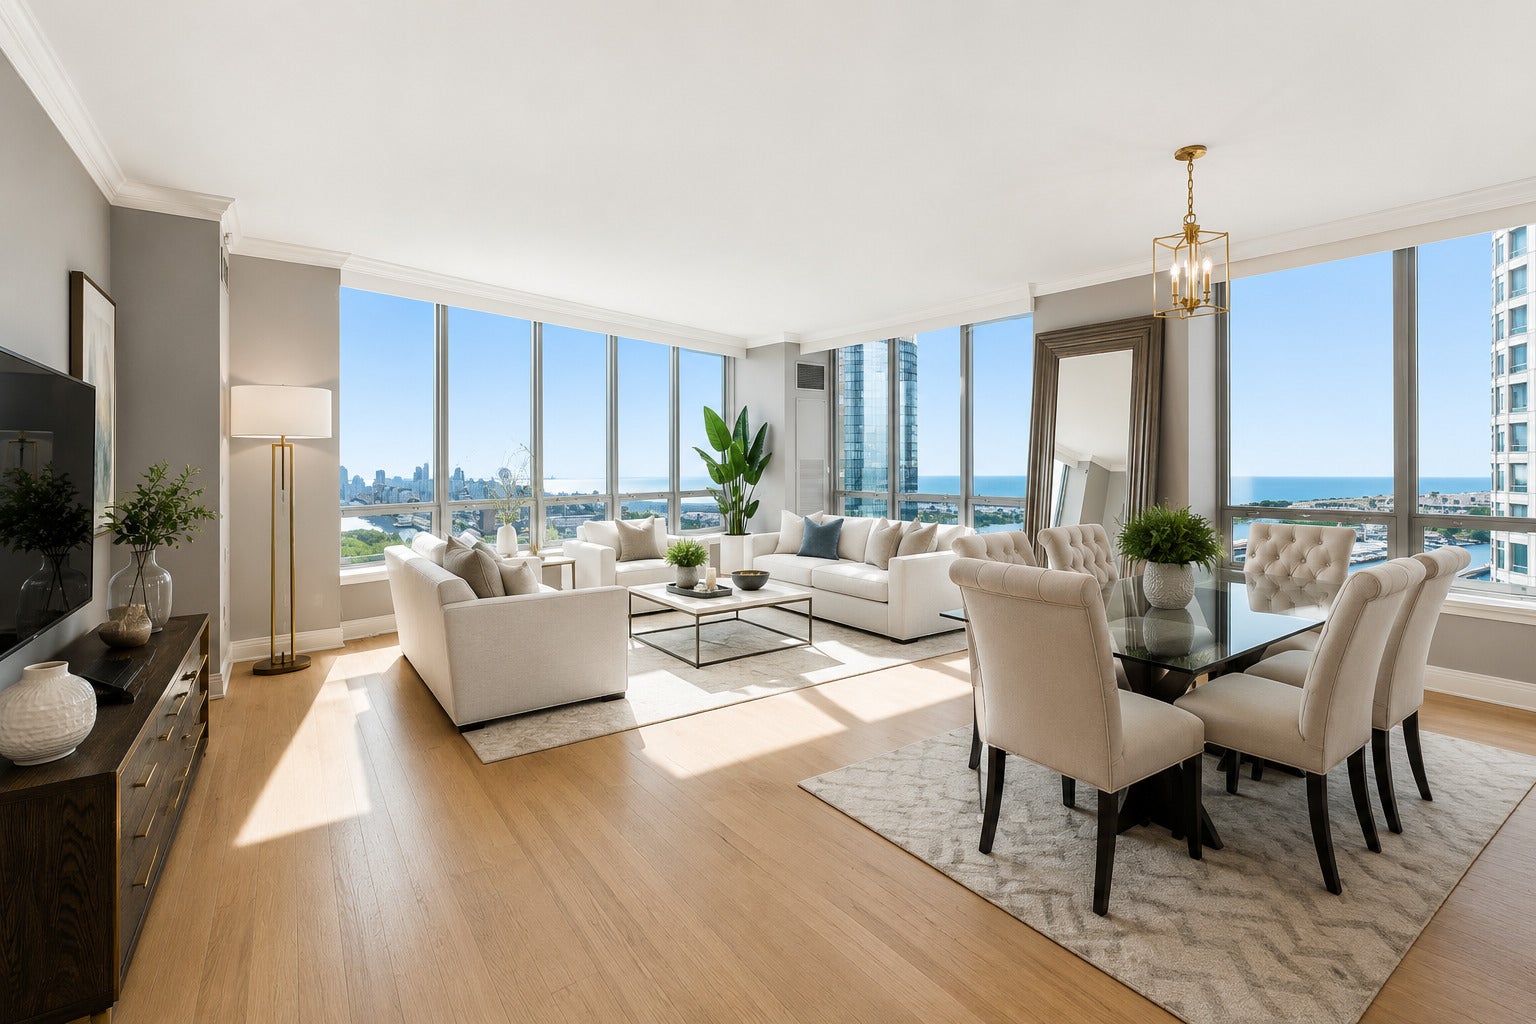
Tenant occupied. Receiving 9,100 for rent. Parking spot available for purchase for 50K. Refined craftsmanship and timeless elegance define this exceptional three-bedroom, three-bath luxury residence, where every detail has been thoughtfully curated to create a sophisticated home in the heart of Streeterville. From the moment you enter, the elegant foyer welcomes you with a tray ceiling and designer lighting, setting the tone for the exquisite finishes found throughout. Custom millwork enhances every room, including crown molding, solid-core paneled doors, custom window seats, and beautifully crafted white cabinetry. An extraordinary butler's pantry serves as both a functional and stylish entertaining space, featuring rich ebony wood and glass cabinetry, an imported tile backsplash, hammered sink, wine cooler, and abundant storage. The gourmet kitchen is designed to impress, offering a Sub-Zero refrigerator, Bosch dishwasher, Dacor microwave, ice maker, single-bowl sink, custom cabinetry extending to the ceiling with glass display panels, Caesarstone quartz countertops with a full-height backsplash, designer hardware, custom lighting, hardwood flooring, and an oversized breakfast bar with seating for four. The sun-filled living and dining areas showcase unobstructed views of Lake Michigan and Navy Pier through expansive windows while custom window seating creates the perfect place to relax and take in the scenery. Beautifully refinished hardwood floors flow throughout the main living spaces, and a private south-facing balcony provides an ideal setting to enjoy fresh air and spectacular city and lake views. The spacious primary suite offers a peaceful retreat with lake views, hardwood floors, and two generous walk-in closets. The spa-inspired en-suite bath features custom white cabinetry, designer lighting, a glass-enclosed shower, and a luxurious soaking tub. The second bedroom enjoys stunning Navy Pier views, refinished hardwood floors, a beautifully appointed en-suite bath, and direct access to the private balcony. The third bedroom also features an en-suite bath, hardwood floors, custom white cabinetry, and breathtaking panoramic views of Lake Michigan, Ohio Street Beach, and Navy Pier. Each bedroom is thoughtfully positioned to provide privacy and comfort.

Save
Ask
Tour
Hide
Share
Listing Snapshot
Price 
$1,600,000
Days On Site 
44 Days
Bedrooms 
3
Inside Area (SqFt) 
2,547 sqft
Total Baths 
3
Full Baths 
3
Partial Baths 
N/A
Lot Size 
N/A
Year Built 
2009
MLS® Number 
12716727
Status 
Active
Property Tax 
$26,250
HOA/Condo/Coop Fees 
$2,207 monthly
Sq Ft Source 
Plans
Friends & Family
Recent Activity
a month agoListing updated with changes from the MLS®
a month agoStatus changed to Active
a month agoListing first seen on site
General Features
Attached Garage 
Yes
Direction Faces 
East
Garage 
Yes
Garage Spaces 
1
Number Of Stories 
46
Parking 
Garage Door OpenerHeated GarageGarageAttached
Parking Spaces 
1
Pets 
Dogs OK
Property Sub Type 
Condominium
Sewer 
Public Sewer
Utilities 
Cable Available
Interior Features
Appliances 
Double OvenRangeMicrowaveDishwasherRefrigeratorBar FridgeWasherDryerDisposalStainless Steel Appliance(s)Wine RefrigeratorCooktopOvenRange HoodOtherGas CooktopGas OvenHumidifier
Basement 
None
Cooling 
Central AirZoned
Flooring 
Hardwood
Heating 
Zoned
Interior 
Dry BarWet BarStorageOpen Floorplan
Laundry Features 
Main LevelWasher HookupIn Unit
Window Features 
ScreensWindow TreatmentsDrapesInsulated WindowsBlindsDouble Pane Windows
Bedroom 2 
Dimensions - 14X13Level - Main
Bedroom 3 
Dimensions - 14X13Level - Main
Bedroom 4 
Dining Room 
Dimensions - COMBOLevel - Main
Family Room 
Kitchen 
Dimensions - 15X10Level - MainDescription - Eating Area-Breakfast Bar,SolidSurfaceCounter,Updated Kitchen
Laundry 
Dimensions - 7X6Level - Main
Living Room 
Dimensions - 28X22Level - Main
Master Bedroom 
Dimensions - 18X16Level - Main
Save
Ask
Tour
Hide
Share
Exterior Features
Construction Details 
GlassConcrete
Exterior 
BarbecueBalconyOutdoor GrillFire PitLighting
Lot Features 
Corner LotLandscapedViews
Other Structures 
Second Garage
Patio And Porch 
Deck
View 
Water
Waterfront 
Yes
Waterfront Features 
Beach AccessLake FrontLake PrivilegesWaterfront
Waterview 
Water
Windows/Doors 
ScreensWindow TreatmentsDrapesInsulated WindowsBlindsDouble Pane Windows
Community Features
Accessibility Features 
Accessible Entrance
Association Amenities 
StorageParkParty RoomService Elevator(s)
Association Fee 
$2207.0
Association Fee Frequency 
Monthly
Community Features 
ParkSidewalksStreet Lights
MLS Area 
CHI - Near North Side
School District 
299
Township 
North Chicago
Schools
School District
299
Elementary School
Unknown
Middle School
Unknown
High School
Unknown
Listing Courtesy of MRED as distributed by MLS Grid of HomeSmart Connect LLC


Based on information submitted to the MLS GRID as of 2026-09-10 06:39 AM UTC. All data is obtained from various sources and may not have been verified by broker or MLS GRID. Supplied Open House Information is subject to change without notice. All information should be independently reviewed and verified for accuracy. Properties may or may not be listed by the office/agent presenting the information.
Last checked: 2026-09-10 06:39 AM UTC
MRED DMCA Copyright Information Copyright © 2026 Midwest Real Estate Data LLC. All rights reserved.

Neighborhood & Commute
Source: Walkscore
Disclosure: Community information and market data powered by Constellation Data Labs. Information is deemed reliable but not guaranteed.
Save
Ask
Tour
Hide
Share

Downtown Sales

Luxury Leasing

Apartments

Chicago Sales

Pet-Friendly Rentals

Loft Rentals

Reset password

Enter your email address and we will send you a link to change your password.
