



(773) 998-2401
·
chicago@propertyrocks.com


Save
Ask
Tour
Hide
Share
$625,000
12 Days On Site

360 W Illinois Street 1F
Chicago, IL 60654

For Sale|Condominium|Active
2
Beds
2
Total Baths
2
Full Baths
1,629
SqFt
$384
/SqFt
1915
Built
County:
Cook
Listing Courtesy of MRED as distributed by MLS Grid of Baird & Warner
Call Now: (773) 998-2401
Is this the listing for you? We can help make it yours.
(773) 998-2401
360 W Illinois Street 1F360 W Illinois Street 1F360 W Illinois Street 1F360 W Illinois Street 1F
Save
Ask
Tour
Hide
Share

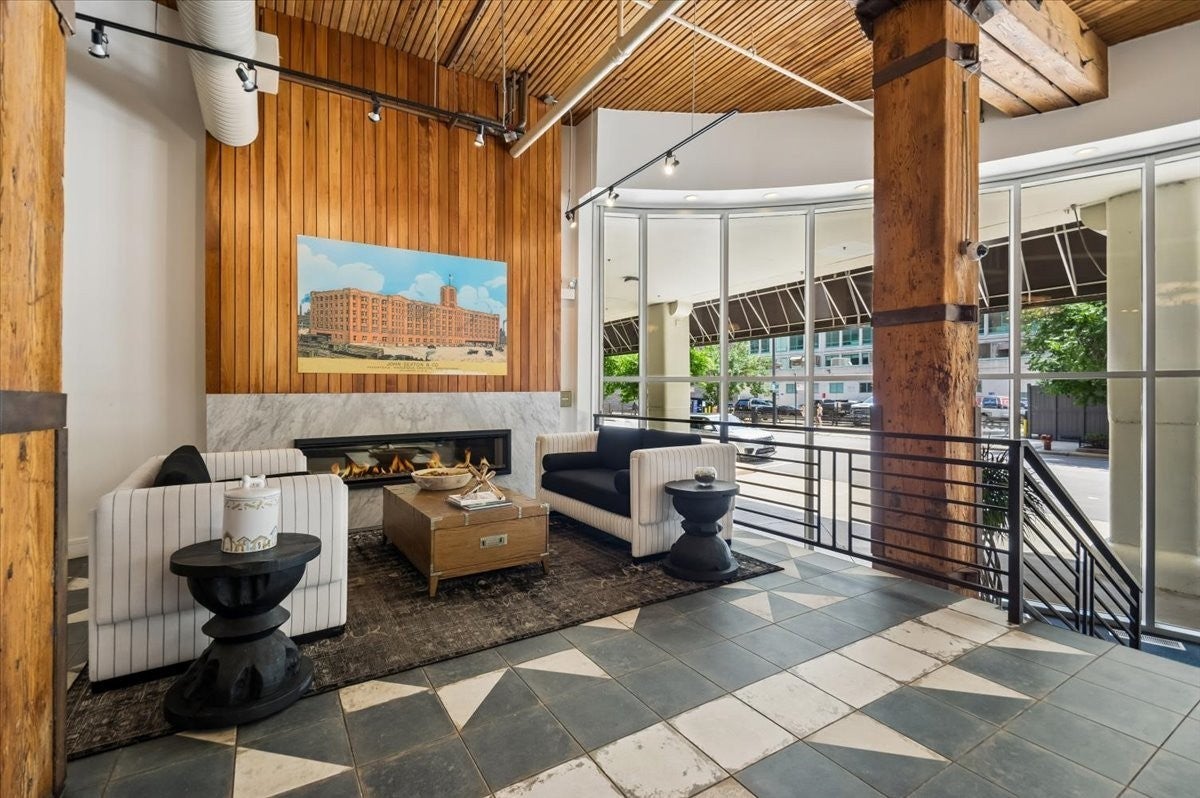
Welcome to The Sexton, a premier full-concrete / brick loft building. This 2 bedrooms ~ 2 bathroom residence offers nearly 1,700 square feet of living space and an expansive open-concept layout featuring 14' soaring ceilings and abundant natural light from south-facing windows in the sought-after tower tier. The kitchen opens directly to the dining and living areas, complete with a large center island, plentiful cabinetry, a stylish herringbone backsplash, stainless steel appliances, gas cooking, generous prep space, and ample storage, including a pantry closet. The spacious, lofted primary suite includes a large Closet Works walk-through closet that leads into a primary bathroom equipped with dual sinks, a walk-in shower, and a soaking tub. The second bedroom offers great versatility for guests and includes a spacious closet. Upstairs, a bonus room can serve as a home office, a small den, or additional storage. Additional highlights of this residence include beautiful oak hardwood floors, an entry foyer with wine storage shelving and excellent wall space for artwork, a gas fireplace, exposed brick, classic loft elements, including original columns and ductwork. A separate utility closet with a Fisher & Paykel side-by-side washer/dryer One premier garage parking spot and a massive 7.5' x 5' walk-in storage unit are both included in the listing price. Residents also enjoy premium building amenities, including 24-hour door staff, a sun deck, a fitness center, an on-site dry cleaner, on-site management, and a bike room. The property is situated in an unbeatable location just steps from the East Bank Club, top restaurants, shopping, and the Merchandise Mart, with convenient access to highways, buses, and the Brown, Purple, and Red transit lines.

Save
Ask
Tour
Hide
Share
Listing Snapshot
Price 
$625,000
Days On Site 
12 Days
Bedrooms 
2
Inside Area (SqFt) 
1,629 sqft
Total Baths 
2
Full Baths 
2
Partial Baths 
N/A
Lot Size 
N/A
Year Built 
1915
MLS® Number 
12717361
Status 
Active
Property Tax 
$10,943.11
HOA/Condo/Coop Fees 
$962 monthly
Sq Ft Source 
Other
Friends & Family
Recent Activity
a week agoListing updated with changes from the MLS®
a week agoStatus changed to Active
2 weeks agoListing first seen on site
General Features
Attached Garage 
Yes
Direction Faces 
South
Garage 
Yes
Garage Spaces 
1
Number Of Stories 
11
Parking 
Garage Door OpenerAttachedGarage
Parking Spaces 
1
Pets 
Cats OKDogs OK
Property Sub Type 
Condominium
Sewer 
Public Sewer
Interior Features
Appliances 
RangeMicrowaveDishwasherRefrigeratorFreezerWasherDryerDisposal
Basement 
None
Cooling 
Central Air
Fireplace 
Yes
Fireplace Features 
Living RoomGas LogGas Starter
Fireplaces 
1
Flooring 
Hardwood
Heating 
Natural GasForced Air
Interior 
Entrance FoyerCathedral Ceiling(s)StorageBuilt-in FeaturesWalk-In Closet(s)Open FloorplanGranite Counters
Laundry Features 
Washer HookupIn Unit
Window Features 
DrapesBlinds
Bedroom 2 
Dimensions - 14X10Level - Main
Bedroom 3 
Bedroom 4 
Dining Room 
Dimensions - 13X12Level - Main
Family Room 
Foyer 
Dimensions - 17X7Level - Main
Kitchen 
Dimensions - 17X15Level - MainDescription - Eating Area-Breakfast Bar,Galley,Island
Laundry 
Dimensions - 9X5Level - Main
Living Room 
Dimensions - 22X12Level - Main
Master Bedroom 
Dimensions - 15X14Level - Main
Office 
Dimensions - 14X11Level - Second
Save
Ask
Tour
Hide
Share
Exterior Features
Construction Details 
Other
Windows/Doors 
DrapesBlinds
Community Features
Association Amenities 
StorageService Elevator(s)
Association Fee 
$962.0
Association Fee Frequency 
Monthly
MLS Area 
CHI - Near North Side
School District 
299
Township 
North Chicago
Schools
School District
299
Elementary School
Unknown
Middle School
Unknown
High School
Unknown
Listing Courtesy of MRED as distributed by MLS Grid of Baird & Warner


Based on information submitted to the MLS GRID as of 2026-09-10 07:46 AM UTC. All data is obtained from various sources and may not have been verified by broker or MLS GRID. Supplied Open House Information is subject to change without notice. All information should be independently reviewed and verified for accuracy. Properties may or may not be listed by the office/agent presenting the information.
Last checked: 2026-09-10 07:46 AM UTC
MRED DMCA Copyright Information Copyright © 2026 Midwest Real Estate Data LLC. All rights reserved.

Neighborhood & Commute
Source: Walkscore
Disclosure: Community information and market data powered by Constellation Data Labs. Information is deemed reliable but not guaranteed.
Save
Ask
Tour
Hide
Share

Downtown Sales

Luxury Leasing

Apartments

Chicago Sales

Pet-Friendly Rentals

Loft Rentals

Reset password

Enter your email address and we will send you a link to change your password.
