
(773) 998-2401
·
chicago@propertyrocks.com


Save
Ask
Tour
Hide
Share
$3,650
46 Days On Site

30 E Huron Street 904
Chicago, IL 60611

For Rent|Condominium|Active
2
Beds
1
Total Bath
1
Full Bath
1,000
SqFt
$4
/SqFt
1980
Built
County:
Cook
Listing Courtesy of MRED as distributed by MLS Grid of Fulton Grace Realty
Call Now: (773) 998-2401
Is this the listing for you? We can help make it yours.
(773) 998-2401
30 E Huron Street 90430 E Huron Street 90430 E Huron Street 90430 E Huron Street 904
Save
Ask
Tour
Hide
Share

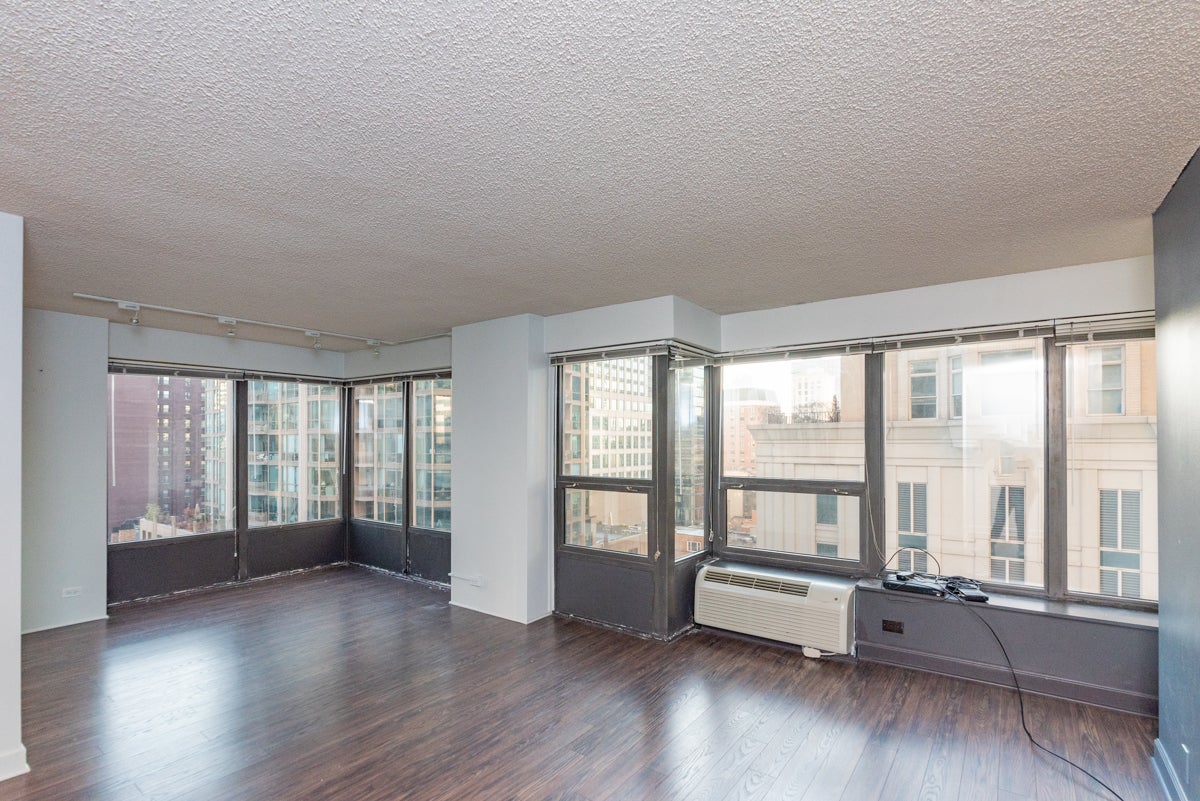
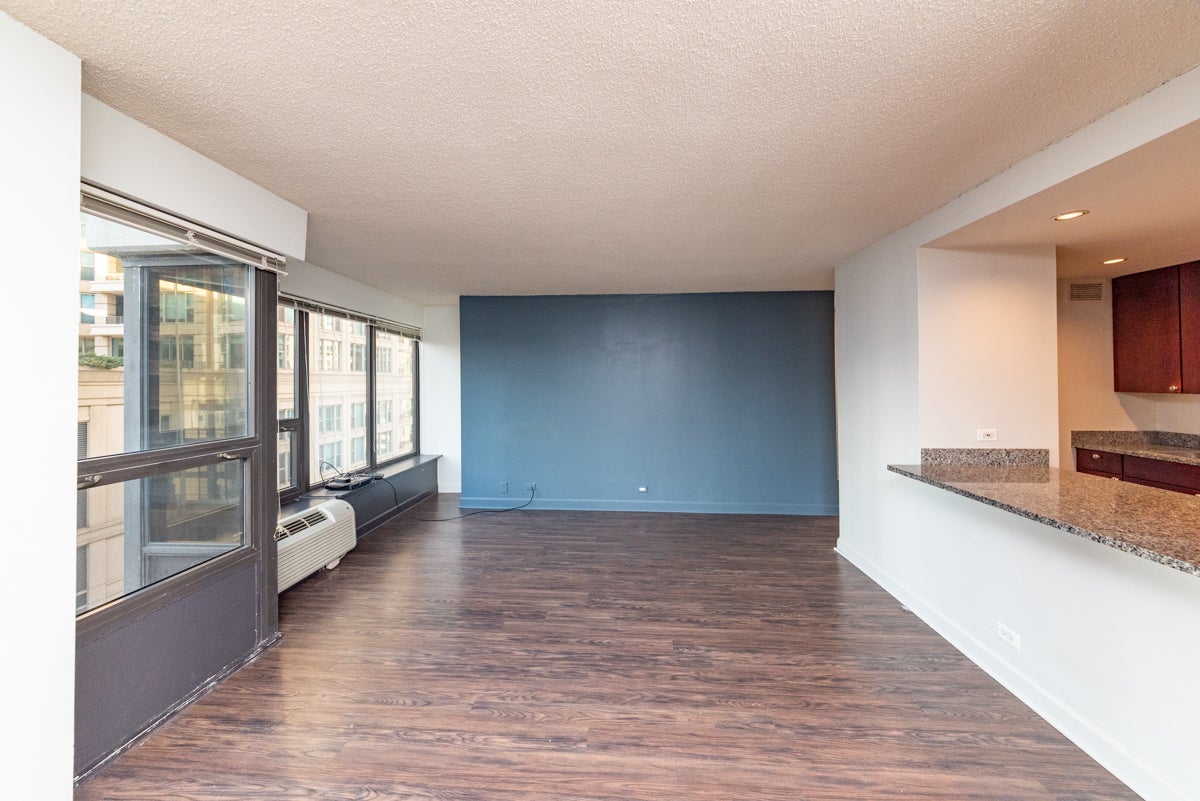
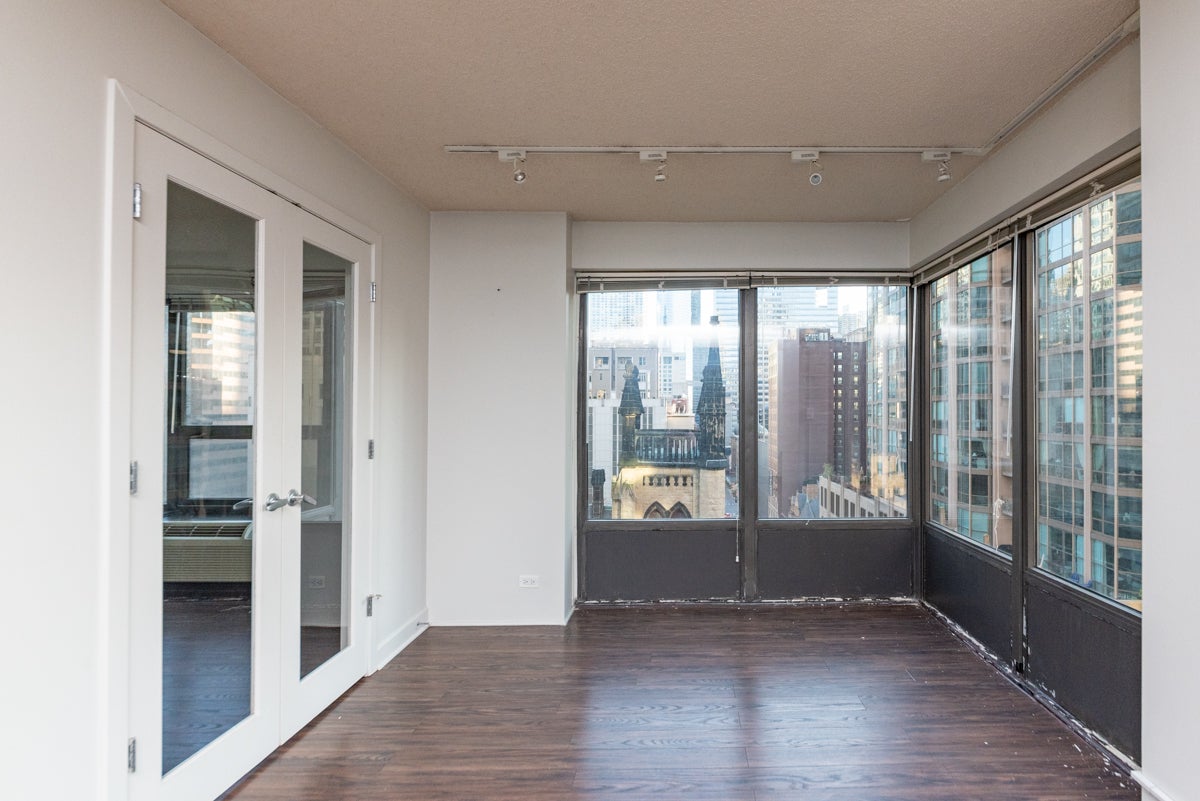
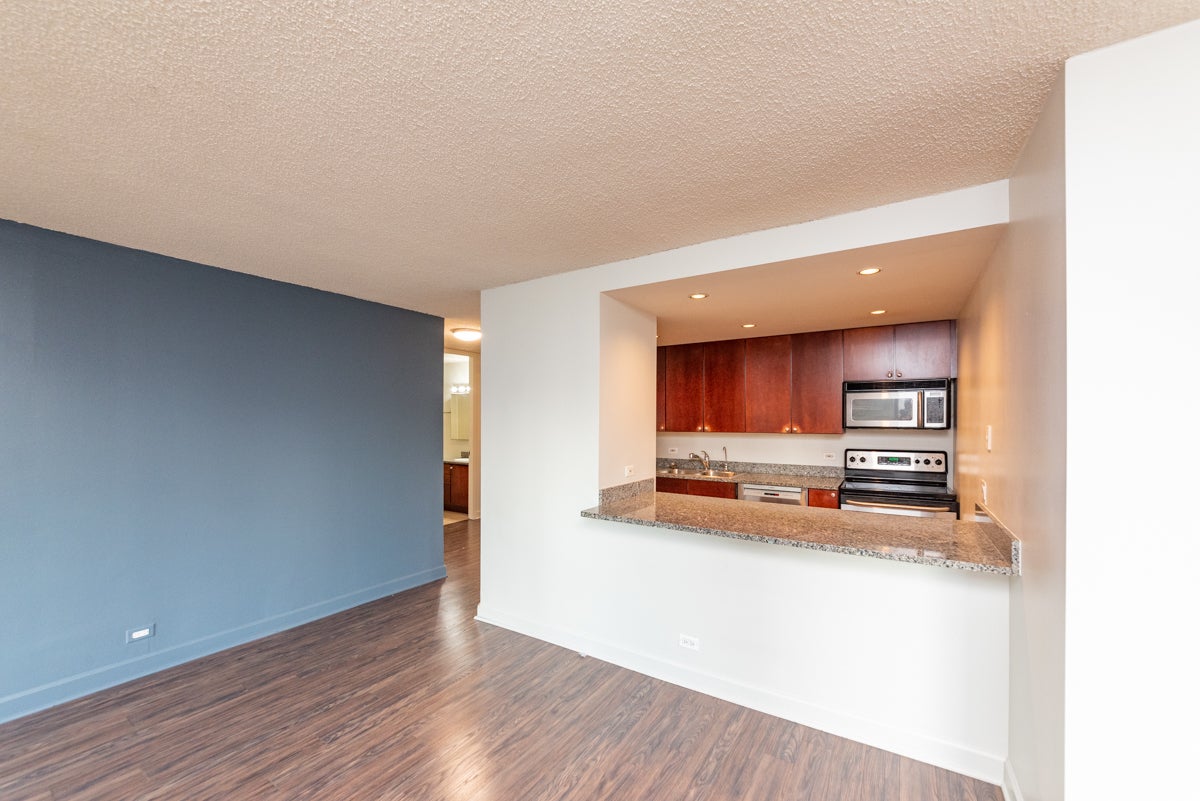
Prime SW corner unit with stunning city views in River North! This condo features hardwood flooring throughout (replaced in 2024), a spacious living room, and a separate dining room. The galley kitchen includes granite counters, a large breakfast bar, cherrywood cabinets, and stainless steel appliances, including a dishwasher and built-in microwave. The bathroom is generously sized with a linen closet and a makeup station. The large primary bedroom offers ample closet space. In-unit laundry. Cable, internet, water are included. One garage parking space is available for $200/month. Building amenities feature a recently renovated outdoor pool and sundeck with numerous grilling stations and firepits, a fully equipped gym, business center, party room, theater room, dry cleaners, 24-hour door staff, and on-site management. Amazing location with Whole Foods, Trader Joe's, Chicago Red Line, shopping, dining, lake, and Michigan Ave all within a few blocks. Property management company requires a mandatory Resident Benefits Package for an additional $40.00 per month; includes renters insurance, positive credit reporting for on-time rental payments, identity fraud protection, and more.

Save
Ask
Tour
Hide
Share
Listing Snapshot
Price 
$3,650
Days On Site 
46 Days
Bedrooms 
2
Inside Area (SqFt) 
1,000 sqft
Total Baths 
1
Full Baths 
1
Partial Baths 
N/A
Lot Size 
N/A
Year Built 
1980
MLS® Number 
12719134
Status 
Active
Property Tax 
N/A
HOA/Condo/Coop Fees 
N/A
Sq Ft Source 
N/A
Friends & Family
Recent Activity
a month agoListing updated with changes from the MLS®
a month agoStatus changed to Active
2 months agoListing first seen on site
General Features
Attached Garage 
Yes
Available on 
2026-09-01
Direction Faces 
West
Garage 
Yes
Garage Spaces 
1
Lease Term 
12 Months
Number Of Stories 
56
Parking 
LeasedAttachedGarage
Parking Spaces 
1
Property Sub Type 
Condominium
Sewer 
Public Sewer
Utilities 
Cable Available
Interior Features
Appliances 
RangeMicrowaveDishwasherRefrigeratorWasherDryerStainless Steel Appliance(s)
Basement 
None
Cooling 
Wall Unit(s)
Electric 
100 Amp Service
Flooring 
Laminate
Furnished 
Unfurnished
Heating 
Electric
Interior 
ElevatorOpen FloorplanGranite Counters
Laundry Features 
Washer HookupIn Unit
Window Features 
DrapesBlinds
Bedroom 2 
Dimensions - 11X10Level - Main
Bedroom 3 
Bedroom 4 
Dining Room 
Dimensions - COMBOLevel - Main
Family Room 
Kitchen 
Dimensions - 10X8Level - MainDescription - Eating Area-Breakfast Bar,Galley,Island,Pantry-Closet
Laundry 
Living Room 
Dimensions - 22X15Level - Main
Master Bedroom 
Dimensions - 17X12Level - Main
Save
Ask
Tour
Hide
Share
Exterior Features
Construction Details 
Concrete
Exterior 
BarbecueOutdoor Grill
Patio And Porch 
Deck
Pool Features 
In Ground
Windows/Doors 
DrapesBlinds
Community Features
Association Amenities 
LaundryCoin LaundryPoolSaunaService Elevator(s)Elevator(s)
MLS Area 
CHI - Near North Side
School District 
299
Township 
North Chicago
Schools
School District
299
Elementary School
Unknown
Middle School
Unknown
High School
Unknown
Listing Courtesy of MRED as distributed by MLS Grid of Fulton Grace Realty


Based on information submitted to the MLS GRID as of 2026-09-14 09:35 AM UTC. All data is obtained from various sources and may not have been verified by broker or MLS GRID. Supplied Open House Information is subject to change without notice. All information should be independently reviewed and verified for accuracy. Properties may or may not be listed by the office/agent presenting the information.
Last checked: 2026-09-14 09:35 AM UTC
MRED DMCA Copyright Information Copyright © 2026 Midwest Real Estate Data LLC. All rights reserved.

Neighborhood & Commute
Source: Walkscore
Disclosure: Community information and market data powered by Constellation Data Labs. Information is deemed reliable but not guaranteed.
Save
Ask
Tour
Hide
Share

Downtown Sales

Luxury Leasing

Apartments

Chicago Sales

Pet-Friendly Rentals

Loft Rentals

Reset password

Enter your email address and we will send you a link to change your password.
