
(773) 998-2401
·
chicago@propertyrocks.com


Save
Ask
Tour
Hide
Share
$2,200,000
40 Days On Site

257 E Delaware Place 10AB
Chicago, IL 60611

For Sale|Condominium|Active
4
Beds
5
Total Baths
4
Full Baths
1
Partial Bath
4,000
SqFt
$550
/SqFt
1917
Built
County:
Cook
Listing Courtesy of MRED as distributed by MLS Grid of @properties Christie's International Real Estate
Call Now: (773) 998-2401
Is this the listing for you? We can help make it yours.
(773) 998-2401
257 E Delaware Place 10AB257 E Delaware Place 10AB257 E Delaware Place 10AB257 E Delaware Place 10AB
Save
Ask
Tour
Hide
Share

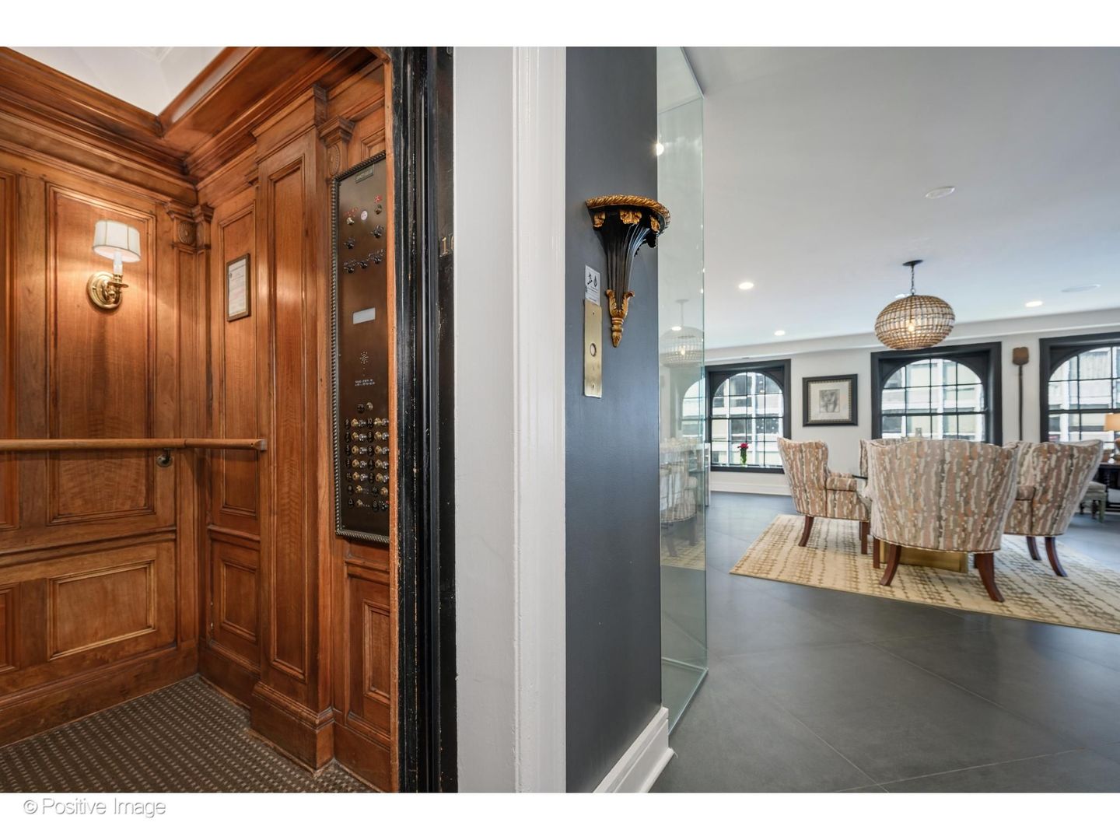
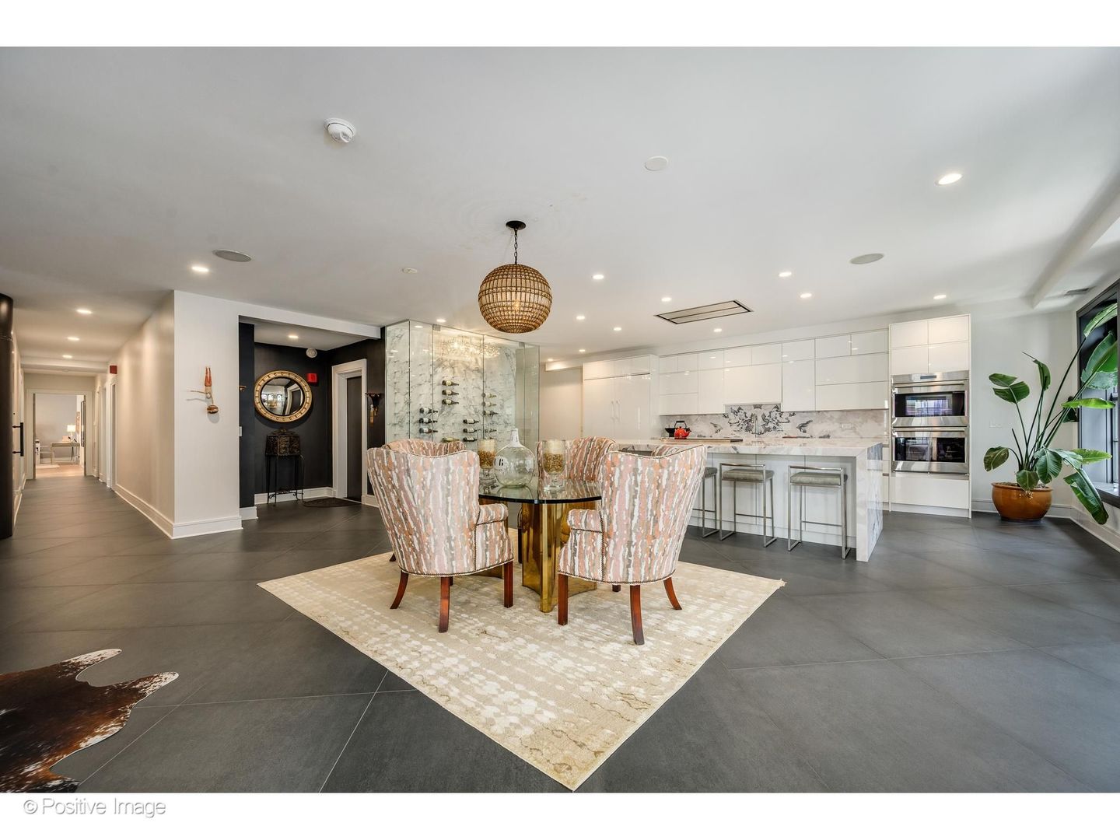
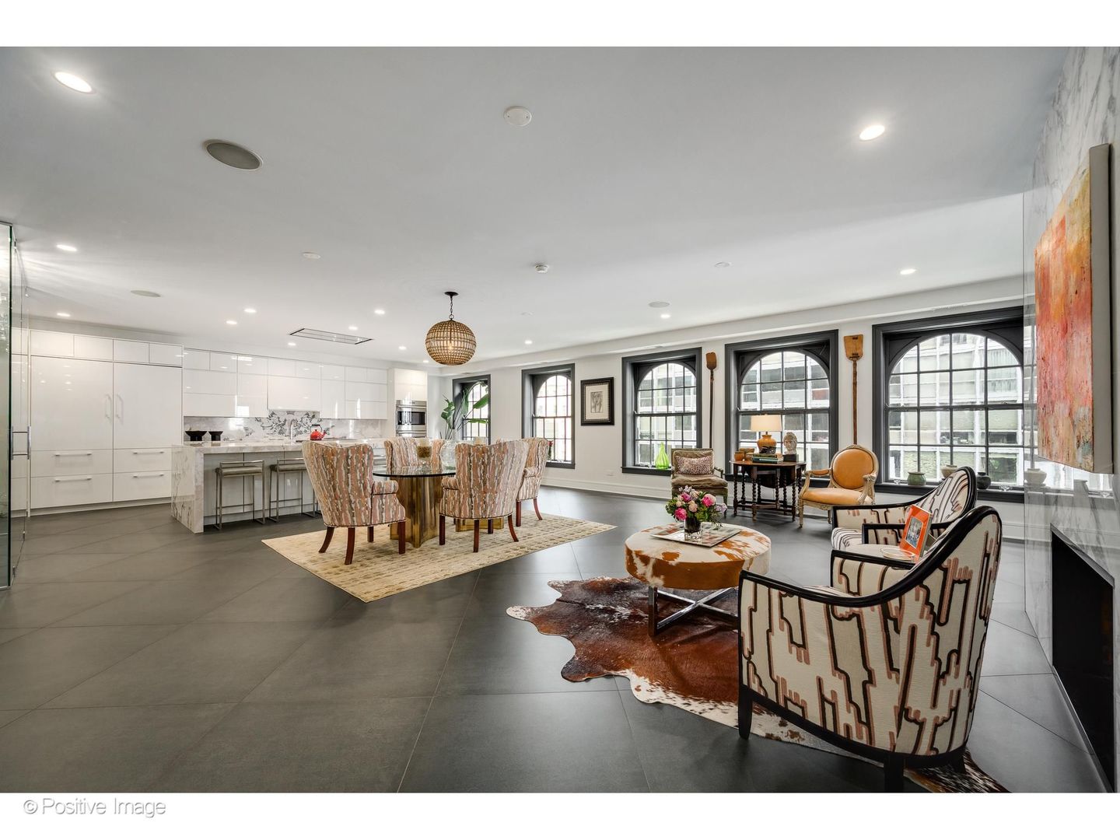
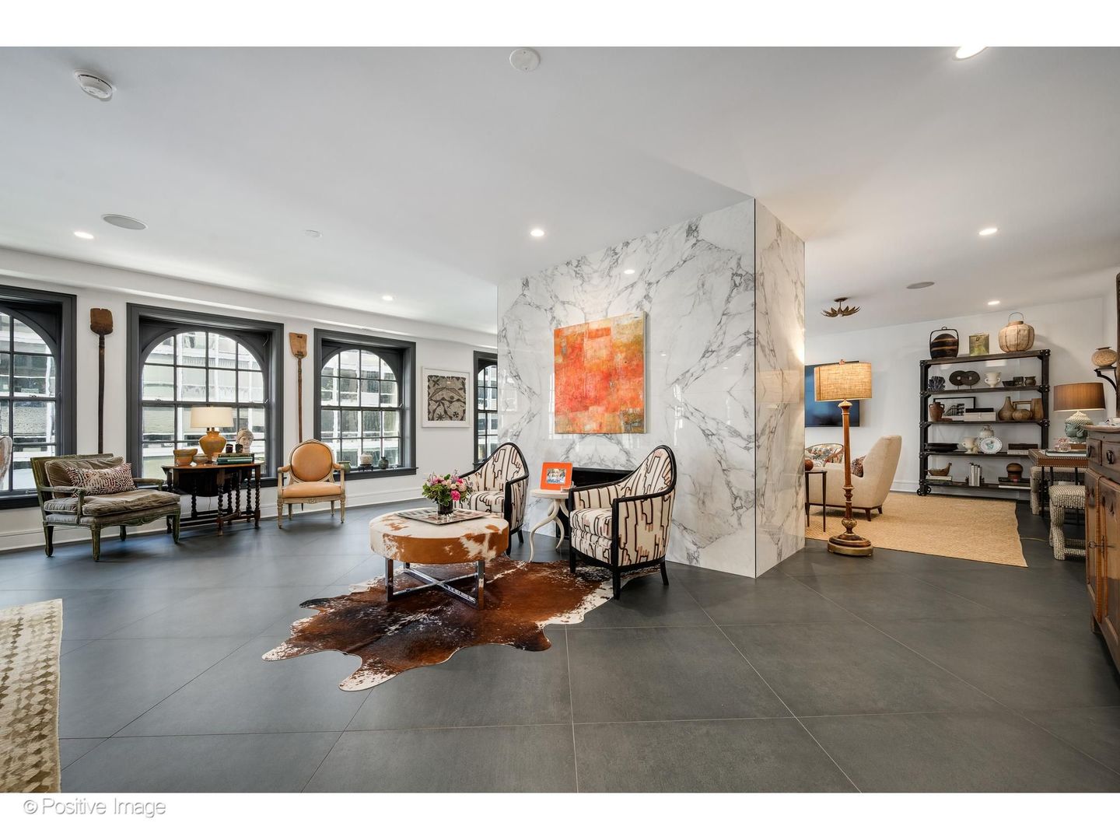
Few residences in the Gold Coast offer what discerning luxury buyers value most: an entire floor to themselves, direct private elevator access, exceptional scale, historic character, and the quiet privacy of boutique living. At 257 East Delaware Place, all those qualities come together in one extraordinary penthouse. Set within an elegant 1917 boutique building with just 12 residences, Unit 10AB occupies the entire tenth floor, where a private elevator opens directly into nearly 4,000 square feet of beautifully reimagined living space. Renovated in 2019 with more than $1.2 million in improvements, the home seamlessly blends timeless prewar architecture with sophisticated contemporary design. Oversized arched windows grace the main living spaces, while expansive east-facing windows capture beautiful views of Lake Michigan. Southern and western exposures bathe the residence in exceptional natural light throughout the day. Designed for both grand entertaining and comfortable everyday living, the expansive floor plan features a gracious living room with a rare wood-burning fireplace, a dramatic 25-foot family room, open dining area, and an exceptional chef's kitchen with a 14-foot marble island, Wolf and Sub-Zero appliances, a walk-in pantry, dedicated wine cellar, and wet bar. The private primary suite offers a gas fireplace, dual custom walk-in closets, dressing area, and a spa-inspired marble bath with a Kohler steam shower, NuHeat heated floors, and an oversized soaking tub. Three additional en-suite bedrooms, a powder room, separate laundry room, and dedicated storage complete the residence. Residents also enjoy exclusive access to the building's beautifully landscaped private garden and gazebo an exceptionally rare amenity that provides a peaceful retreat in the heart of the Gold Coast. Just moments away are Oak Street Beach, Lake Michigan, the Magnificent Mile, luxury boutiques, acclaimed restaurants, and Chicago's finest hotels. For those seeking the scale and privacy of a single-family home with the convenience of condominium living, few homes offer the combination of a full-floor layout, boutique ownership, modern luxury, and one of Chicago's most prestigious addresses. Monthly valet parking is available nearby at 200 East Delaware. 257 East Delaware Place is one of the Gold Coast's rarest offerings...a full-floor penthouse that delivers exceptional privacy, timeless architecture, sophisticated design, and an unrivaled lifestyle.

Save
Ask
Tour
Hide
Share
Listing Snapshot
Price 
$2,200,000
Days On Site 
40 Days
Bedrooms 
4
Inside Area (SqFt) 
4,000 sqft
Total Baths 
5
Full Baths 
4
Partial Baths 
1
Lot Size 
N/A
Year Built 
1917
MLS® Number 
12720933
Status 
Active
Property Tax 
$27,679.47
HOA/Condo/Coop Fees 
$3,134 monthly
Sq Ft Source 
Estimated
Friends & Family
Recent Activity
a month agoListing updated with changes from the MLS®
a month agoStatus changed to Active
a month agoListing first seen on site
General Features
Direction Faces 
East
Number Of Stories 
10
Pets 
Cats OKDogs OKNumber Limit
Property Sub Type 
Condominium
Sewer 
Public Sewer
Interior Features
Appliances 
MicrowaveDishwasherRefrigeratorWasherDryerDisposalStainless Steel Appliance(s)Wine RefrigeratorOvenRange HoodHumidifier
Basement 
None
Cooling 
Central Air
Fireplace 
Yes
Fireplace Features 
Family RoomMaster BedroomWood BurningElectric
Fireplaces 
2
Flooring 
Hardwood
Heating 
Natural GasForced AirRadiant Floor
Interior 
PantryWet BarElevatorStorageBuilt-in FeaturesWalk-In Closet(s)
Laundry Features 
Washer HookupGas Dryer HookupIn Unit
Bar/Entertainment 
Dimensions - 8X5Level - Main
Bedroom 2 
Dimensions - 10X14Level - Main
Bedroom 3 
Dimensions - 13X12Level - Main
Bedroom 4 
Dimensions - 9X10Level - Main
Dining Room 
Dimensions - 25X10Level - Main
Family Room 
Dimensions - 25X23Level - Main
Kitchen 
Dimensions - 25X15Level - MainDescription - Island,Pantry-Walk-in
Laundry 
Dimensions - 7X7Level - Main
Living Room 
Dimensions - 25X10Level - Main
Master Bedroom 
Dimensions - 16X17Level - Main
Pantry 
Dimensions - 7X8Level - Main
Save
Ask
Tour
Hide
Share
Exterior Features
Construction Details 
Brick
Patio And Porch 
Patio
View 
Water
Waterview 
Water
Community Features
Association Amenities 
LaundryCoin Laundry
Association Fee 
$3134.0
Association Fee Frequency 
Monthly
MLS Area 
CHI - Near North Side
School District 
Wells Community Academy Senior H
Township 
North Chicago
Schools
School District
Wells Community Academy Senior H
Elementary School
Ogden Elementary
Middle School
Ogden Elementary
High School
Wells Community Academy Senior H
Listing Courtesy of MRED as distributed by MLS Grid of @properties Christie's International Real Estate


Based on information submitted to the MLS GRID as of 2026-09-10 06:01 AM UTC. All data is obtained from various sources and may not have been verified by broker or MLS GRID. Supplied Open House Information is subject to change without notice. All information should be independently reviewed and verified for accuracy. Properties may or may not be listed by the office/agent presenting the information.
Last checked: 2026-09-10 06:01 AM UTC
MRED DMCA Copyright Information Copyright © 2026 Midwest Real Estate Data LLC. All rights reserved.

Neighborhood & Commute
Source: Walkscore
Disclosure: Community information and market data powered by Constellation Data Labs. Information is deemed reliable but not guaranteed.
Save
Ask
Tour
Hide
Share

Downtown Sales

Luxury Leasing

Apartments

Chicago Sales

Pet-Friendly Rentals

Loft Rentals

Reset password

Enter your email address and we will send you a link to change your password.
