
(773) 998-2401
·
chicago@propertyrocks.com


Save
Ask
Tour
Hide
Share
$2,995,000
37 Days On Site

840 N Lake Shore Drive 1801
Chicago, IL 60611

For Sale|Condominium|Active
3
Beds
4
Total Baths
3
Full Baths
1
Partial Bath
4,308
SqFt
$695
/SqFt
2004
Built
County:
Cook
Listing Courtesy of MRED as distributed by MLS Grid of @properties Christie's International Real Estate
Call Now: (773) 998-2401
Is this the listing for you? We can help make it yours.
(773) 998-2401
840 N Lake Shore Drive 1801840 N Lake Shore Drive 1801840 N Lake Shore Drive 1801840 N Lake Shore Drive 1801
Save
Ask
Tour
Hide
Share

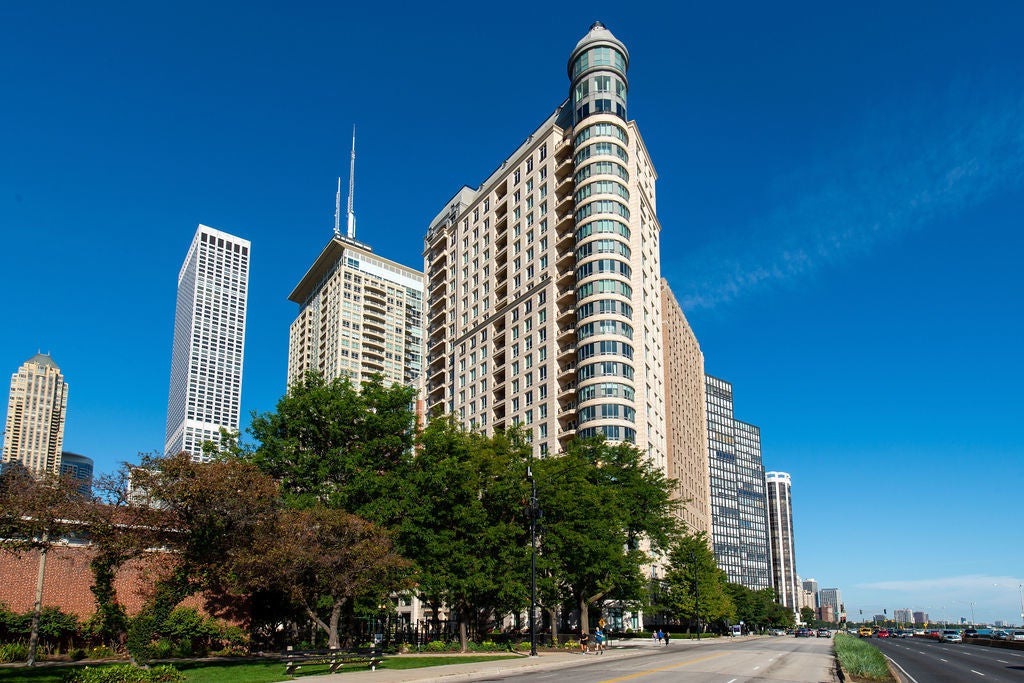
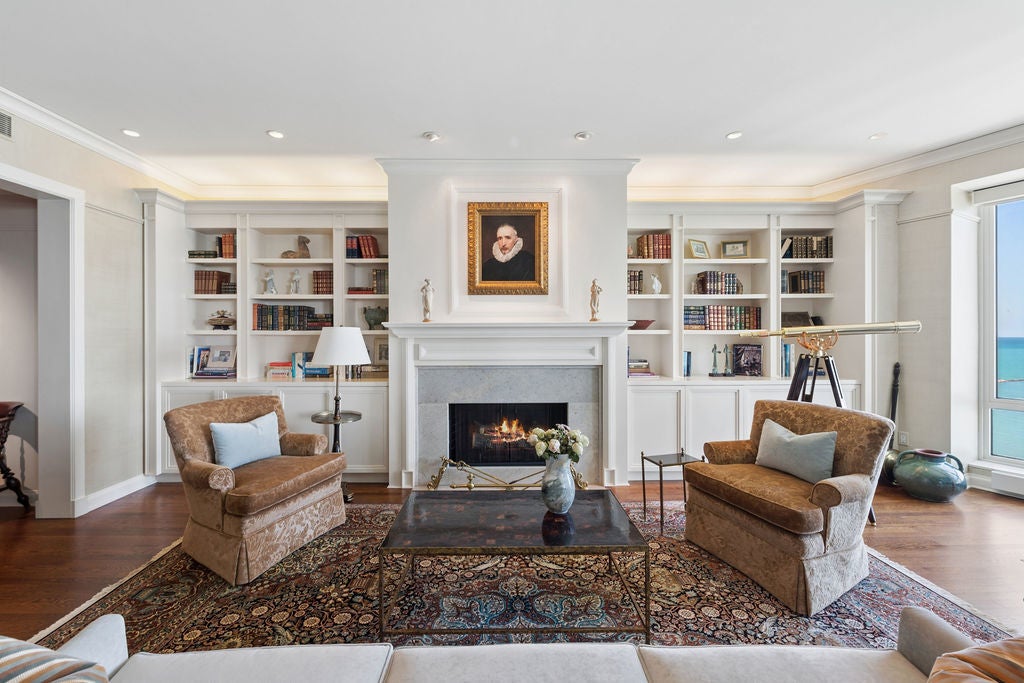
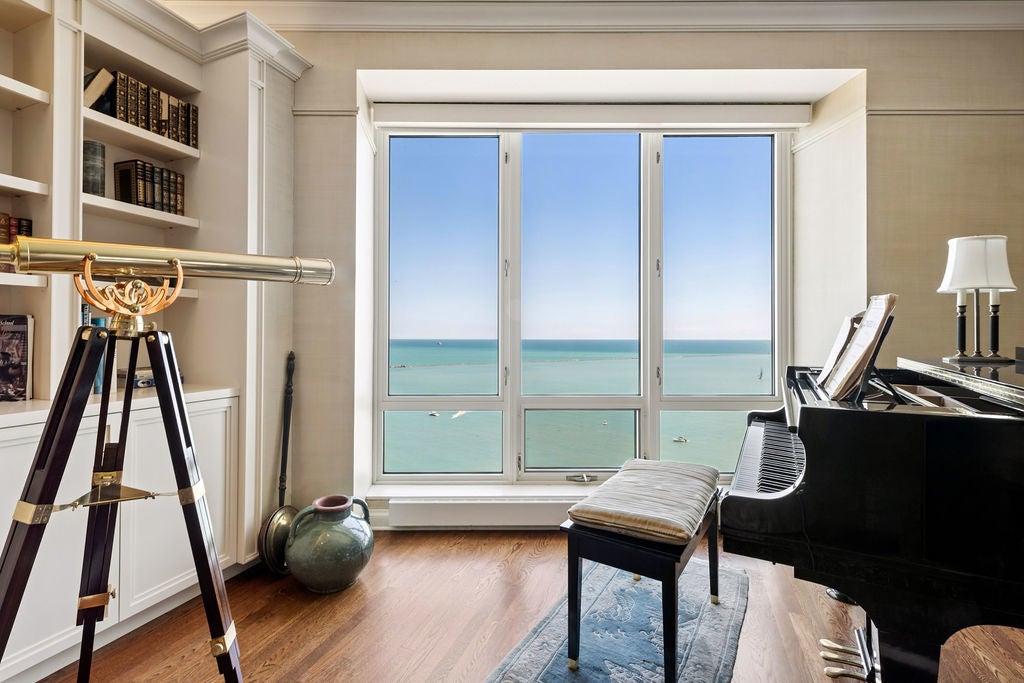
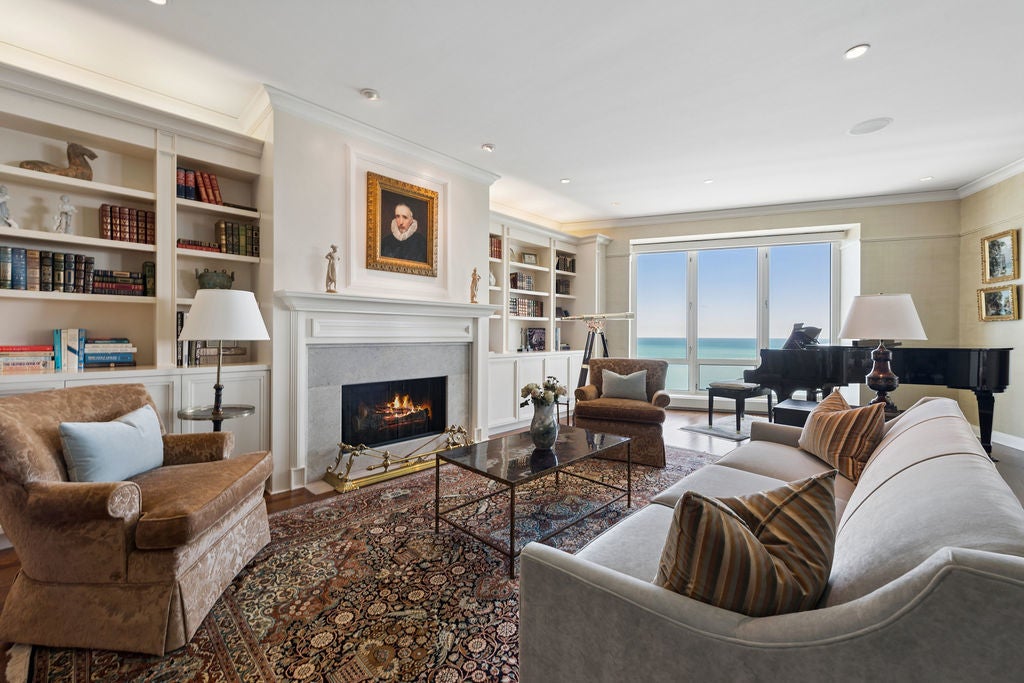
Designed for those who appreciate exceptional architecture and luxury, this one-of-a-kind residence at 840 N Lake Shore Drive offers an opportunity to own one of Chicago's most distinctive homes in the sky. Designed by acclaimed architect Lucien Lagrange, the building is known for its timeless limestone facade, premier Gold Coast location, and sweeping Lake Michigan views. Unlike any other "01" residence, this custom floor plan was reimagined to maximize light, flow, and functionality, creating the feel of a single-family home. Lake Michigan greets you upon entry, leading to elegant living and dining spaces with a fireplace, custom built-ins, and a wall of windows framing panoramic views of the lake, Navy Pier, the park, and the skyline. The chef's kitchen features custom cabinetry, quartzite countertops, premium appliances, a breakfast area, walk-in pantry, built-in bar, and a south-facing balcony. A former fourth bedroom has been transformed into a sophisticated library and office with custom shelving. The private bedroom wing offers three spacious ensuite bedrooms, including a lakefront primary suite with dual walk-in closets and a spa-inspired bath. Additional highlights include a full laundry room, abundant storage, two deeded garage parking spaces, and a private storage locker. Residents enjoy 24-hour door staff, on-site management, a fitness center, private wine storage, and one of Chicago's most prestigious Gold Coast addresses.

Save
Ask
Tour
Hide
Share
Listing Snapshot
Price 
$2,995,000
Days On Site 
37 Days
Bedrooms 
3
Inside Area (SqFt) 
4,308 sqft
Total Baths 
4
Full Baths 
3
Partial Baths 
1
Lot Size 
N/A
Year Built 
2004
MLS® Number 
12721318
Status 
Active
Property Tax 
$62,237.4
HOA/Condo/Coop Fees 
$5,734 monthly
Sq Ft Source 
Assessor
Friends & Family
Recent Activity
2 weeks agoListing updated with changes from the MLS®
2 weeks agoStatus changed to Active
a month agoListing first seen on site
General Features
Attached Garage 
Yes
Direction Faces 
East
Garage 
Yes
Garage Spaces 
2
Number Of Stories 
26
Parking 
ConcreteGarage Door OpenerHeated GarageAttachedGarage
Parking Spaces 
2
Pets 
Cats OKDogs OKNumber Limit
Property Sub Type 
Condominium
Sewer 
Public Sewer
SqFt Total 
4308
Interior Features
Appliances 
Double OvenMicrowaveDishwasherBar FridgeFreezerWasherDryerDisposalStainless Steel Appliance(s)
Basement 
None
Cooling 
Central Air
Electric 
200+ Amp Service
Fireplace 
Yes
Fireplace Features 
Living RoomGas LogGas Starter
Fireplaces 
1
Flooring 
HardwoodWood
Heating 
Electric
Interior 
Entrance FoyerDry BarElevatorStorageBuilt-in FeaturesWalk-In Closet(s)BookcasesCoffered Ceiling(s)Open FloorplanGranite CountersPantry
Laundry Features 
Main LevelWasher HookupIn Unit
Window Features 
Window Treatments
Balcony/Porch/Lanai 
Dimensions - 6X11Level - Main
Bedroom 2 
Dimensions - 15X12Level - Main
Bedroom 3 
Dimensions - 15X12Level - Main
Bedroom 4 
Breakfast Room 
Dimensions - 8X13Level - Main
Den 
Dimensions - 19X12Level - Main
Dining Room 
Dimensions - COMBOLevel - Main
Family Room 
Dimensions - 23X23Level - Main
Foyer 
Dimensions - 8X5Level - Main
Gallery 
Dimensions - 8X17Level - Main
Kitchen 
Dimensions - 13X21Level - MainDescription - Eating Area-Table Space,Island,Pantry-Butler,Pantry-Walk-in,Breakfast Room,Custom Cabinetry,Granite Counters
Laundry 
Dimensions - 7X9Level - Main
Living Room 
Dimensions - 22X26Level - Main
Master Bedroom 
Dimensions - 20X19Level - Main
Save
Ask
Tour
Hide
Share
Exterior Features
Construction Details 
Brick
Exterior 
Balcony
View 
Water
Waterfront 
Yes
Waterfront Features 
LAKE MICHIGAN
Waterview 
Water
Windows/Doors 
Window Treatments
Community Features
Accessibility Features 
Therapeutic Whirlpool
Association Amenities 
StoragePark
Association Fee 
$5734.0
Association Fee Frequency 
Monthly
MLS Area 
CHI - Near North Side
School District 
Wells Community Academy Senior H
Township 
North Chicago
Schools
School District
Wells Community Academy Senior H
Elementary School
Ogden International
Middle School
Ogden International
High School
Wells Community Academy Senior H
Listing Courtesy of MRED as distributed by MLS Grid of @properties Christie's International Real Estate


Based on information submitted to the MLS GRID as of 2026-09-10 06:23 AM UTC. All data is obtained from various sources and may not have been verified by broker or MLS GRID. Supplied Open House Information is subject to change without notice. All information should be independently reviewed and verified for accuracy. Properties may or may not be listed by the office/agent presenting the information.
Last checked: 2026-09-10 06:23 AM UTC
MRED DMCA Copyright Information Copyright © 2026 Midwest Real Estate Data LLC. All rights reserved.

Neighborhood & Commute
Source: Walkscore
Disclosure: Community information and market data powered by Constellation Data Labs. Information is deemed reliable but not guaranteed.
Save
Ask
Tour
Hide
Share

Downtown Sales

Luxury Leasing

Apartments

Chicago Sales

Pet-Friendly Rentals

Loft Rentals

Reset password

Enter your email address and we will send you a link to change your password.
