
(773) 998-2401
·
chicago@propertyrocks.com


Save
Ask
Tour
Hide
Share
$770,000
35 Days On Site

420 E WATERSIDE Drive 1410
Chicago, IL 60601

For Sale|Condominium|Active Under Contract
2
Beds
3
Total Baths
2
Full Baths
1
Partial Bath
2006
Built
Subdivision:
Regatta
County:
Cook
Listing Courtesy of MRED as distributed by MLS Grid of Compass
Call Now: (773) 998-2401
Is this the listing for you? We can help make it yours.
(773) 998-2401
420 E WATERSIDE Drive 1410420 E WATERSIDE Drive 1410420 E WATERSIDE Drive 1410420 E WATERSIDE Drive 1410
Save
Ask
Tour
Hide
Share

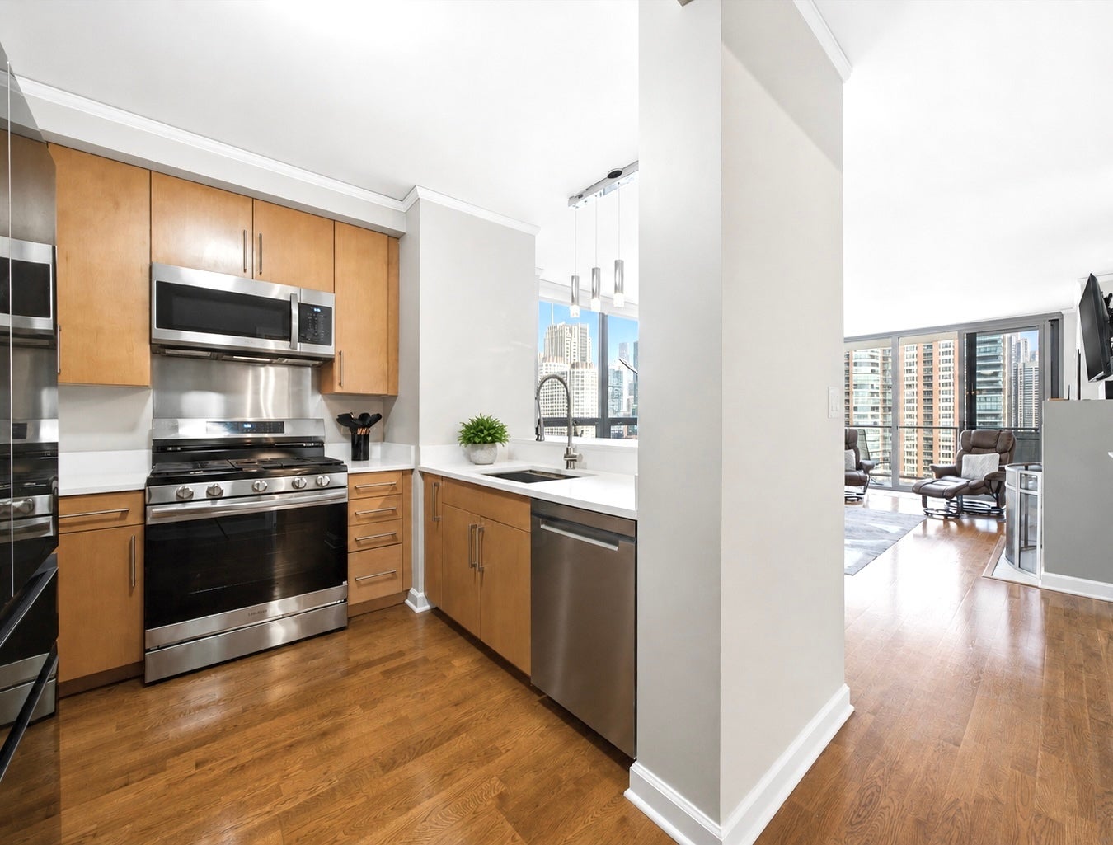
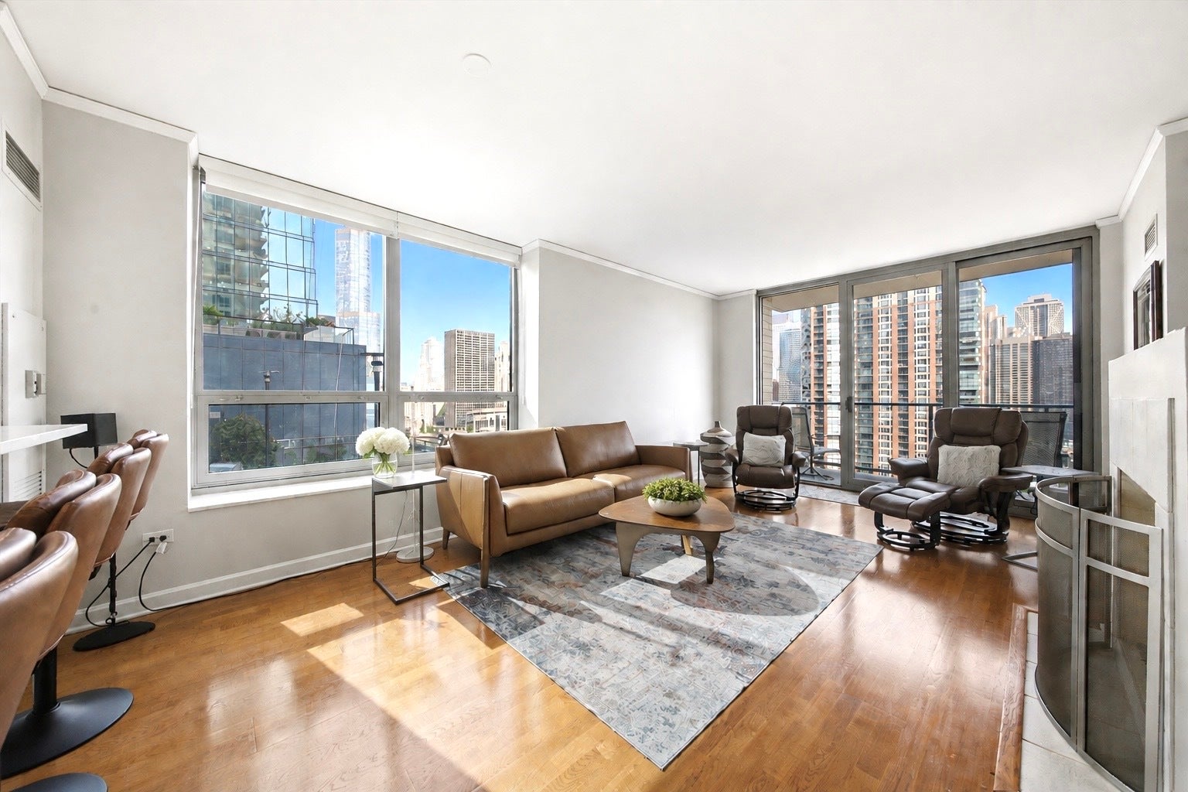
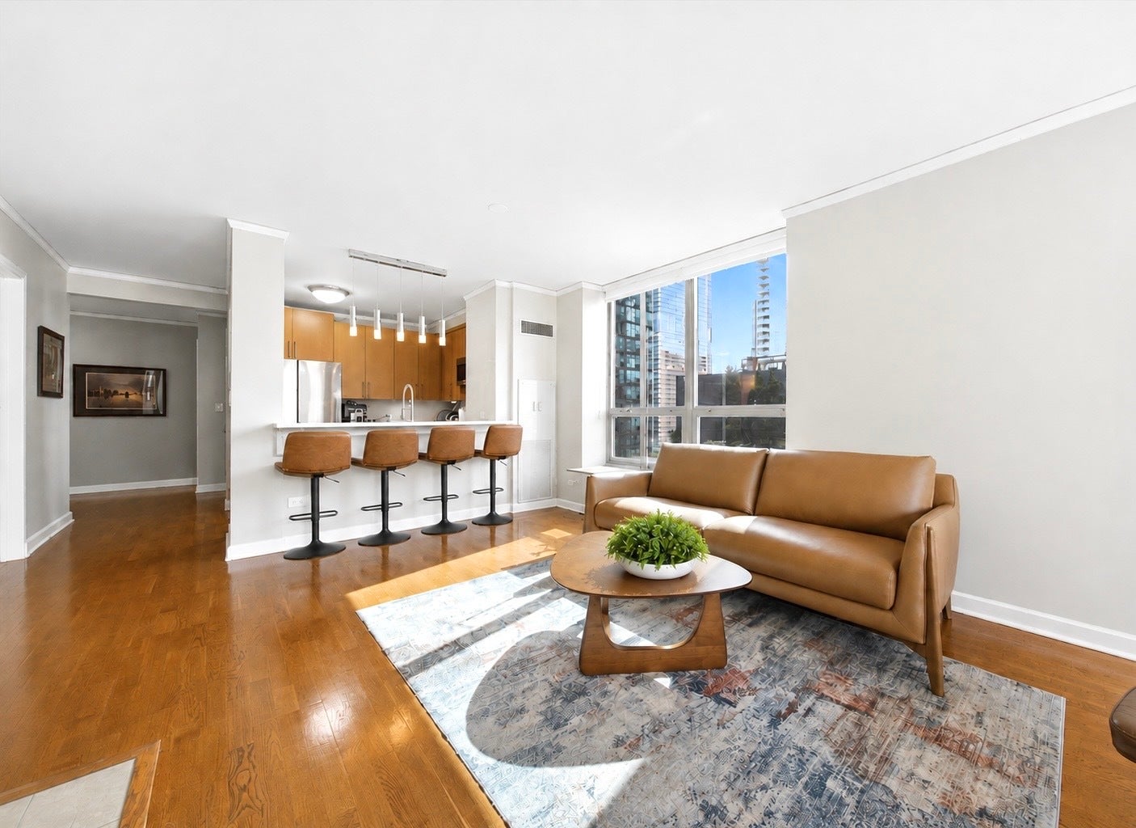
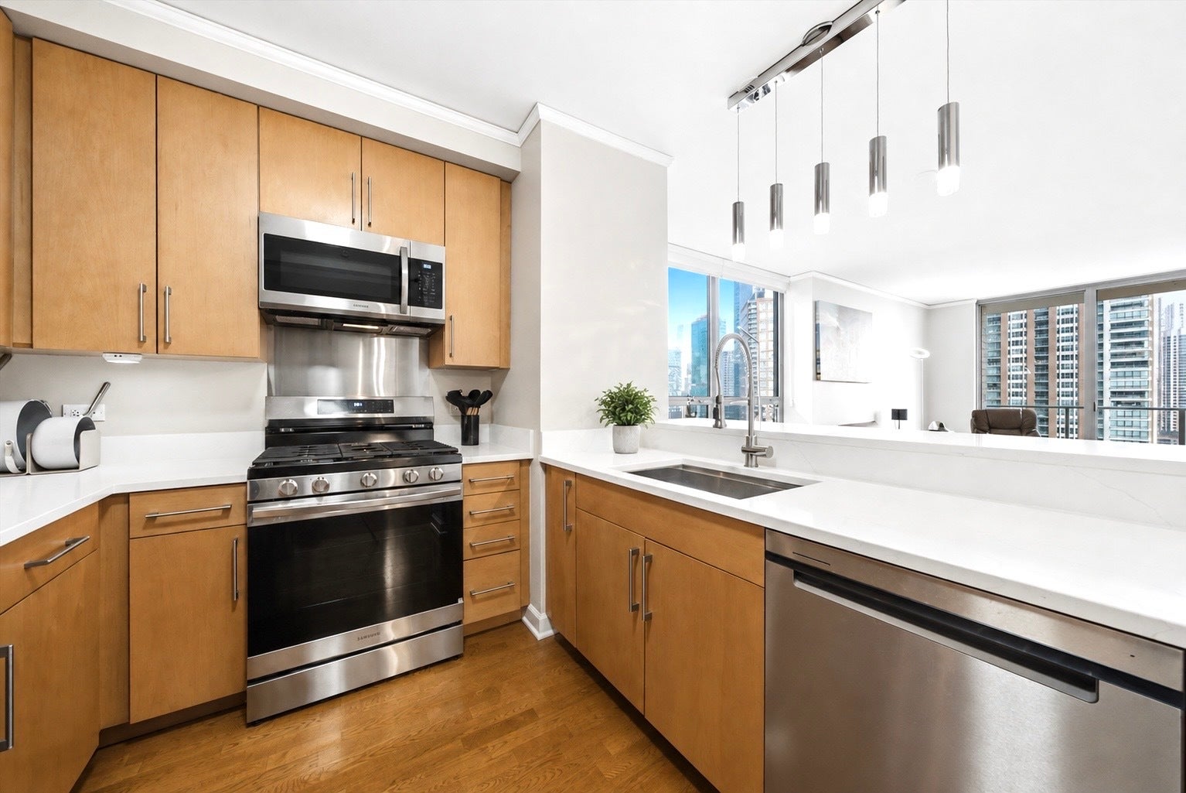
Move in ready CORNER unit providing breathtaking panoramic views of the Chicago River, Lake Michigan, Navy Pier, and the glittering city skyline through floor-to-ceiling windows and from your private balcony. This impeccably maintained 2 bedroom, 2.5 bath home offers a split floor plan layout, with both bedrooms boasting ensuite bathrooms for ultimate privacy. Enjoy rich hardwood floors, a cozy fireplace, and a chef's kitchen featuring ALL BRAND NEW stainless steel appliances, New white quartz countertops and undermount kitchen sink, 42" cabinetry, and a breakfast bar. The primary suite is a serene retreat, complete with new built in, organized walk-in closet and a spa like ensuite bath. A second bedroom with ensuite bathroom, a powder room for guests, and NEW in-unit laundry complete the home's thoughtful design. A private balcony spans the entire width of the home, providing a breathtaking vantage point of the skyline and river. Catch the sunrise over the lake in the morning and amazing sunsets to the west every evening! Resort style amenities include 24-hour door staff, an indoor pool, whirlpool, state-of-the-art fitness center, media and game rooms, resident lounge, children's playroom and an expansive outdoor sundeck with built in grills and lounge seating. On-site management, package room and dry cleaner. Set on a 6-Acre Botanical Park with water fountains, dog parks, kids park, and neighborhood events like movies in the park and live music. Just steps from the lakefront, Millennium Park, Maggie Daley Park, Mariano's, the Riverwalk and neighborhood favorites such as Avli on the Park, The St. Regis hotel with world class dining at Tre Dita and Miru. Additional storage included. Parking space available for $45,000. Entire home was just freshly painted, making this home completely move in ready!

Save
Ask
Tour
Hide
Share
Listing Snapshot
Price 
$770,000
Days On Site 
35 Days
Bedrooms 
2
Inside Area (SqFt) 
N/A
Total Baths 
3
Full Baths 
2
Partial Baths 
1
Lot Size 
N/A
Year Built 
2006
MLS® Number 
12722085
Status 
Active Under Contract
Property Tax 
$12,562
HOA/Condo/Coop Fees 
$957 monthly
Sq Ft Source 
N/A
Friends & Family
Recent Activity
yesterdayListing updated with changes from the MLS®
yesterdayStatus changed to Active Under Contract
a month agoListing first seen on site
General Features
Attached Garage 
Yes
Garage 
Yes
Garage Spaces 
1
Number Of Stories 
44
Parking 
DeededAttachedGarage
Parking Spaces 
1
Pets 
Cats OKDogs OK
Property Sub Type 
Condominium
Sewer 
Public Sewer
Interior Features
Appliances 
RangeMicrowaveDishwasherRefrigeratorWasherDryerDisposalStainless Steel Appliance(s)Gas CooktopGas Oven
Basement 
None
Cooling 
Central Air
Fireplace 
Yes
Fireplace Features 
Living RoomGas Starter
Fireplaces 
1
Flooring 
Laminate
Heating 
Natural Gas
Interior 
StorageWalk-In Closet(s)Granite Counters
Laundry Features 
In Unit
Window Features 
Window Treatments
Balcony/Porch/Lanai 
Dimensions - 4X25Level - Main
Bedroom 2 
Dimensions - 11X10Level - Main
Bedroom 3 
Bedroom 4 
Dining Room 
Dimensions - COMBOLevel - Main
Family Room 
Kitchen 
Dimensions - 13X13Level - MainDescription - Eating Area-Breakfast Bar
Laundry 
Living Room 
Dimensions - 21X13Level - Main
Master Bedroom 
Dimensions - 14X12Level - Main
Save
Ask
Tour
Hide
Share
Exterior Features
Construction Details 
Concrete
Exterior 
Balcony
View 
Water
Waterfront 
Yes
Waterfront Features 
River Front
Waterview 
Water
Windows/Doors 
Window Treatments
Community Features
Association Amenities 
StorageParkParty RoomIndoor PoolService Elevator(s)Spa/Hot Tub
Association Fee 
$957.0
Association Fee Frequency 
Monthly
MLS Area 
CHI - Loop
School District 
299
Township 
North Chicago
Schools
School District
299
Elementary School
Unknown
Middle School
Unknown
High School
Unknown
Listing Courtesy of MRED as distributed by MLS Grid of Compass


Based on information submitted to the MLS GRID as of 2026-09-10 07:30 AM UTC. All data is obtained from various sources and may not have been verified by broker or MLS GRID. Supplied Open House Information is subject to change without notice. All information should be independently reviewed and verified for accuracy. Properties may or may not be listed by the office/agent presenting the information.
Last checked: 2026-09-10 07:30 AM UTC
MRED DMCA Copyright Information Copyright © 2026 Midwest Real Estate Data LLC. All rights reserved.

Neighborhood & Commute
Source: Walkscore
Disclosure: Community information and market data powered by Constellation Data Labs. Information is deemed reliable but not guaranteed.
Save
Ask
Tour
Hide
Share

Downtown Sales

Luxury Leasing

Apartments

Chicago Sales

Pet-Friendly Rentals

Loft Rentals

Reset password

Enter your email address and we will send you a link to change your password.
