

(773) 998-2401
·
chicago@propertyrocks.com


Save
Ask
Tour
Hide
Share
$1,990,000
37 Days On Site

840 N Lake Shore Drive 1803
Chicago, IL 60611

For Sale|Condominium|Active
3
Beds
4
Total Baths
3
Full Baths
1
Partial Bath
3,200
SqFt
$622
/SqFt
2003
Built
County:
Cook
Listing Courtesy of MRED as distributed by MLS Grid of Jameson Sotheby's Intl Realty
Call Now: (773) 998-2401
Is this the listing for you? We can help make it yours.
(773) 998-2401
840 N Lake Shore Drive 1803840 N Lake Shore Drive 1803840 N Lake Shore Drive 1803840 N Lake Shore Drive 1803
Save
Ask
Tour
Hide
Share

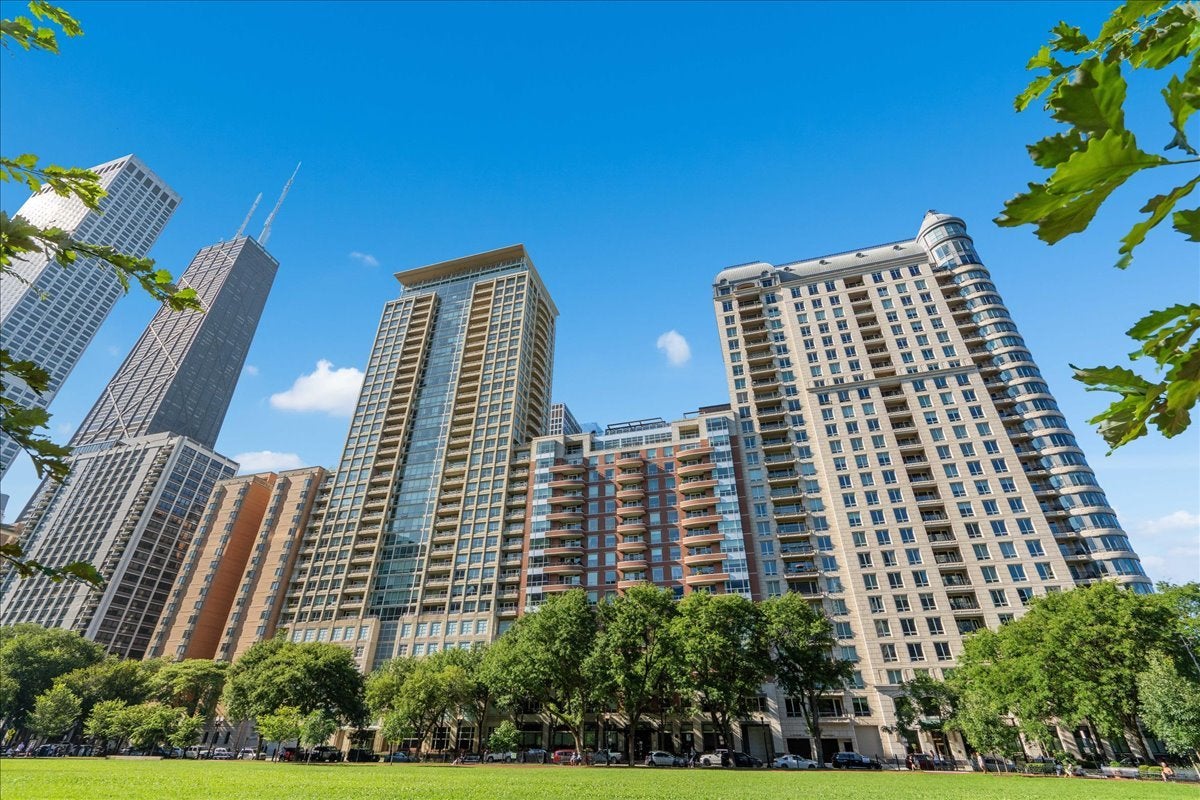
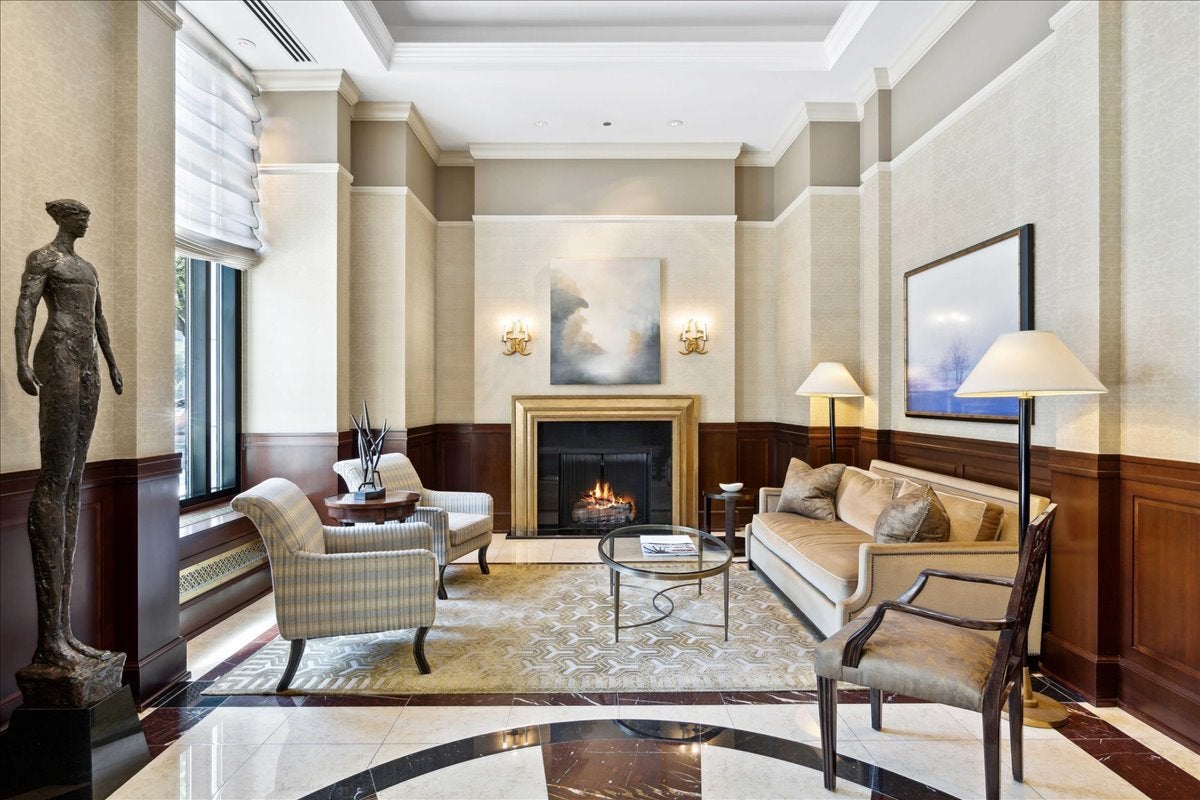
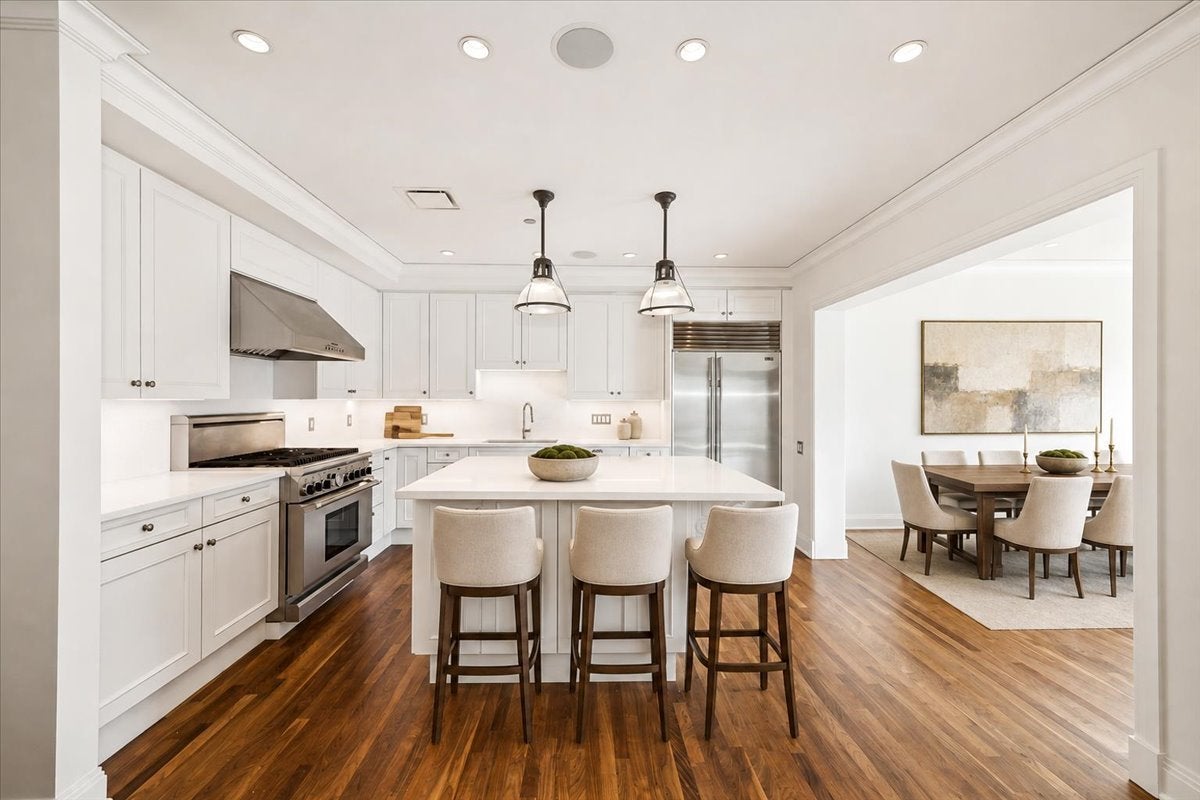
Gorgeous, sun filled high floor 3 bedroom home with lake, park and sunset views from your private south facing balcony. A rare opportunity at one of Lake Shore Drive's finest buildings designed by famed architect Lucien LaGrange with both south and west views. Home features a proper foyer entryway leading to a kitchen with custom white cabinetry, marble countertops, Sub Zero and Thermador appliances, a large island and walk in pantry. Unique living area design allows for a large living dining area, home office with fireplace and dedicated family room. The three en-suite bedrooms are conveniently located separate from the living areas for relaxation. The primary bedroom suite features two separate large closets and a bathroom with limestone vanities and an extra large shower. Enjoy the full service building with 24 hour door person, fitness center, wine storage and valet parking. Two deeded parking spots are included with home and include EV charging already installed for your convenience.

Save
Ask
Tour
Hide
Share
Listing Snapshot
Price 
$1,990,000
Days On Site 
37 Days
Bedrooms 
3
Inside Area (SqFt) 
3,200 sqft
Total Baths 
4
Full Baths 
3
Partial Baths 
1
Lot Size 
N/A
Year Built 
2003
MLS® Number 
12722568
Status 
Active
Property Tax 
$44,398.41
HOA/Condo/Coop Fees 
$4,112 monthly
Sq Ft Source 
Estimated
Friends & Family
Recent Activity
10 hours agoListing updated with changes from the MLS®
3 weeks agoStatus changed to Active
4 weeks agoPrice changed to $1,990,000
a month agoListing first seen on site
General Features
Attached Garage 
Yes
Garage 
Yes
Garage Spaces 
2
Number Of Stories 
26
Parking 
Garage Door OpenerHeated GarageAttachedGarage
Parking Spaces 
2
Pets 
Cats OKDogs OKNumber Limit
Property Sub Type 
Condominium
Sewer 
Public Sewer
Interior Features
Appliances 
RangeMicrowaveDishwasherRefrigeratorWasherDryerDisposalStainless Steel Appliance(s)Range Hood
Basement 
None
Cooling 
Central Air
Fireplace 
Yes
Fireplace Features 
Family RoomGas Starter
Fireplaces 
1
Flooring 
Hardwood
Heating 
ElectricBaseboardZoned
Interior 
Walk-In Closet(s)Entrance FoyerPantry
Laundry Features 
Washer HookupIn Unit
Window Features 
Screens
Bedroom 2 
Dimensions - 13X12Level - Main
Bedroom 3 
Dimensions - 13X13Level - Main
Bedroom 4 
Dining Room 
Dimensions - 16X18Level - Main
Family Room 
Dimensions - 17X12Level - Main
Foyer 
Dimensions - 6X21Level - Main
Kitchen 
Dimensions - 16X15Level - MainDescription - Eating Area-Table Space,Island,Pantry-Walk-in
Laundry 
Dimensions - 7X5Level - Main
Living Room 
Dimensions - 16X18Level - Main
Master Bedroom 
Dimensions - 16X15Level - Main
Pantry 
Dimensions - 5X7Level - Main
Walk In Closet 
Dimensions - 11X10Level - Main
Save
Ask
Tour
Hide
Share
Exterior Features
Construction Details 
Concrete
Exterior 
Balcony
View 
Water
Waterfront 
Yes
Waterview 
Water
Windows/Doors 
Screens
Community Features
Association Amenities 
StorageService Elevator(s)
Association Fee 
$4112.0
Association Fee Frequency 
Monthly
MLS Area 
CHI - Near North Side
School District 
299
Township 
North Chicago
Schools
School District
299
Elementary School
Unknown
Middle School
Unknown
High School
Unknown
Listing Courtesy of MRED as distributed by MLS Grid of Jameson Sotheby's Intl Realty


Based on information submitted to the MLS GRID as of 2026-09-10 06:23 AM UTC. All data is obtained from various sources and may not have been verified by broker or MLS GRID. Supplied Open House Information is subject to change without notice. All information should be independently reviewed and verified for accuracy. Properties may or may not be listed by the office/agent presenting the information.
Last checked: 2026-09-10 06:23 AM UTC
MRED DMCA Copyright Information Copyright © 2026 Midwest Real Estate Data LLC. All rights reserved.

Neighborhood & Commute
Source: Walkscore
Disclosure: Community information and market data powered by Constellation Data Labs. Information is deemed reliable but not guaranteed.
Save
Ask
Tour
Hide
Share

Downtown Sales

Luxury Leasing

Apartments

Chicago Sales

Pet-Friendly Rentals

Loft Rentals

Reset password

Enter your email address and we will send you a link to change your password.
