



(773) 998-2401
·
chicago@propertyrocks.com


Save
Ask
Tour
Hide
Share
$550,000
34 Days On Site

515 N Noble Street 106
Chicago, IL 60642

For Sale|Condominium|Active Under Contract
2
Beds
2
Total Baths
2
Full Baths
2,000
SqFt
$275
/SqFt
1884
Built
County:
Cook
Listing Courtesy of MRED as distributed by MLS Grid of Berkshire Hathaway HomeServices Chicago
Call Now: (773) 998-2401
Is this the listing for you? We can help make it yours.
(773) 998-2401
515 N Noble Street 106515 N Noble Street 106515 N Noble Street 106515 N Noble Street 106
Save
Ask
Tour
Hide
Share

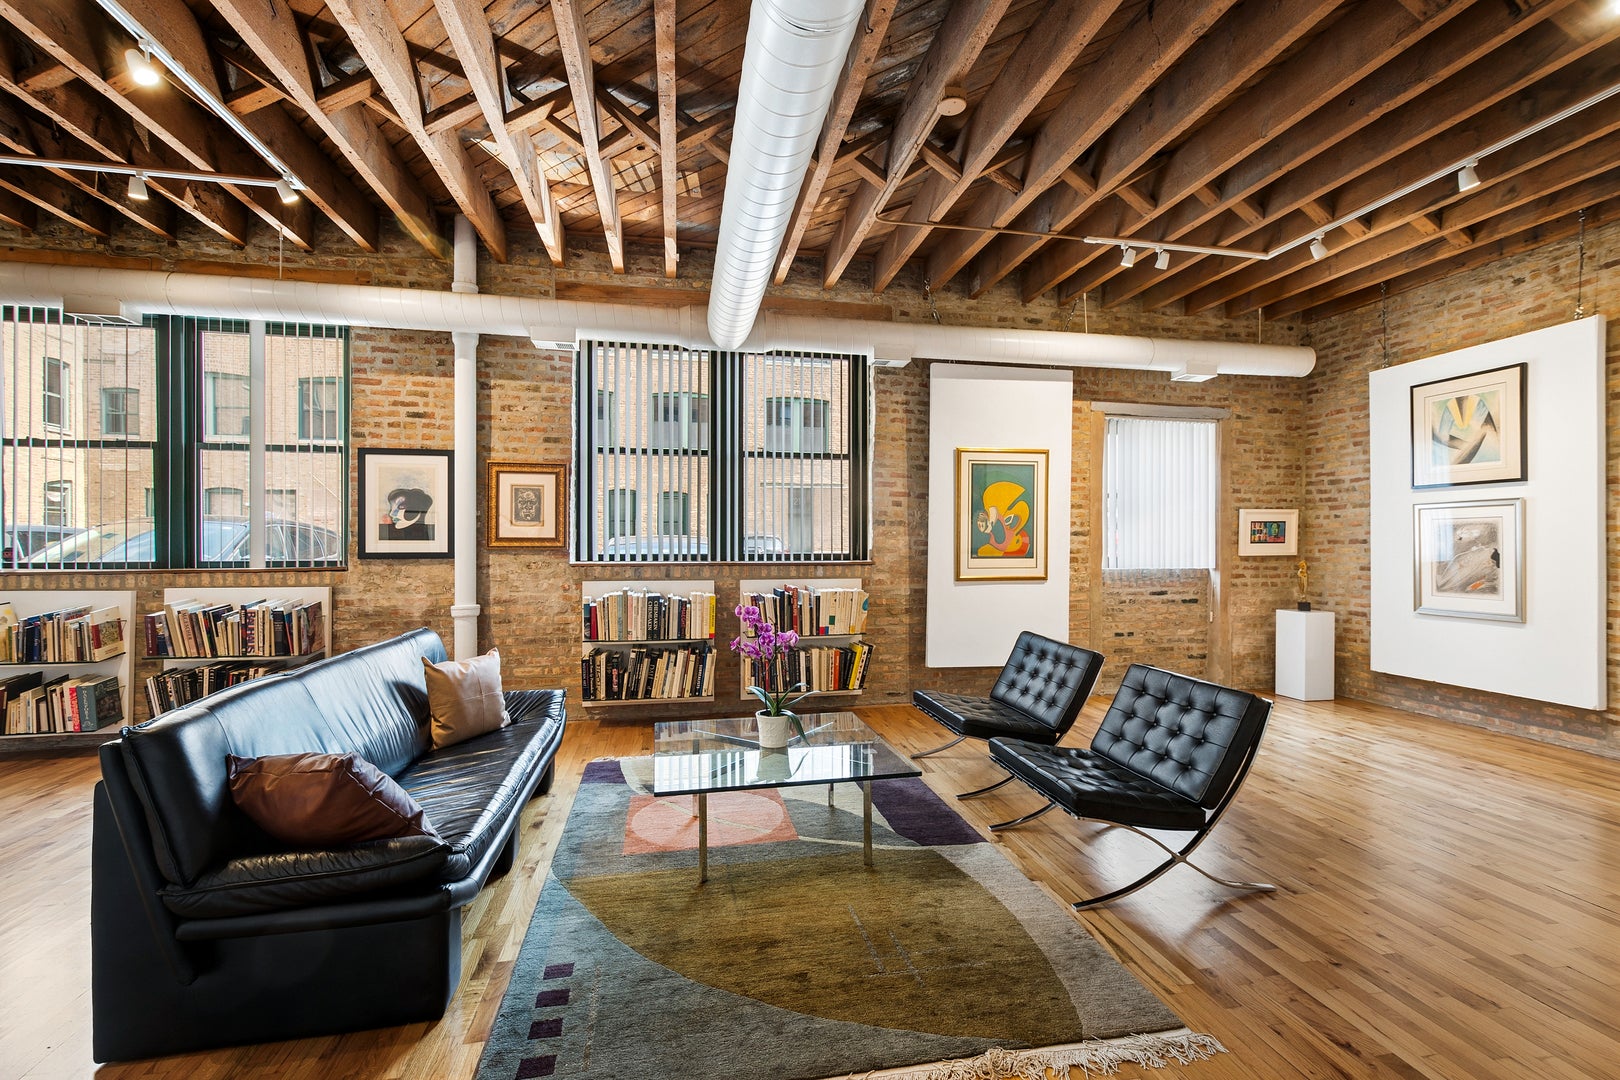
Welcome to the magic that this one of a kind West Town loft brings. Carefully and artistically designed by its current owner, this property is a love affair for your senses. 12 foot original timber beam ceilings remain from this address's rich history as a 19th century furniture factory. Originally 2 units, this rare combination spans almost 2000 square feet on one level and is currently configured as one bedroom and 2 full bathrooms. Richly toned exposed brick is highlighted by walls of east facing windows and interesting suspended art hanging walls. Vast open spaces provide for potential to add additional bedrooms, baths or to separate the units entirely. Amazingly creative live work space with two entrances, two sets of mechanicals and two secured and gated parking spaces. Stunning 5000 sq ft shared rooftop terrace with 360 degree views of the city, BBQ grills and plenty of space to lounge or entertain. Friendly and financially secure association. Super low assessments and taxes. Moments to 90/94, the blue line, Ashland Green and Pink Lines. Steps to River North, West Loop, Fulton Market and the Grand Ave. corridor. Pet friendly building, come one come all!

Save
Ask
Tour
Hide
Share
Listing Snapshot
Price 
$550,000
Days On Site 
34 Days
Bedrooms 
2
Inside Area (SqFt) 
2,000 sqft
Total Baths 
2
Full Baths 
2
Partial Baths 
N/A
Lot Size 
N/A
Year Built 
1884
MLS® Number 
12725445
Status 
Active Under Contract
Property Tax 
$6,262.62
HOA/Condo/Coop Fees 
$515 monthly
Sq Ft Source 
Estimated
Friends & Family
Recent Activity
4 weeks agoListing updated with changes from the MLS®
4 weeks agoStatus changed to Active Under Contract
a month agoListing first seen on site
General Features
Direction Faces 
East
Number Of Stories 
6
Parking Spaces 
2
Pets 
Cats OKDogs OK
Property Sub Type 
Condominium
Sewer 
Public Sewer
Interior Features
Appliances 
RangeMicrowaveDishwasherRefrigeratorWasherDryerDisposalStainless Steel Appliance(s)
Basement 
None
Cooling 
Central Air
Electric 
150 Amp Service
Flooring 
Hardwood
Heating 
Natural GasForced Air
Interior 
ElevatorStorageWalk-In Closet(s)High CeilingsOpen Floorplan
Laundry Features 
Washer Hookup
Window Features 
Drapes
Bedroom 2 
Dimensions - 17X11Level - Main
Bedroom 3 
Bedroom 4 
Dining Room 
Dimensions - COMBOLevel - Main
Family Room 
Kitchen 
Dimensions - 17X16Level - MainDescription - Island
Laundry 
Dimensions - 6X12Level - Main
Living Room 
Dimensions - 17X25Level - Main
Master Bedroom 
Dimensions - 16X21Level - Main
Save
Ask
Tour
Hide
Share
Exterior Features
Construction Details 
Brick
Windows/Doors 
Drapes
Community Features
Association Amenities 
StorageElevator(s)Security
Association Fee 
$515.0
Association Fee Frequency 
Monthly
MLS Area 
CHI - West Town
School District 
299
Township 
West Chicago
Schools
School District
299
Elementary School
Unknown
Middle School
Unknown
High School
Unknown
Listing Courtesy of MRED as distributed by MLS Grid of Berkshire Hathaway HomeServices Chicago


Based on information submitted to the MLS GRID as of 2026-09-10 07:56 AM UTC. All data is obtained from various sources and may not have been verified by broker or MLS GRID. Supplied Open House Information is subject to change without notice. All information should be independently reviewed and verified for accuracy. Properties may or may not be listed by the office/agent presenting the information.
Last checked: 2026-09-10 07:56 AM UTC
MRED DMCA Copyright Information Copyright © 2026 Midwest Real Estate Data LLC. All rights reserved.

Neighborhood & Commute
Source: Walkscore
Disclosure: Community information and market data powered by Constellation Data Labs. Information is deemed reliable but not guaranteed.
Save
Ask
Tour
Hide
Share

Downtown Sales

Luxury Leasing

Apartments

Chicago Sales

Pet-Friendly Rentals

Loft Rentals

Reset password

Enter your email address and we will send you a link to change your password.
