
(773) 998-2401
·
chicago@propertyrocks.com


Save
Ask
Tour
Hide
Share
$1,999,900
1 Day On Site

1230 Heather Lane
Glenview, IL 60025

For Sale|Single Family Residence|Active
6
Beds
9
Total Baths
7
Full Baths
2
Partial Baths
5,358
SqFt
$373
/SqFt
2005
Built
Subdivision:
Village of Golf
County:
Cook
Listing Courtesy of MRED as distributed by MLS Grid of Berkshire Hathaway HomeServices Chicago
Call Now: (773) 998-2401
Is this the listing for you? We can help make it yours.
(773) 998-2401
1230 Heather Lane1230 Heather Lane1230 Heather Lane1230 Heather Lane
Save
Ask
Tour
Hide
Share

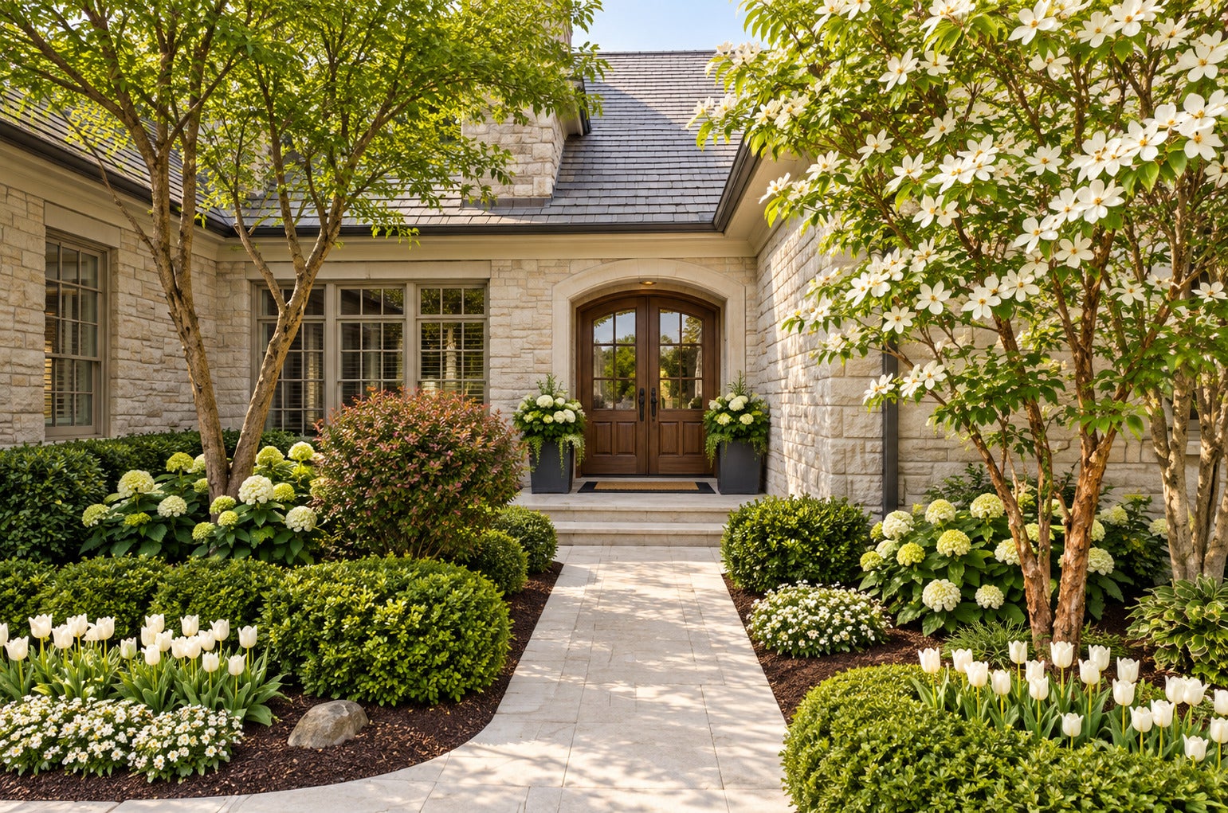
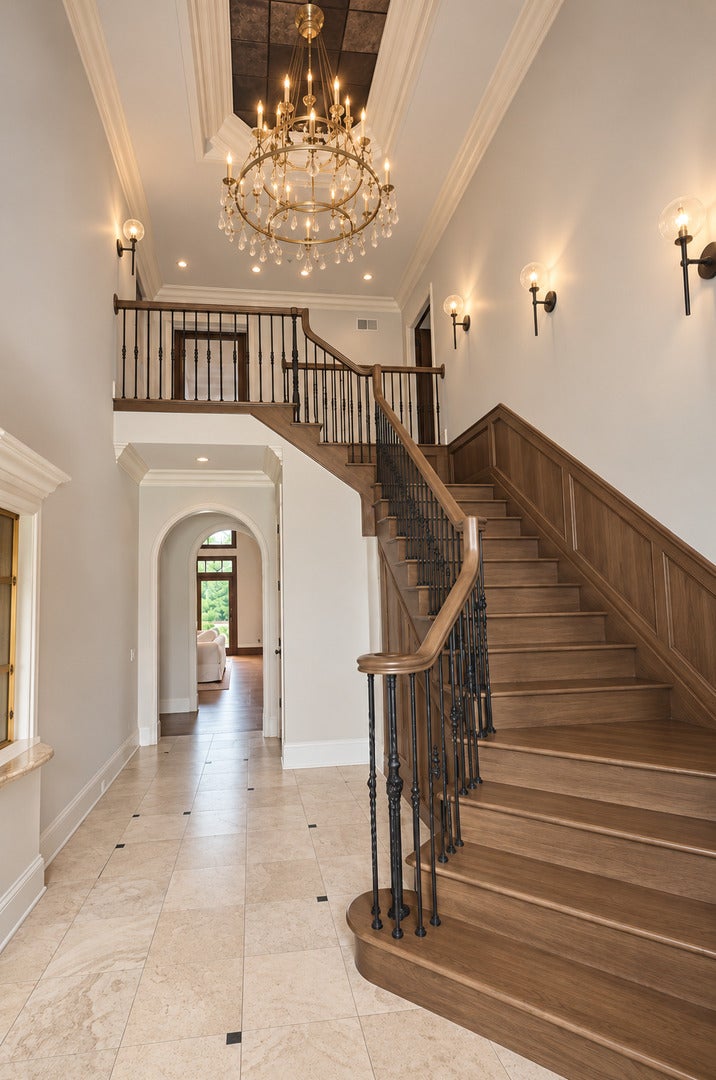
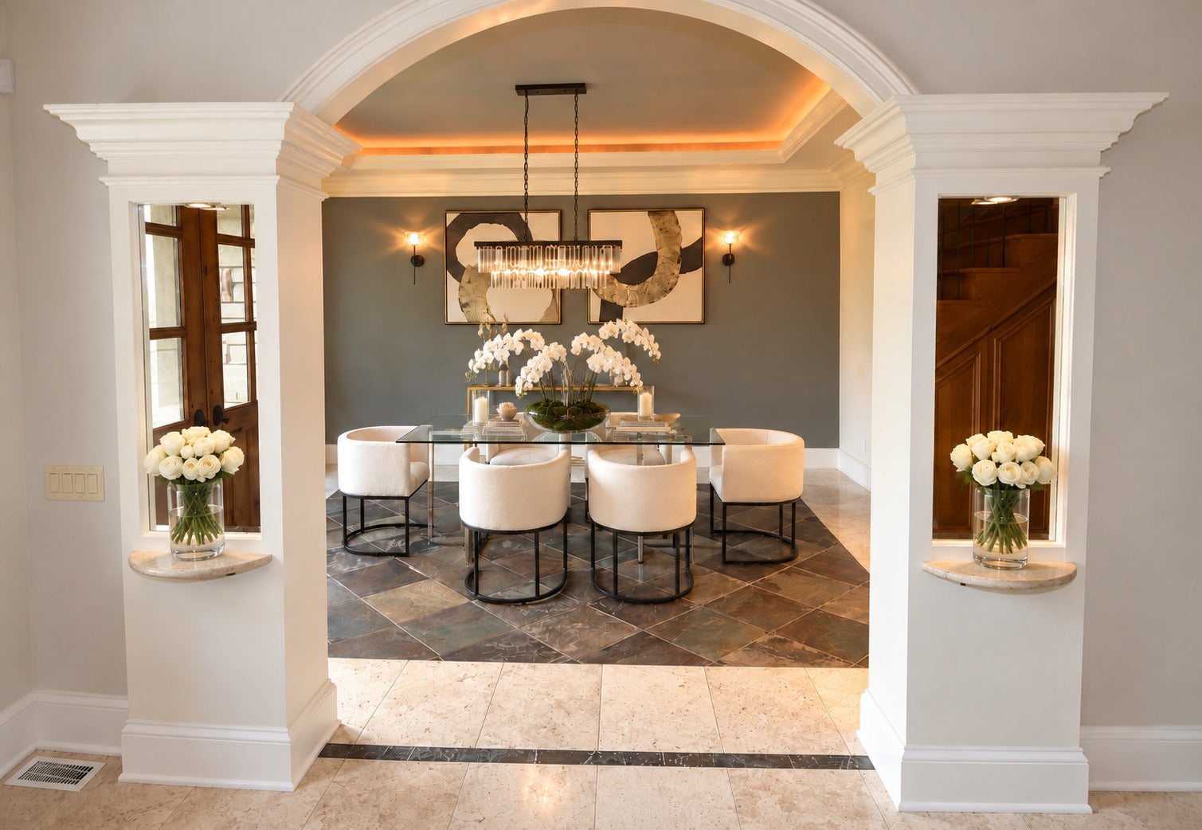
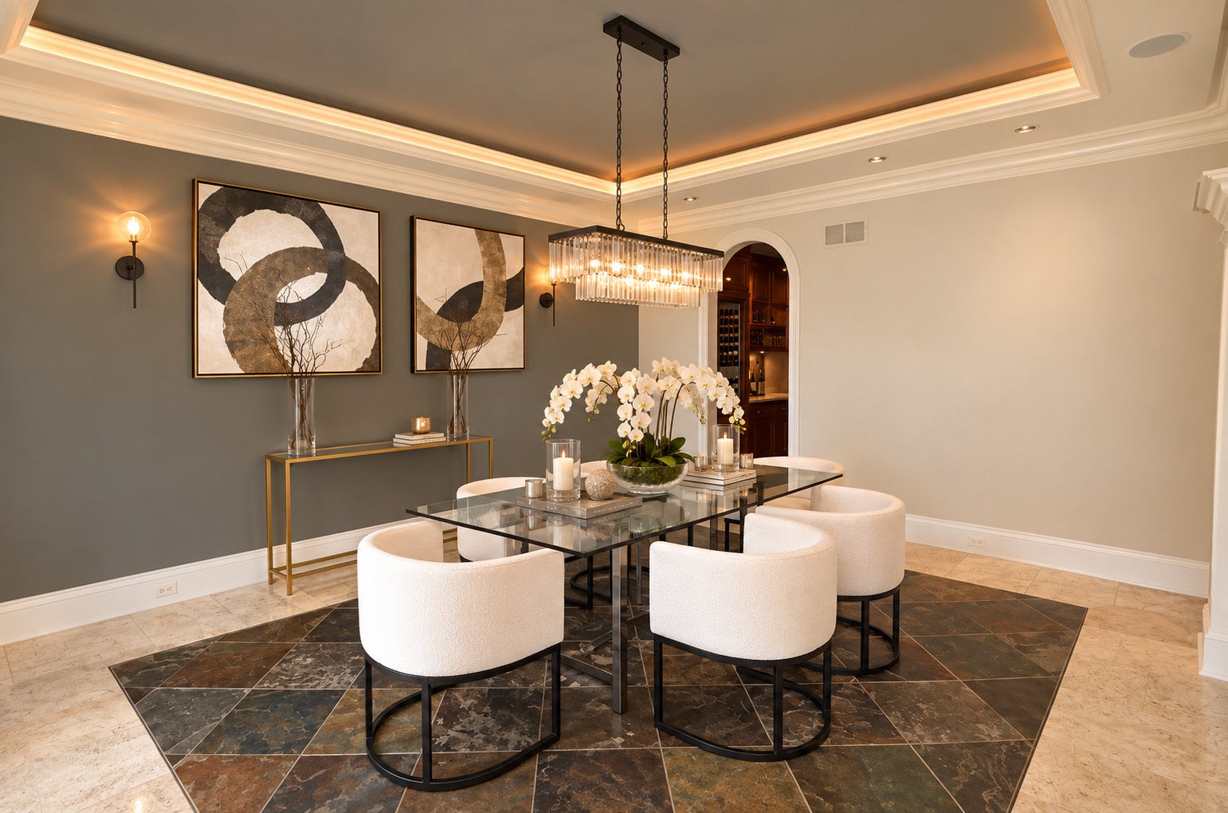
A rare opportunity in the exclusive Golf neighborhood, a distinctive enclave within Glenview, where privacy and convenience merge in a custom-commissioned home by Lindsay & Associates. Tucked away on a quiet cul-de-sac, yet just a short walk to the train, this remarkable residence offers more than 5,000 square feet of beautifully appointed living space on nearly half an acre of lush, professionally landscaped grounds. From the moment you enter, soaring 10-foot ceilings, abundant natural light, custom millwork, natural stone and designer appointed fixtures and finishes set the tone. The thoughtfully designed floor plan is equally suited to everyday living and impressive entertaining. At the heart of the home is a spacious chef's kitchen with high-end appliances, generous casual dining space and an adjoining butler's pantry connecting to the formal dining room. The spectacular first-floor primary suite is a true private retreat with a fireplace, luxurious spa-inspired bath and two custom walk-in closets. Five additional bedrooms and beautifully appointed en-suite baths provide exceptional flexibility for family, guests and home offices, with the option of an additional second-floor primary suite. The finished lower level takes entertaining and wellness to a higher level with a theater, game room, kitchenette, fully equipped gym, steam shower and infrared sauna. Outdoor living is equally impressive. An expansive patio with outdoor kitchen, built-in fire pit and fountain overlooks the private, park-like backyard surrounded by mature landscaping. Five fireplaces throughout the home add warmth and character, while the heated three-car garage provides additional everyday convenience. Enjoy the tranquility and prestige of your new home along with highly ranked schools (#1 Niche Best 2026) and outstanding access to Metra, expressways, downtown Chicago and O'Hare. A beautifully designed home offering the space, amenities and setting to enjoy every season-and an exceptional opportunity in one of the North Shore's most distinctive communities.

Save
Ask
Tour
Hide
Share
Listing Snapshot
Price 
$1,999,900
Days On Site 
1 Day
Bedrooms 
6
Inside Area (SqFt) 
5,358 sqft
Total Baths 
9
Full Baths 
7
Partial Baths 
2
Lot Size 
N/A
Year Built 
2005
MLS® Number 
12726656
Status 
Active
Property Tax 
$28,227.73
HOA/Condo/Coop Fees 
N/A
Sq Ft Source 
Assessor
Friends & Family
Recent Activity
23 hours agoListing updated with changes from the MLS®
yesterdayStatus changed to Active
yesterdayListing first seen on site
General Features
Attached Garage 
Yes
Direction Faces 
South
Garage 
Yes
Garage Spaces 
3
Parking 
Garage Door OpenerHeated GarageAttachedDrivewayGarage
Parking Spaces 
9
Property Sub Type 
Single Family Residence
Interior Features
Appliances 
Double OvenRangeMicrowaveDishwasherBar FridgeFreezerDisposalIndoor GrillWine RefrigeratorCooktopRange HoodOtherGas CooktopGas Oven
Basement 
FinishedFull
Cooling 
Central Air
Electric 
150 Amp Service
Fireplace 
Yes
Fireplace Features 
Family RoomMaster Bedroom
Fireplaces 
5
Flooring 
Hardwood
Heating 
Natural Gas
Interior 
Cathedral Ceiling(s)SaunaDry BarWet BarSolar Tube(s)In-Law FloorplanBookcasesBeamed CeilingsGranite Counters
Laundry Features 
Main LevelUpper LevelMultiple Locations
Spa 
Yes
Window Features 
ScreensSkylight(s)Window Treatments
Bedroom 2 
Dimensions - 12X13Level - Second
Bedroom 3 
Dimensions - 12X16Level - Second
Bedroom 4 
Dimensions - 11X14Level - Second
Bedroom 5 
Dimensions - 11X13Level - Second
Bedroom 6 
Dimensions - 15X18Level - Second
Dining Room 
Dimensions - 13X16Level - Main
Exercise Room 
Dimensions - 16X20Level - Basement
Family Room 
Dimensions - 19X21Level - Main
Kitchen 
Dimensions - 23X24Level - MainDescription - Eating Area-Breakfast Bar,Eating Area-Table Space,Island,Pantry-Walk-in,Custom Cabinetry,Granite Counters,Hearth Room
Laundry 
Dimensions - 6X7Level - Main
Library 
Dimensions - 12X13Level - Main
Living Room 
Master Bedroom 
Dimensions - 15X18Level - Main
Mud Room 
Dimensions - 8X9Level - Main
Office 
Dimensions - 7X7Level - Main
Recreation Room 
Dimensions - 21X37Level - Basement
Sitting Room 
Dimensions - 14X15Level - Second
Theatre Room 
Dimensions - 14X24Level - Basement
Save
Ask
Tour
Hide
Share
Exterior Features
Construction Details 
CedarStone
Exterior 
BarbecueOutdoor GrillFire Pit
Fencing 
Fenced
Lot Features 
Cul-De-SacLandscaped
Patio And Porch 
Patio
Roof 
Other
Spa 
Yes
Windows/Doors 
ScreensSkylight(s)Window Treatments
Community Features
MLS Area 
Glenview / Golf
School District 
Glenbrook South High School
Township 
Northfield
Schools
School District
Glenbrook South High School
Elementary School
Lyon Elementary School
Middle School
Springman Middle School
High School
Glenbrook South High School
Listing Courtesy of MRED as distributed by MLS Grid of Berkshire Hathaway HomeServices Chicago


Based on information submitted to the MLS GRID as of 2026-09-12 02:00 PM UTC. All data is obtained from various sources and may not have been verified by broker or MLS GRID. Supplied Open House Information is subject to change without notice. All information should be independently reviewed and verified for accuracy. Properties may or may not be listed by the office/agent presenting the information.
Last checked: 2026-09-12 02:00 PM UTC
MRED DMCA Copyright Information Copyright © 2026 Midwest Real Estate Data LLC. All rights reserved.

Neighborhood & Commute
Source: Walkscore
Disclosure: Community information and market data powered by Constellation Data Labs. Information is deemed reliable but not guaranteed.
Save
Ask
Tour
Hide
Share

Downtown Sales

Luxury Leasing

Apartments

Chicago Sales

Pet-Friendly Rentals

Loft Rentals

Reset password

Enter your email address and we will send you a link to change your password.
