
(773) 998-2401
·
chicago@propertyrocks.com


Save
Ask
Tour
Hide
Share
$849,000
27 Days On Site

1107 N Paulina Street 3
Chicago, IL 60622

For Sale|Condominium|Active Under Contract
2
Beds
2
Total Baths
2
Full Baths
2021
Built
County:
Cook
Listing Courtesy of MRED as distributed by MLS Grid of Coldwell Banker Realty
Call Now: (773) 998-2401
Is this the listing for you? We can help make it yours.
(773) 998-2401
1107 N Paulina Street 31107 N Paulina Street 31107 N Paulina Street 31107 N Paulina Street 3
Save
Ask
Tour
Hide
Share

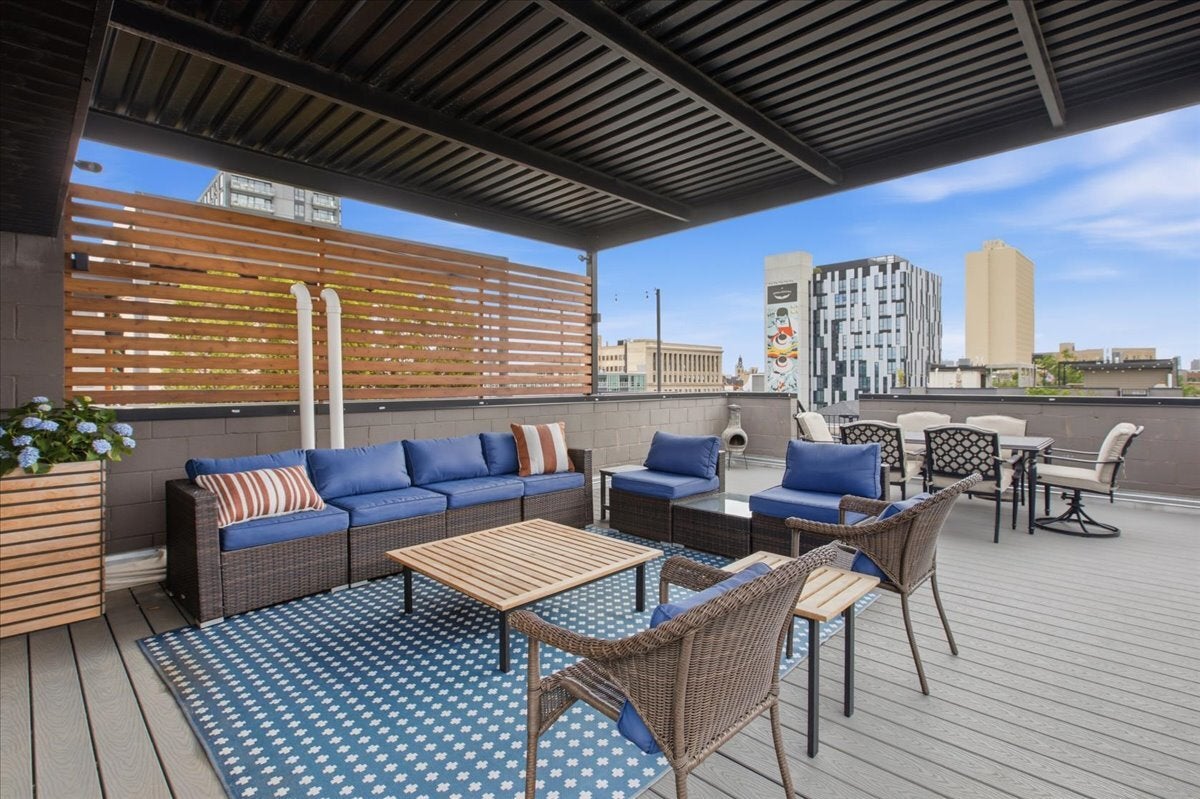
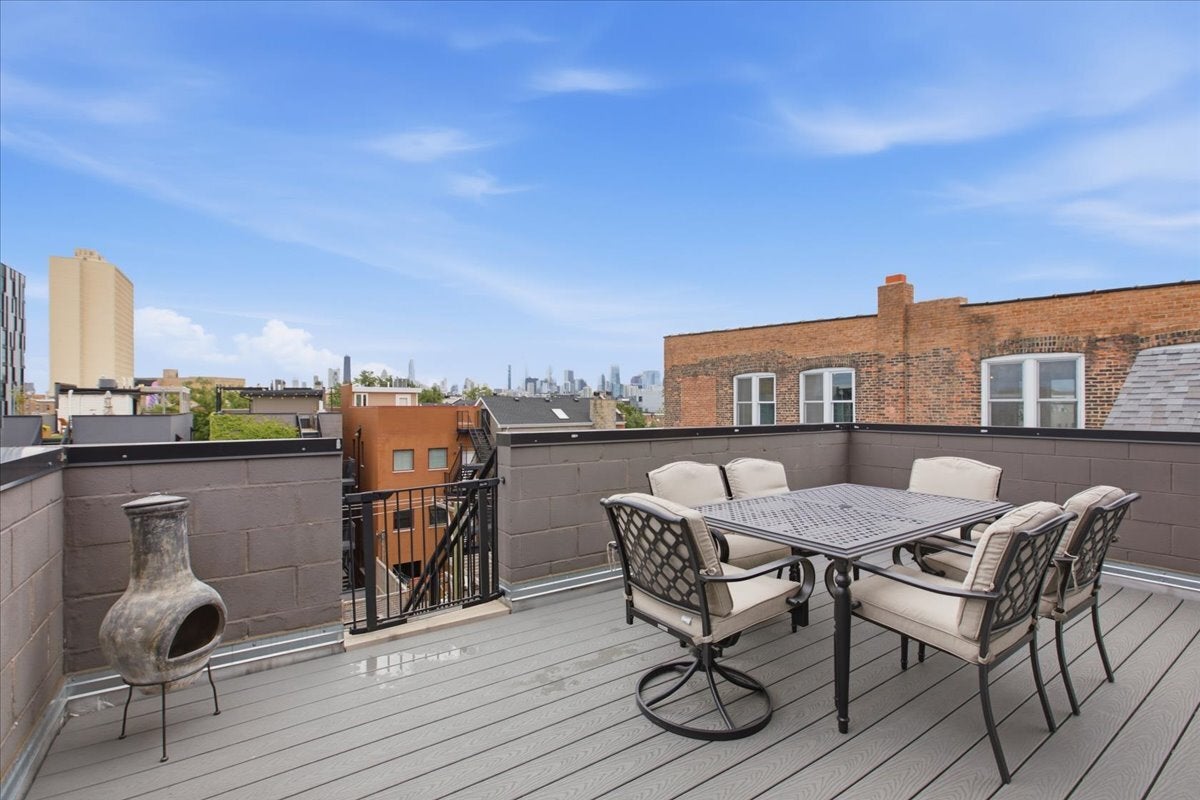
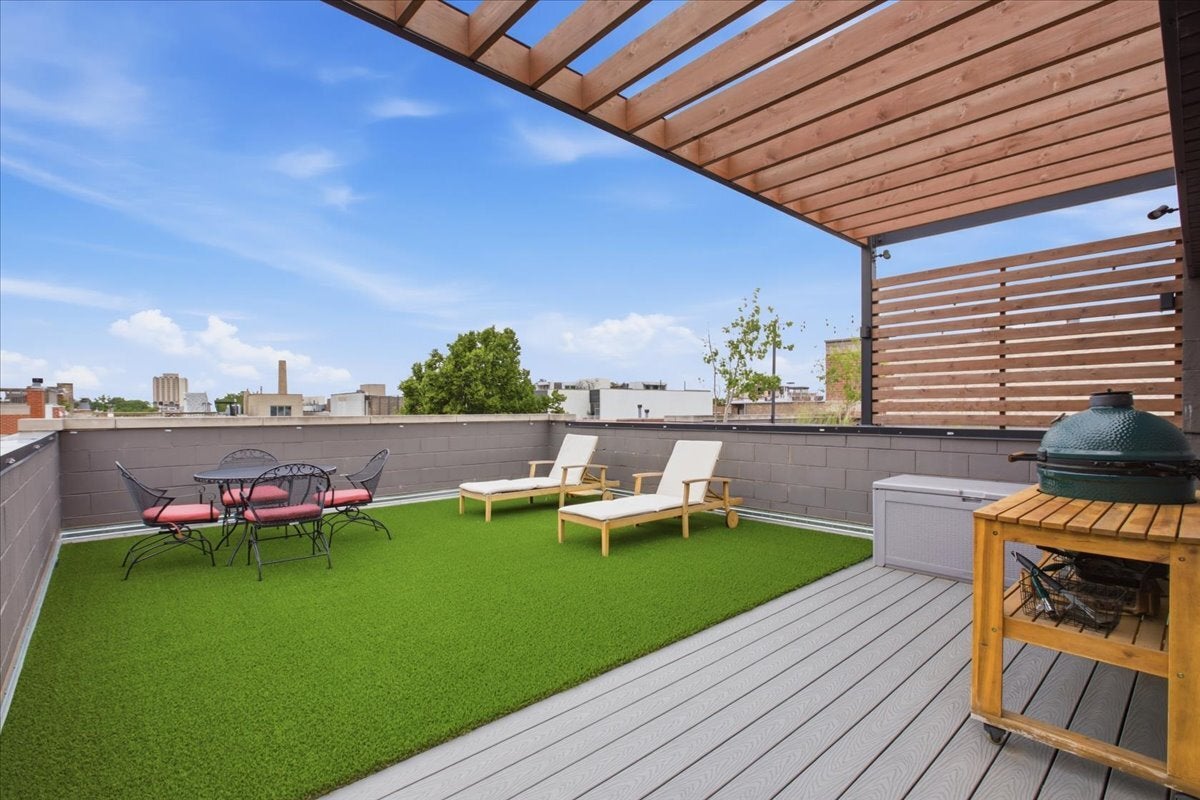
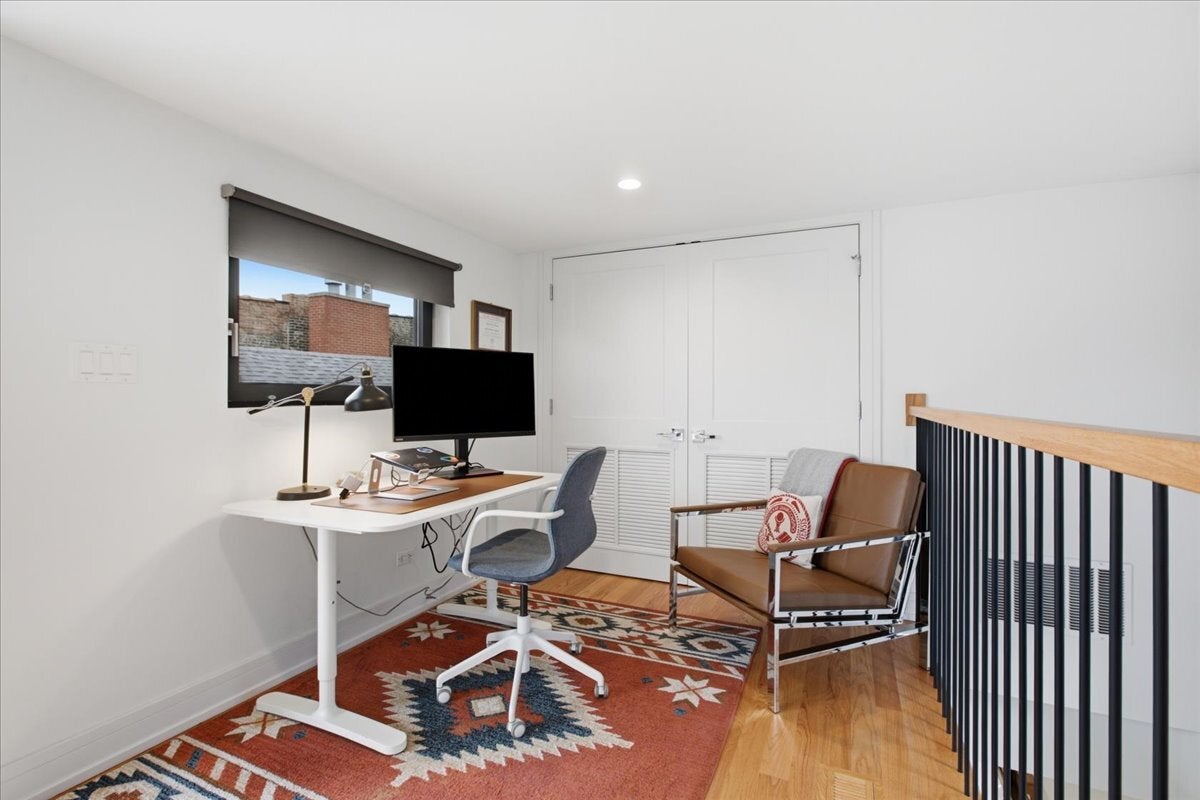
2021-built Wicker Park penthouse offering 2 bedrooms + den, 2 baths, three private outdoor spaces, including an incredible custom-built private rooftop deck. Ideally located just off Division Street, this bright and beautifully finished home features over 10' ceilings, oak hardwood floors, 8' solid-core doors, and oversized west-facing Oknoplast windows that fill the main living space with afternoon light. The sleek kitchen features custom flat-panel cabinetry, quartz countertops, Bosch stainless steel appliances, and an extra-long peninsula with abundant storage and seating. The open layout flows easily from the kitchen to dedicated dining and living areas and out to the first private deck, creating a seamless indoor-outdoor connection. The east-facing primary suite enjoys morning light and features a walk-in closet and spa-inspired bath with dual vanity, heated floors, and an oversized glass-enclosed shower with rain shower and built-in bench. A second private deck off the rear of the home offers another inviting outdoor retreat. Completed in May 2024, the expansive and completely private rooftop deck was custom built for outdoor living and entertaining. Highlights include a massive steel pergola over the lounge area, a slatted cedar pergola above the grilling area, custom lighting along both sides of the deck, composite decking, turf, and dedicated dining and seating areas. Gas, electric, and water are already in place, all complemented by fantastic Chicago skyline views. Additional features include a versatile den, in-unit laundry, surround-sound wiring, and one garage parking space included. All of this in an outstanding Wicker Park location near the restaurants, coffee shops, nightlife, shopping, and everyday conveniences along Division Street, with the Division Blue Line nearby and easy access to 90/94.

Save
Ask
Tour
Hide
Share
Listing Snapshot
Price 
$849,000
Days On Site 
27 Days
Bedrooms 
2
Inside Area (SqFt) 
N/A
Total Baths 
2
Full Baths 
2
Partial Baths 
N/A
Lot Size 
N/A
Year Built 
2021
MLS® Number 
12727078
Status 
Active Under Contract
Property Tax 
$14,826.11
HOA/Condo/Coop Fees 
$304 monthly
Sq Ft Source 
N/A
Friends & Family
Recent Activity
2 weeks agoListing updated with changes from the MLS®
3 weeks agoStatus changed to Active Under Contract
4 weeks agoListing first seen on site
General Features
Direction Faces 
East
Foundation 
Concrete Perimeter
Garage 
Yes
Garage Spaces 
1
Number Of Stories 
3
Parking 
Garage Door OpenerDetachedGarage
Parking Spaces 
1
Pets 
Cats OKDogs OK
Property Sub Type 
Condominium
Sewer 
Public Sewer
Water Source 
Public
Interior Features
Appliances 
Humidifier
Basement 
None
Cooling 
Central Air
Electric 
100 Amp Service
Fireplace 
Yes
Fireplace Features 
Living RoomGas Starter
Fireplaces 
1
Flooring 
Hardwood
Heating 
Natural GasForced AirRadiant Floor
Interior 
Walk-In Closet(s)High CeilingsOpen Floorplan
Laundry Features 
Main LevelWasher HookupGas Dryer HookupIn UnitLaundry Closet
Window Features 
Drapes
Balcony/Porch/Lanai 
Dimensions - 6X19Level - Main
Bedroom 2 
Dimensions - 11X10Level - Main
Bedroom 3 
Bedroom 4 
Deck 
Dimensions - 18X66Level - Second
Den 
Dimensions - 7X4Level - Second
Dining Room 
Dimensions - COMBOLevel - Main
Family Room 
Kitchen 
Dimensions - 8X10Level - Main
Laundry 
Dimensions - 3X4Level - Main
Living Room 
Dimensions - 22X18Level - Main
Master Bedroom 
Dimensions - 13X14Level - Main
Walk In Closet 
Dimensions - 5X5Level - Main
Save
Ask
Tour
Hide
Share
Exterior Features
Construction Details 
BrickBlock
Exterior 
Balcony
Other Structures 
Pergola
Patio And Porch 
Deck
Roof 
Rubber
Windows/Doors 
Drapes
Community Features
Association Fee 
$304.0
Association Fee Frequency 
Monthly
MLS Area 
CHI - West Town
School District 
Wells Community Academy Senior H
Township 
West Chicago
Schools
School District
Wells Community Academy Senior H
Elementary School
Pritzker Elementary School
Middle School
Unknown
High School
Wells Community Academy Senior H
Listing Courtesy of MRED as distributed by MLS Grid of Coldwell Banker Realty


Based on information submitted to the MLS GRID as of 2026-09-15 06:20 AM UTC. All data is obtained from various sources and may not have been verified by broker or MLS GRID. Supplied Open House Information is subject to change without notice. All information should be independently reviewed and verified for accuracy. Properties may or may not be listed by the office/agent presenting the information.
Last checked: 2026-09-15 06:20 AM UTC
MRED DMCA Copyright Information Copyright © 2026 Midwest Real Estate Data LLC. All rights reserved.

Neighborhood & Commute
Source: Walkscore
Disclosure: Community information and market data powered by Constellation Data Labs. Information is deemed reliable but not guaranteed.
Save
Ask
Tour
Hide
Share

Downtown Sales

Luxury Leasing

Apartments

Chicago Sales

Pet-Friendly Rentals

Loft Rentals

Reset password

Enter your email address and we will send you a link to change your password.
