
(773) 998-2401
·
chicago@propertyrocks.com


Save
Ask
Tour
Hide
Share
$1,695,000
18 Days On Site

195 Maple Hill Road
Glencoe, IL 60022

For Sale|Single Family Residence|Active
4
Beds
4
Total Baths
3
Full Baths
1
Partial Bath
3,317
SqFt
$511
/SqFt
1923
Built
County:
Cook
Listing Courtesy of MRED as distributed by MLS Grid of Berkshire Hathaway HomeServices Chicago
Call Now: (773) 998-2401
Is this the listing for you? We can help make it yours.
(773) 998-2401
195 Maple Hill Road195 Maple Hill Road195 Maple Hill Road195 Maple Hill Road
Save
Ask
Tour
Hide
Share

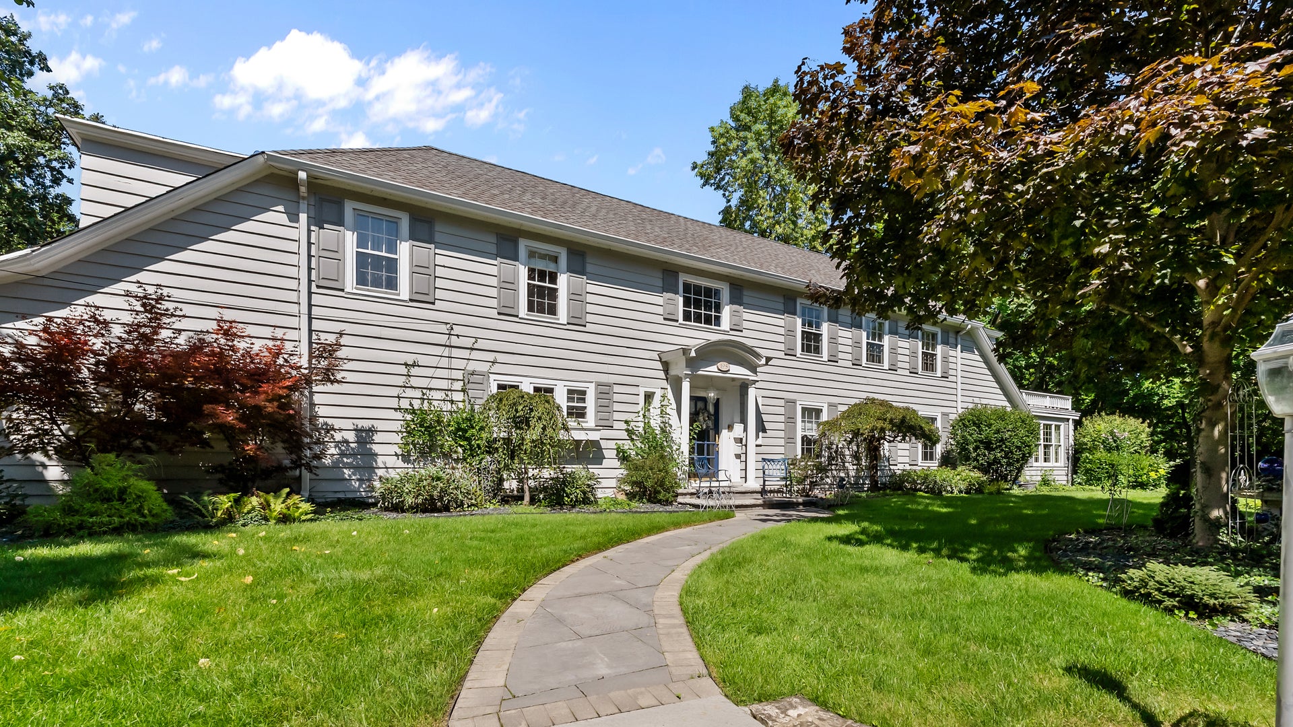
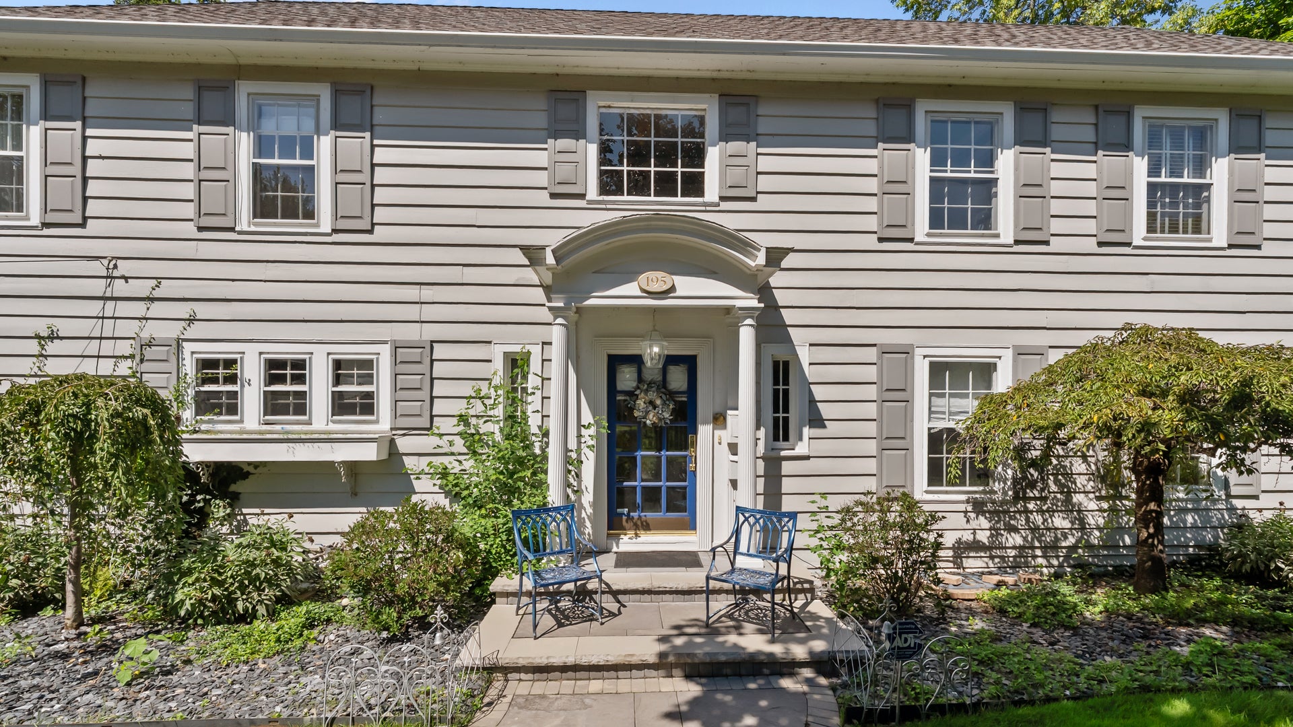
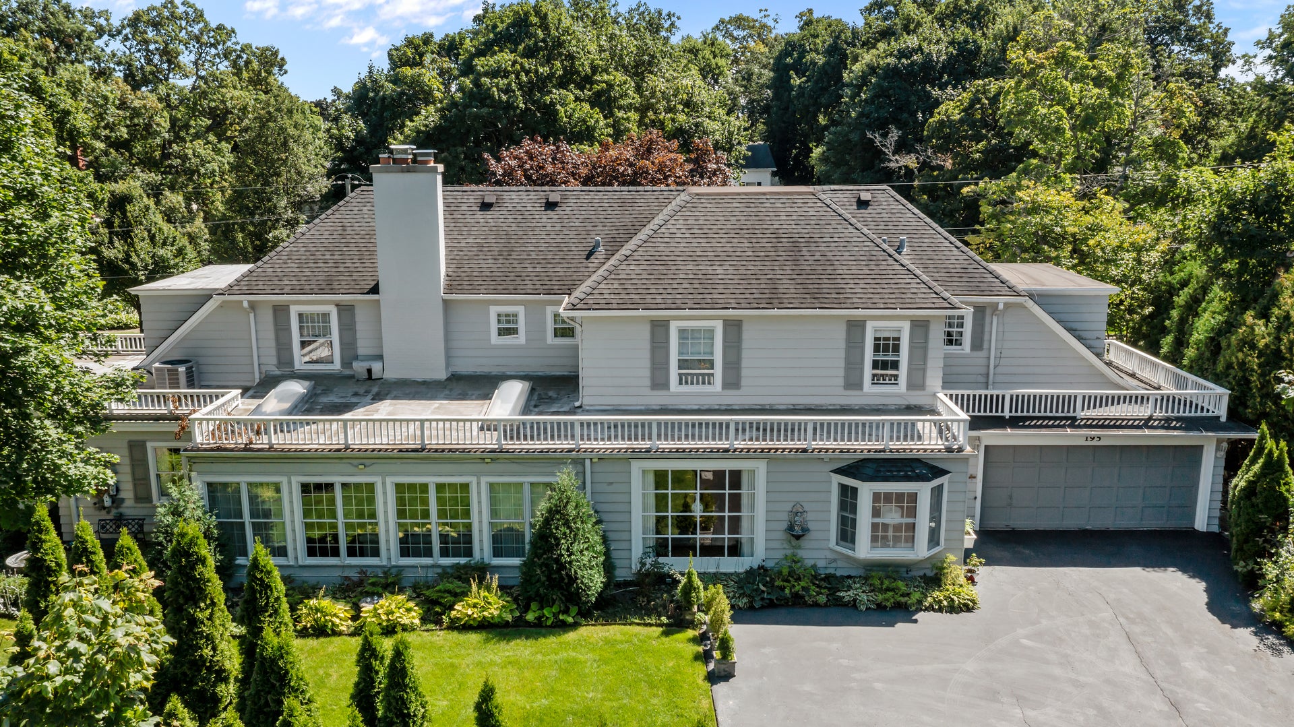
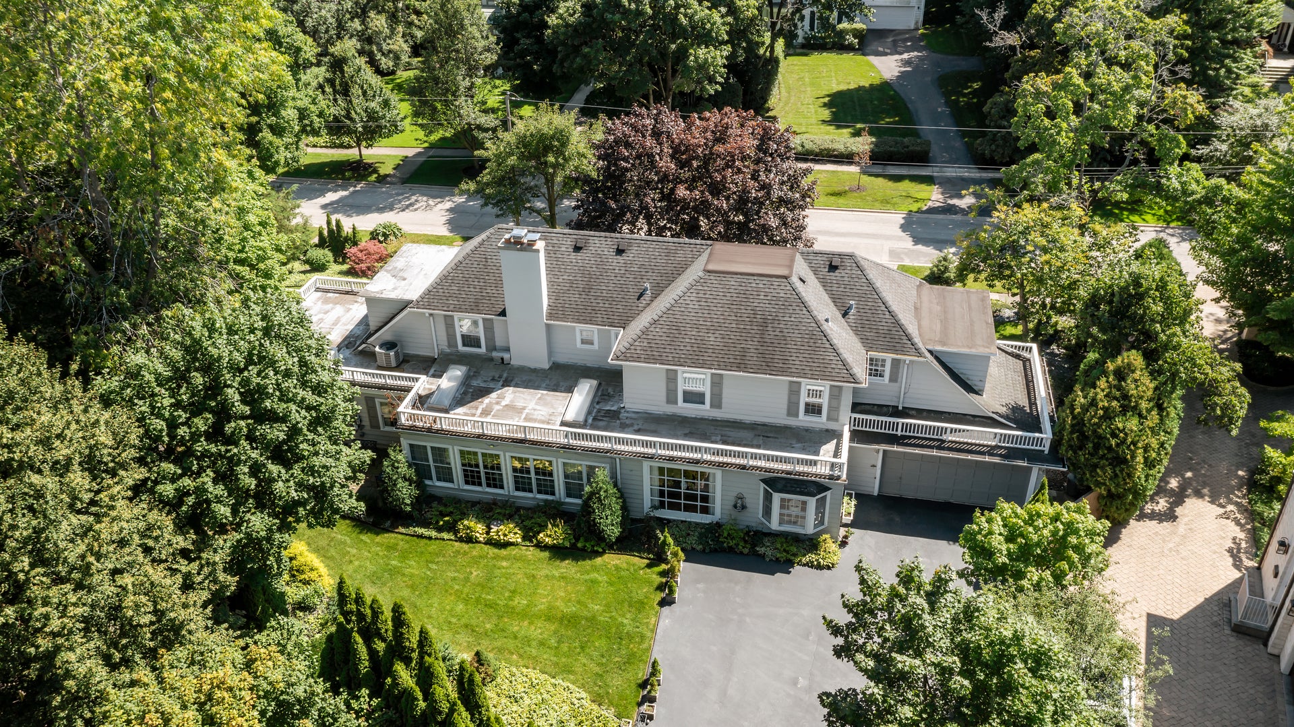
East Glencoe Colonial just 3 blocks from Lake Michigan. Built in 1923, this home has had periodic updates but is being sold as part of an Estate and is conveyed "As Is." All the chandeliers are excluded. The expansive 16,000 sq ft lot offers potential for reconfiguration or new construction. The first floor features large, gracious rooms including a small bar area and a heated sunroom with sliding doors leading to a private patio. The second floor has Spacepak A/C and includes 4 bedrooms and 3 baths. The basement boasts a large recreation room. This beautiful home is located in a highly desirable neighborhood and awaits your special and personal ideas to make it your own.

Save
Ask
Tour
Hide
Share
Listing Snapshot
Price 
$1,695,000
Days On Site 
18 Days
Bedrooms 
4
Inside Area (SqFt) 
3,317 sqft
Total Baths 
4
Full Baths 
3
Partial Baths 
1
Lot Size 
0.36 Acres
Year Built 
1923
MLS® Number 
12727880
Status 
Active
Property Tax 
$27,845
HOA/Condo/Coop Fees 
N/A
Sq Ft Source 
Appraiser
Friends & Family
Recent Activity
yesterdayListing updated with changes from the MLS®
yesterdayPrice changed to $1,695,000
yesterdayStatus changed to Active
3 weeks agoListing first seen on site
General Features
Acres 
0.36
Attached Garage 
Yes
Garage 
Yes
Garage Spaces 
2
Parking 
AsphaltGarage Door OpenerAttachedGarage
Parking Spaces 
2
Property Sub Type 
Single Family Residence
Sewer 
Public Sewer
Style 
Colonial
Interior Features
Appliances 
RangeMicrowaveDishwasherRefrigeratorWasherDryerStainless Steel Appliance(s)
Basement 
FinishedFull
Electric 
200+ Amp Service
Fireplace 
Yes
Fireplace Features 
Living RoomWood Burning
Fireplaces 
2
Flooring 
Hardwood
Heating 
Natural GasSteam
Interior 
Entrance FoyerWet Bar
Window Features 
Skylight(s)
Bar/Entertainment 
Dimensions - 5X6Level - Main
Bedroom 2 
Dimensions - 13X16Level - Second
Bedroom 3 
Dimensions - 15X16Level - Second
Bedroom 4 
Dimensions - 13X12Level - Second
Breakfast Room 
Dimensions - 13X14Level - Main
Dining Room 
Dimensions - 16X20Level - Main
Family Room 
Dimensions - 14X26Level - Main
Foyer 
Dimensions - 6X15Level - Main
Kitchen 
Dimensions - 14X17Level - MainDescription - Eating Area-Table Space,Island
Laundry 
Dimensions - 10X10Level - Basement
Living Room 
Dimensions - 14X27Level - Main
Master Bedroom 
Dimensions - 16X26Level - Second
Recreation Room 
Dimensions - 16X27Level - Basement
Sitting Room 
Dimensions - 16X27Level - Main
Utility Room-Lower Level 
Dimensions - 6X13Level - Basement
Save
Ask
Tour
Hide
Share
Exterior Features
Construction Details 
Cedar
Lot Features 
Corner Lot
Patio And Porch 
Patio
Roof 
Asphalt
Windows/Doors 
Skylight(s)
Community Features
Accessibility Features 
Accessible EntranceStair Lift
Community Features 
ParkCurbsSidewalks
MLS Area 
Glencoe
School District 
New Trier Twp H.S. Northfield/Wi
Township 
New Trier
Schools
School District
New Trier Twp H.S. Northfield/Wi
Elementary School
South Elementary School
Middle School
Central School
High School
New Trier Twp H.S. Northfield/Wi
Listing Courtesy of MRED as distributed by MLS Grid of Berkshire Hathaway HomeServices Chicago


Based on information submitted to the MLS GRID as of 2026-09-13 04:29 PM UTC. All data is obtained from various sources and may not have been verified by broker or MLS GRID. Supplied Open House Information is subject to change without notice. All information should be independently reviewed and verified for accuracy. Properties may or may not be listed by the office/agent presenting the information.
Last checked: 2026-09-13 04:29 PM UTC
MRED DMCA Copyright Information Copyright © 2026 Midwest Real Estate Data LLC. All rights reserved.

Neighborhood & Commute
Source: Walkscore
Disclosure: Community information and market data powered by Constellation Data Labs. Information is deemed reliable but not guaranteed.
Save
Ask
Tour
Hide
Share

Downtown Sales

Luxury Leasing

Apartments

Chicago Sales

Pet-Friendly Rentals

Loft Rentals

Reset password

Enter your email address and we will send you a link to change your password.
