

(773) 998-2401
·
chicago@propertyrocks.com


Save
Ask
Tour
Hide
Share
$2,500,000
30 Days On Site

435 N Michigan Avenue 1008
Chicago, IL 60611

For Sale|Condominium|Active Under Contract
3
Beds
4
Total Baths
3
Full Baths
1
Partial Bath
3,113
SqFt
$803
/SqFt
2021
Built
County:
Cook
Listing Courtesy of MRED as distributed by MLS Grid of Compass
Call Now: (773) 998-2401
Is this the listing for you? We can help make it yours.
(773) 998-2401
435 N Michigan Avenue 1008435 N Michigan Avenue 1008435 N Michigan Avenue 1008435 N Michigan Avenue 1008
Save
Ask
Tour
Hide
Share

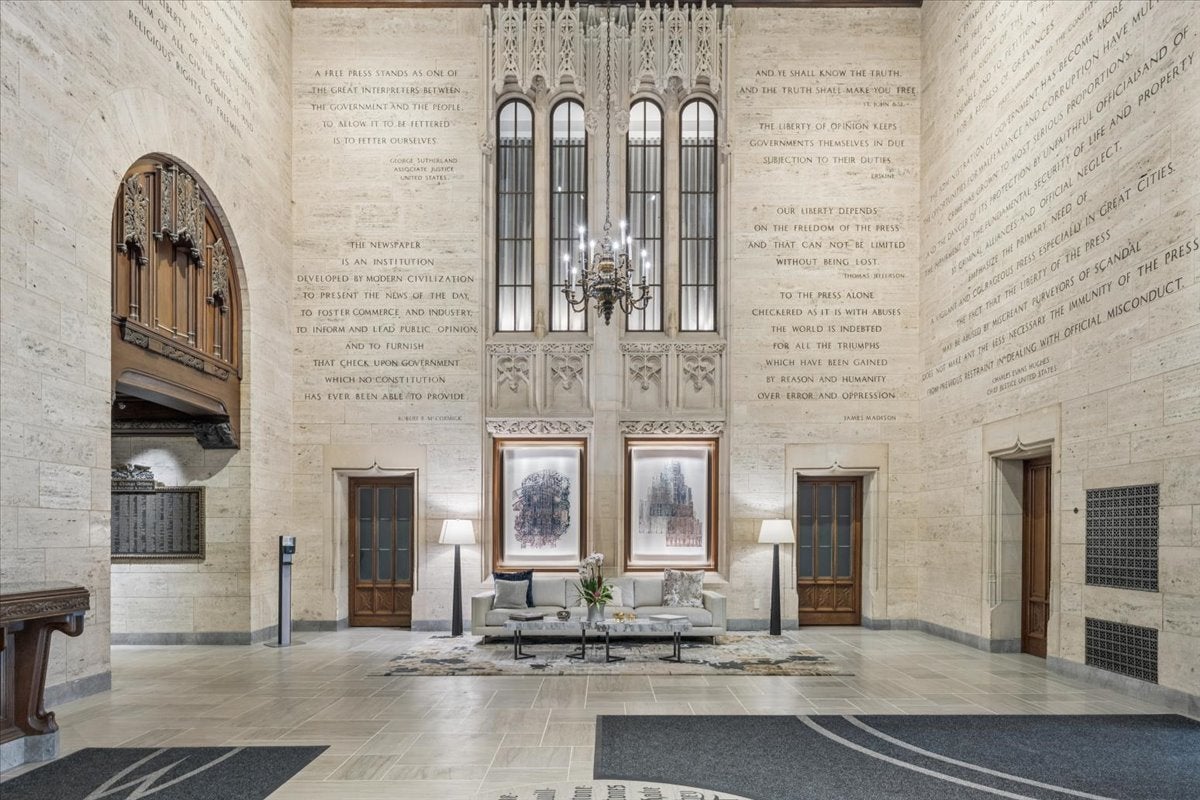
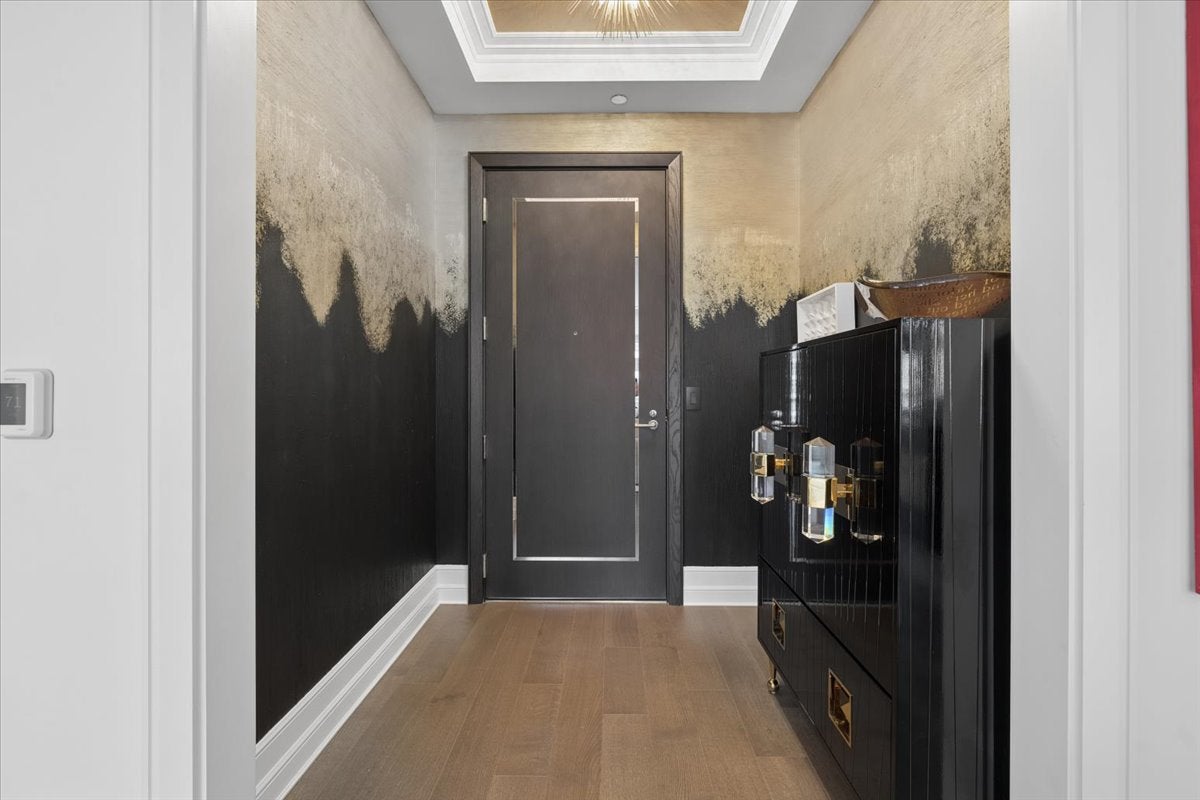
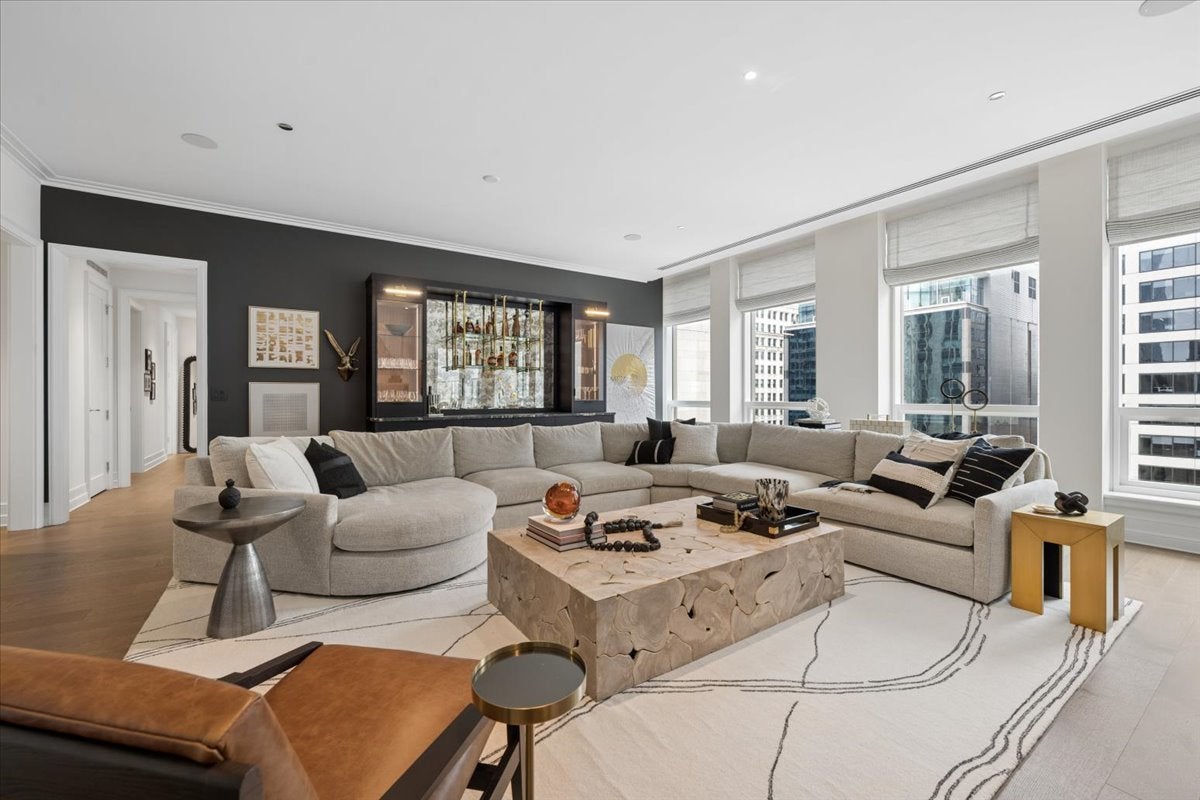
Welcome to life at Tribune Tower, one of Chicago's most iconic and sought-after addresses, where timeless architecture meets effortless luxury. This stunning corner residence offers over 3,100 square feet with 3 bedrooms, 3.1 baths, soaring windows that fill every room with natural light, wide-plank hardwood floors, and sophisticated finishes throughout. The expansive living room with a gas fireplace is complemented by a custom built-in bar featuring refrigerated drawers, creating the perfect setting for effortless entertaining. The space flows seamlessly into a beautifully designed chef's kitchen with quartzite countertops, custom cabinetry, Sub-Zero, Wolf, and Miele appliances, temperature-controlled wine storage, a built-in ice maker, and a generous island designed for gathering. The adjoining family room offers the flexibility for both relaxed living and elegant entertaining. The serene primary suite feels like a private retreat with custom California Closets and a spa-inspired marble bath, while each additional bedroom enjoys its own ensuite. Beyond your front door is where Tribune Tower truly shines. Lounge by the spectacular indoor/outdoor pool, entertain on the expansive terrace with Wolf grilling stations, work out in the state-of-the-art fitness center, enjoy the golf simulator, resident lounges, game room, and beautifully designed entertaining spaces-or take in breathtaking 360-degree skyline, lake, and river views from the exclusive Crown Terrace. Private storage is included, with one deeded garage parking space. More than a home, this is an opportunity to experience one of Chicago's most exceptional luxury lifestyles.

Save
Ask
Tour
Hide
Share
Listing Snapshot
Price 
$2,500,000
Days On Site 
30 Days
Bedrooms 
3
Inside Area (SqFt) 
3,113 sqft
Total Baths 
4
Full Baths 
3
Partial Baths 
1
Lot Size 
N/A
Year Built 
2021
MLS® Number 
12728636
Status 
Active Under Contract
Property Tax 
$53,000
HOA/Condo/Coop Fees 
$3,136 monthly
Sq Ft Source 
Builder
Friends & Family
Recent Activity
3 weeks agoListing updated with changes from the MLS®
3 weeks agoStatus changed to Active Under Contract
a month agoListing first seen on site
General Features
Attached Garage 
Yes
Direction Faces 
North
Garage 
Yes
Garage Spaces 
1
Number Of Stories 
34
Parking 
AttachedGarage
Parking Spaces 
1
Pets 
Cats OKDogs OKNumber Limit
Property Sub Type 
Condominium
Sewer 
Public Sewer
Interior Features
Appliances 
Double OvenRangeMicrowaveDishwasherFreezerWasherDryerDisposalWine Refrigerator
Basement 
None
Cooling 
Central Air
Fireplace 
Yes
Fireplace Features 
Living Room
Fireplaces 
1
Flooring 
Hardwood
Heating 
Natural GasForced Air
Interior 
Walk-In Closet(s)Entrance Foyer
Laundry Features 
In Unit
Bedroom 2 
Dimensions - 11X14Level - Main
Bedroom 3 
Dimensions - 13X11Level - Main
Bedroom 4 
Dining Room 
Dimensions - COMBOLevel - Main
Family Room 
Dimensions - 17X23Level - Main
Foyer 
Dimensions - 6X8Level - Main
Kitchen 
Dimensions - 10X21Level - MainDescription - Eating Area-Breakfast Bar,Island
Laundry 
Dimensions - 13X8Level - Main
Living Room 
Dimensions - 27X22Level - Main
Master Bedroom 
Dimensions - 16X13Level - Main
Other Room 
Dimensions - 11X6Level - Main
Walk In Closet 
Dimensions - 11X13Level - Main
Save
Ask
Tour
Hide
Share
Exterior Features
Construction Details 
Concrete
Community Features
Association Amenities 
StorageParkParty RoomIndoor PoolSaunaService Elevator(s)
Association Fee 
$3136.0
Association Fee Frequency 
Monthly
MLS Area 
CHI - Near North Side
School District 
Wells Community Academy Senior H
Township 
North Chicago
Schools
School District
Wells Community Academy Senior H
Elementary School
Ogden Elementary
Middle School
Ogden Elementary
High School
Wells Community Academy Senior H
Listing Courtesy of MRED as distributed by MLS Grid of Compass


Based on information submitted to the MLS GRID as of 2026-09-10 06:23 AM UTC. All data is obtained from various sources and may not have been verified by broker or MLS GRID. Supplied Open House Information is subject to change without notice. All information should be independently reviewed and verified for accuracy. Properties may or may not be listed by the office/agent presenting the information.
Last checked: 2026-09-10 06:23 AM UTC
MRED DMCA Copyright Information Copyright © 2026 Midwest Real Estate Data LLC. All rights reserved.

Neighborhood & Commute
Source: Walkscore
Disclosure: Community information and market data powered by Constellation Data Labs. Information is deemed reliable but not guaranteed.
Save
Ask
Tour
Hide
Share

Downtown Sales

Luxury Leasing

Apartments

Chicago Sales

Pet-Friendly Rentals

Loft Rentals

Reset password

Enter your email address and we will send you a link to change your password.
