
(773) 998-2401
·
chicago@propertyrocks.com


Save
Ask
Tour
Hide
Share
$750,000
30 Days On Site

1000 N Lake Shore Plaza 24C
Chicago, IL 60611

For Sale|Condominium|Active
2
Beds
3
Total Baths
2
Full Baths
1
Partial Bath
2,100
SqFt
$357
/SqFt
1964
Built
Subdivision:
Lake Shore Plaza
County:
Cook
Listing Courtesy of MRED as distributed by MLS Grid of Coldwell Banker Realty
Call Now: (773) 998-2401
Is this the listing for you? We can help make it yours.
(773) 998-2401
Upcoming Open Houses
Sat, Sep 12, 11:30 AM - 1:30 PM
Sun, Sep 13, 11:30 AM - 1:00 PM
1000 N Lake Shore Plaza 24C1000 N Lake Shore Plaza 24C1000 N Lake Shore Plaza 24C1000 N Lake Shore Plaza 24C
Save
Ask
Tour
Hide
Share

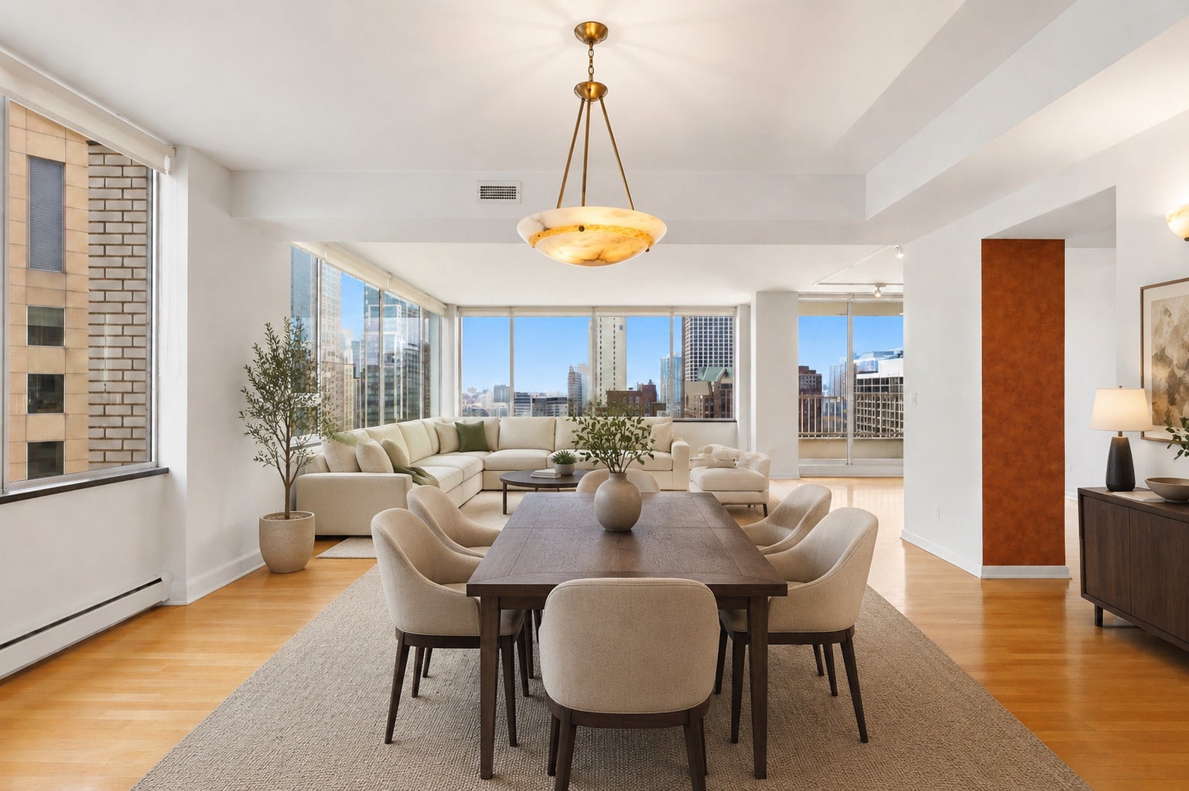
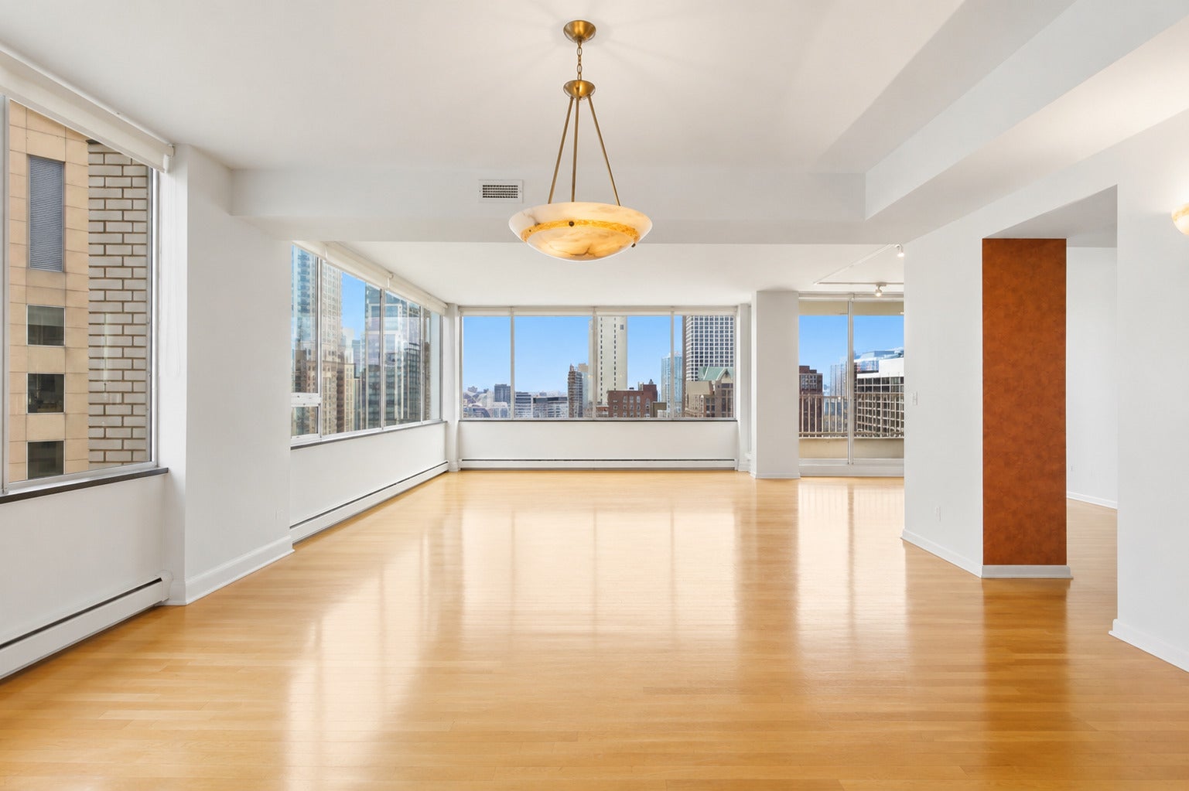
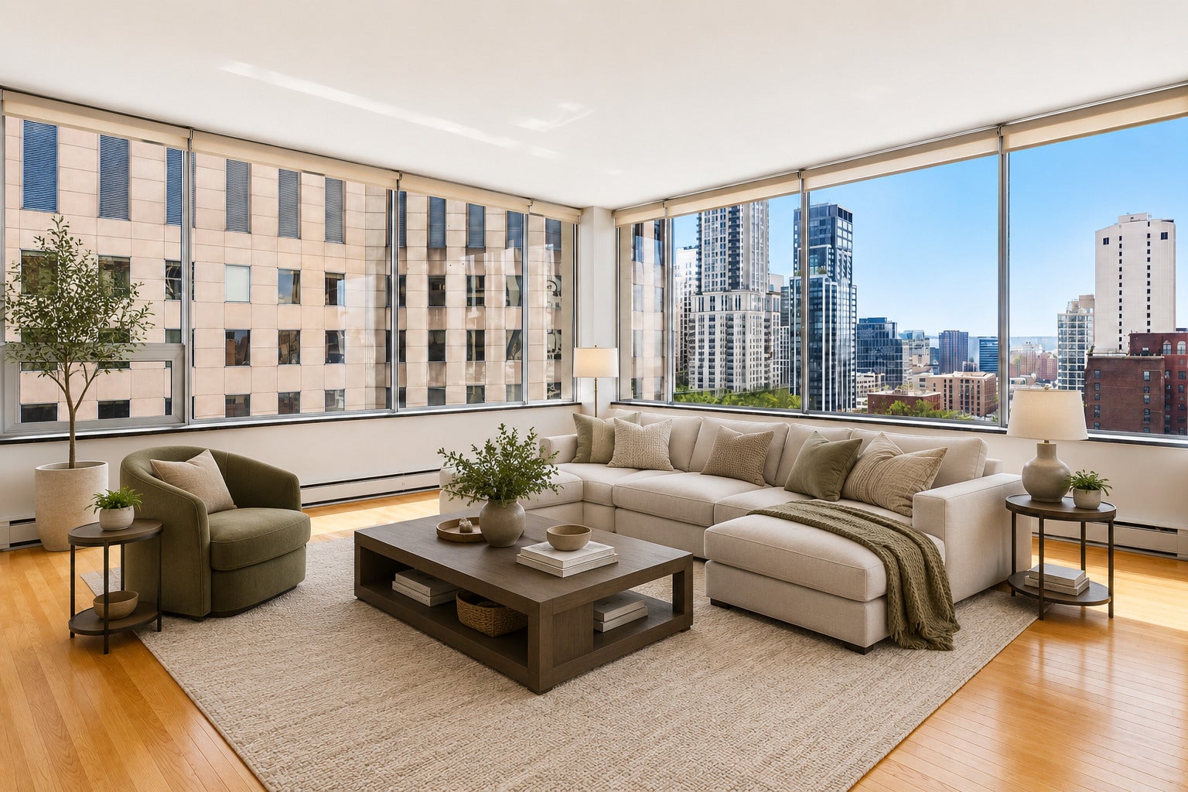
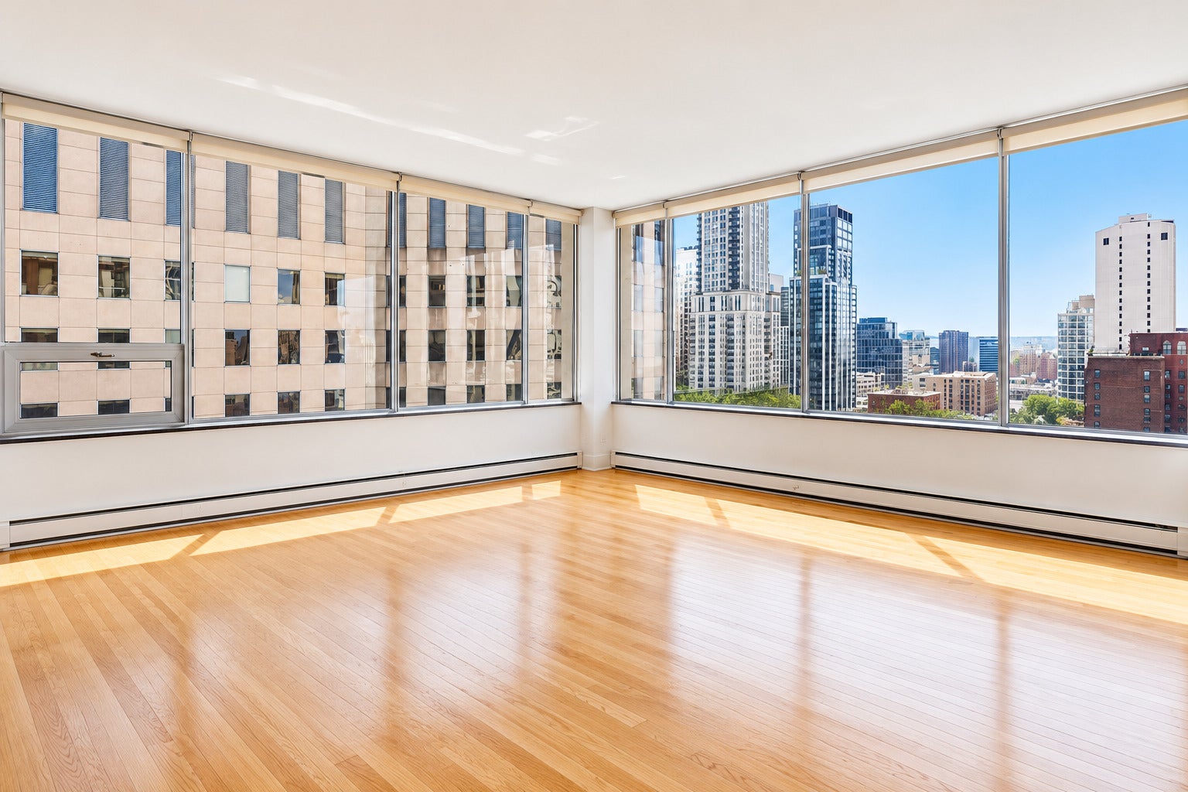
Welcome to the iconic 130 E Oak Street, also known as 1000 N Lake Shore Plaza, where timeless elegance meets one of Chicago's most prestigious Gold Coast addresses. Perfectly positioned just steps from Oak Street Beach, the Magnificent Mile, renowned restaurants, and luxury boutiques, this exceptional residence offers an unparalleled blend of sophistication, convenience, and city living. Spanning over 2,100 square feet, this beautifully designed home is defined by its impressive scale, abundant natural light, and seamless flow. The expansive living and dining areas create an inviting setting for both intimate evenings and effortless entertaining, while oversized windows frame vibrant city views and fill the home with sunshine throughout the day. Step onto your private balcony to enjoy the energy of the Gold Coast from your own outdoor retreat. The thoughtfully designed kitchen combines style and functionality with granite countertops, stainless steel appliances, and convenient in-unit laundry. A flexible floor plan offers two spacious bedrooms plus a den that can easily be converted into a third bedroom, adapting to your lifestyle whether you need a home office, guest suite, or additional living space. The primary suite serves as a peaceful retreat, featuring a luxurious marble bathroom with a double vanity, glass-enclosed shower, deep soaking tub, and a generous walk-in closet. Hardwood flooring enhances the main living areas, while the bedrooms provide warmth and comfort. Two full bathrooms and a beautifully appointed powder room complete the residence. Life at 130 E Oak Street extends far beyond the walls of your home. Residents enjoy exceptional full-service amenities, including 24-hour door staff, valet parking, a state-of-the-art fitness center overlooking Lake Michigan, and a resort-style indoor pool, delivering the comfort and convenience of luxury living every day. Rarely does a residence combine this level of space, location, and full-service amenities in the heart of the Gold Coast. Whether you're searching for a full-time home or an elegant city retreat, this is an opportunity to experience one of Chicago's most sought-after addresses and the lifestyle that comes with it.

Save
Ask
Tour
Hide
Share
Listing Snapshot
Price 
$750,000
Days On Site 
30 Days
Bedrooms 
2
Inside Area (SqFt) 
2,100 sqft
Total Baths 
3
Full Baths 
2
Partial Baths 
1
Lot Size 
N/A
Year Built 
1964
MLS® Number 
12728914
Status 
Active
Property Tax 
$13,711.7
HOA/Condo/Coop Fees 
$2,686 monthly
Sq Ft Source 
Estimated
Friends & Family
Recent Activity
a week agoListing updated with changes from the MLS®
4 weeks agoStatus changed to Active
a month agoListing first seen on site
General Features
Attached Garage 
Yes
Direction Faces 
West
Garage 
Yes
Garage Spaces 
2
Number Of Stories 
55
Parking 
LeasedAttachedGarageDriveway
Parking Spaces 
2
Pets 
Cats OKDogs OKSize Limit
Property Sub Type 
Condominium
Sewer 
Public Sewer
Interior Features
Appliances 
RangeMicrowaveDishwasherWasherDryerDisposalStainless Steel Appliance(s)Cooktop
Basement 
None
Cooling 
Central Air
Electric 
Circuit Breakers
Flooring 
Hardwood
Heating 
SteamHeat Pump
Interior 
Walk-In Closet(s)Entrance FoyerStorage
Laundry Features 
Main LevelWasher Hookup
Balcony/Porch/Lanai 
Dimensions - 7X12Level - Main
Bedroom 2 
Dimensions - 17X12Level - Main
Bedroom 3 
Bedroom 4 
Dining Room 
Dimensions - 16X14Level - Main
Family Room 
Dimensions - 18X13Level - Main
Foyer 
Dimensions - 8X8Level - Main
Kitchen 
Dimensions - 18X10Level - MainDescription - Eating Area-Breakfast Bar
Laundry 
Living Room 
Dimensions - 17X16Level - Main
Master Bedroom 
Dimensions - 22X19Level - Main
Walk In Closet 
Dimensions - 7X5Level - Main
Save
Ask
Tour
Hide
Share
Exterior Features
Construction Details 
Brick
Exterior 
Balcony
Roof 
Rubber
Community Features
Accessibility Features 
Therapeutic Whirlpool
Association Amenities 
LaundryCoin LaundryStorageParty RoomIndoor PoolService Elevator(s)
Association Fee 
$2686.0
Association Fee Frequency 
Monthly
MLS Area 
CHI - Near North Side
School District 
Lincoln Park High School
Township 
North Chicago
Schools
School District
Lincoln Park High School
Elementary School
Unknown
Middle School
Unknown
High School
Lincoln Park High School
Listing Courtesy of MRED as distributed by MLS Grid of Coldwell Banker Realty


Based on information submitted to the MLS GRID as of 2026-09-10 07:30 AM UTC. All data is obtained from various sources and may not have been verified by broker or MLS GRID. Supplied Open House Information is subject to change without notice. All information should be independently reviewed and verified for accuracy. Properties may or may not be listed by the office/agent presenting the information.
Last checked: 2026-09-10 07:30 AM UTC
MRED DMCA Copyright Information Copyright © 2026 Midwest Real Estate Data LLC. All rights reserved.

Neighborhood & Commute
Source: Walkscore
Disclosure: Community information and market data powered by Constellation Data Labs. Information is deemed reliable but not guaranteed.
Save
Ask
Tour
Hide
Share

Downtown Sales

Luxury Leasing

Apartments

Chicago Sales

Pet-Friendly Rentals

Loft Rentals

Reset password

Enter your email address and we will send you a link to change your password.
