
(773) 998-2401
·
chicago@propertyrocks.com


Save
Ask
Tour
Hide
Share
$825,000
16 Days On Site

161 E Chicago Avenue 39E
Chicago, IL 60611

For Sale|Condominium|Active Under Contract
3
Beds
3
Total Baths
3
Full Baths
2,143
SqFt
$385
/SqFt
1986
Built
County:
Cook
Listing Courtesy of MRED as distributed by MLS Grid of Compass
Call Now: (773) 998-2401
Is this the listing for you? We can help make it yours.
(773) 998-2401
161 E Chicago Avenue 39E161 E Chicago Avenue 39E161 E Chicago Avenue 39E161 E Chicago Avenue 39E
Save
Ask
Tour
Hide
Share

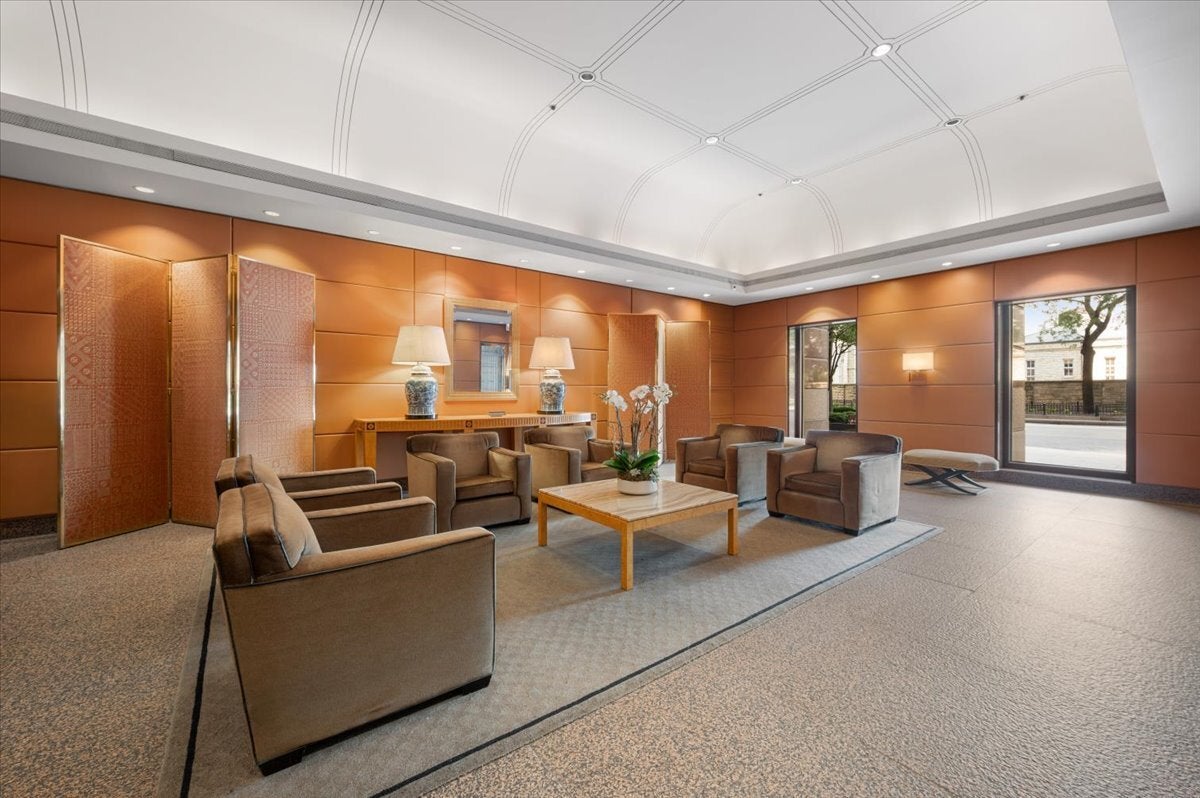
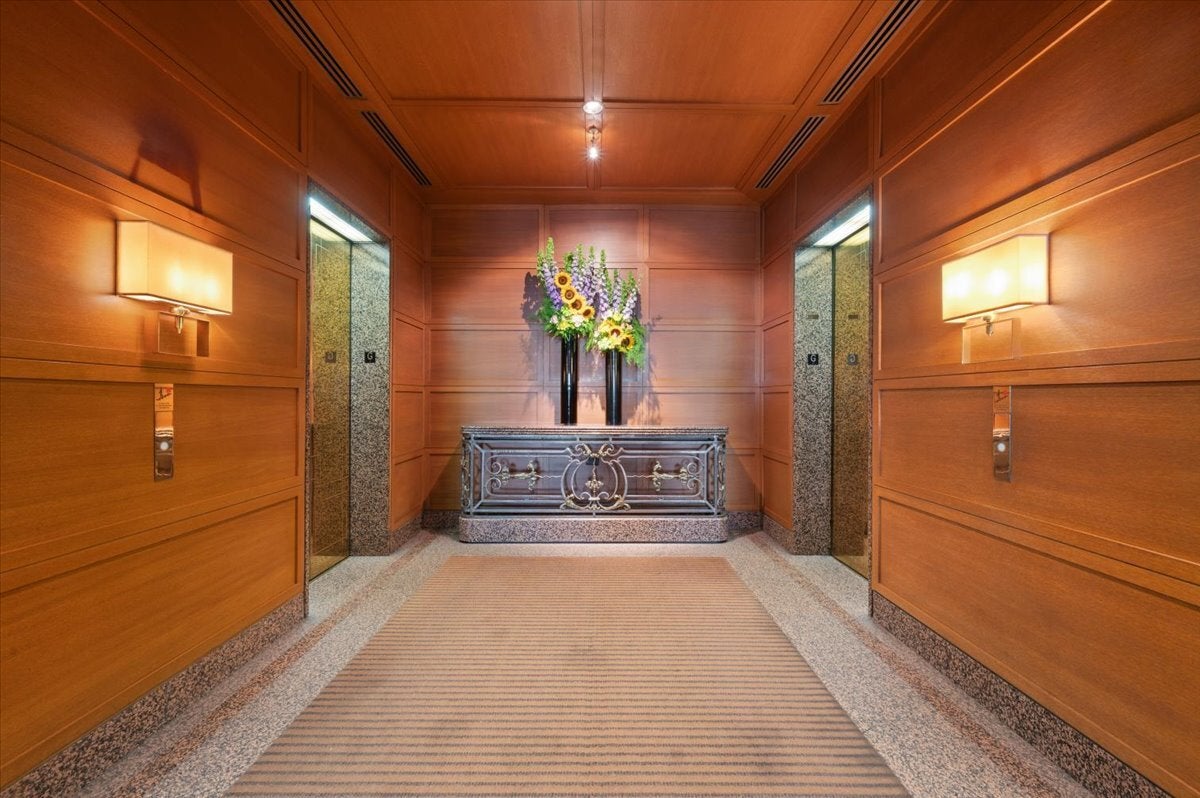
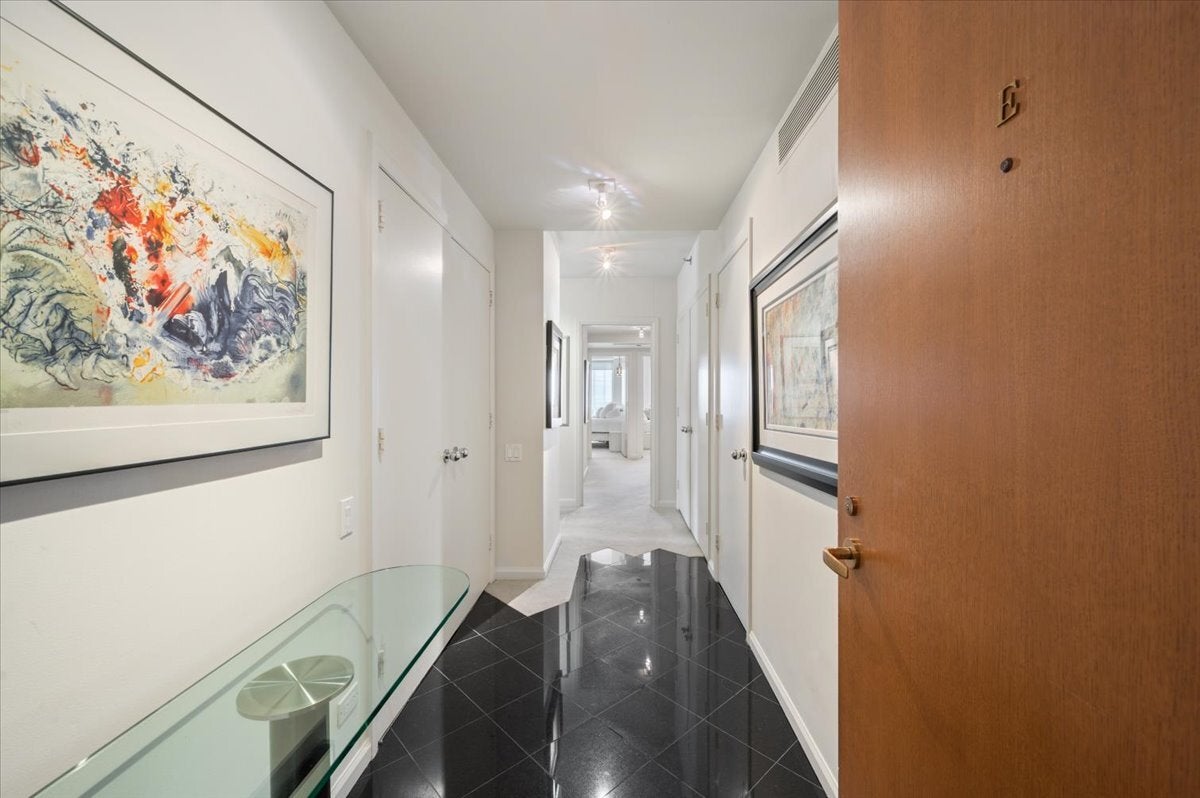
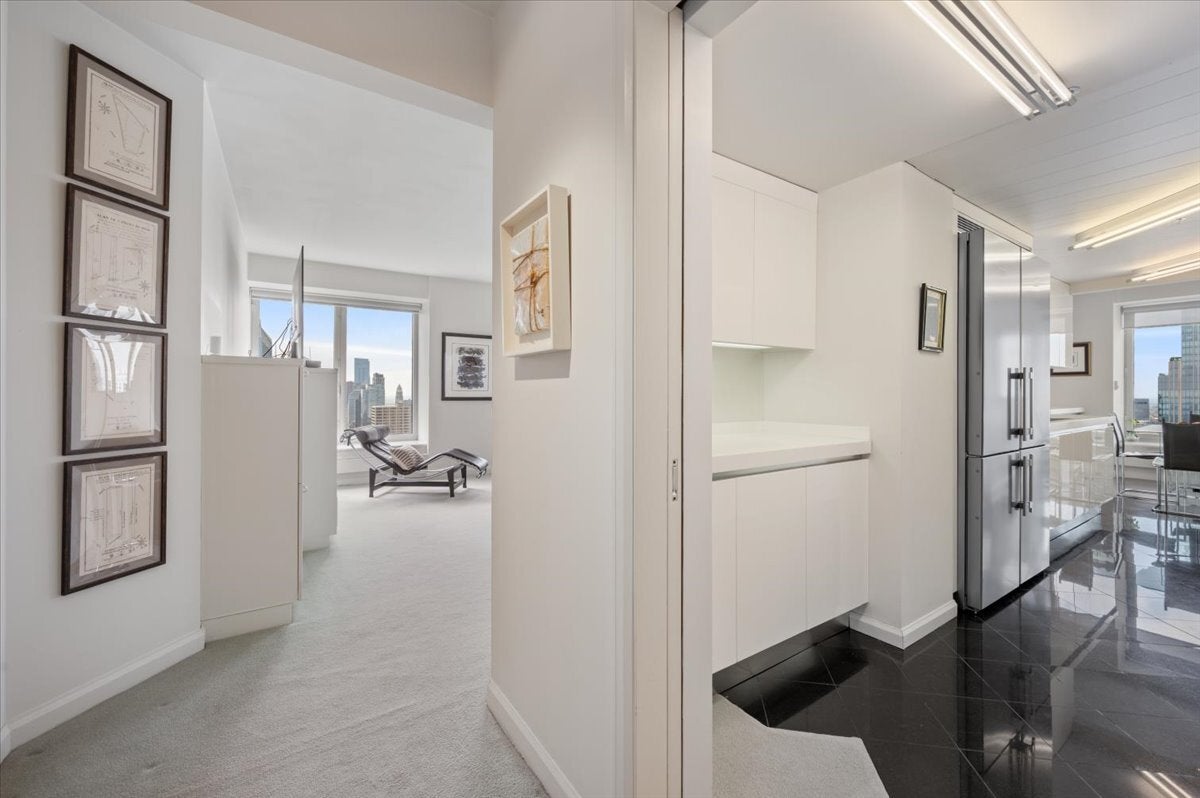
Experience refined city living in one of Chicago's most iconic residential towers. Unit 39E at the prestigious Olympia Centre offers unmatched luxury, convenience, and style in the heart of the Magnificent Mile. 39E's unique 2,143 square foot 3 bed 3 bath floorplan, custom designed by the architect owner, graciously maximizes function and flexibility. This sun filled corner residence with sweeping south, east and west views of lake Michigan and Chicago's downtown skyline, feels like modern a ranch house in the sky. The sleek, eat-in kitchen is a showpiece of form and function, with high gloss custom cabinetry, Corian countertops and high-end appliances including a Gaggenau oven, cooktop, dishwasher and double Liebherr refrigerators. The spacious dining room and living room with custom designed built-in cabinets features 180-degree wrap around views, with the ever-changing city skyline as a glittering backdrop. Two en suite bedrooms (one of which is currently used as a home office/ den) establish an ambiance of privacy, while a bonus third bedroom (created by partitioning the primary suite) make this a home that can easily accommodate a family or guests. Additional highlights include a gracious foyer, in-unit laundry room, high end lighting fixtures, three full bathrooms with marble countertops and floors (two with whirlpool tubs) and loads of storage, including 4 large walk-in closets and a bonus refrigerator behind a hallway door. Olympia Center is one of Chicago's finest full service buildings, offering white glove service from a 24-hour doorman staff, concierge and on-site building manager and engineering team. Other amenities include a state-of the-art fitness center, an indoor pool, whirlpool and sundeck. Parking is available with 24/7 access to the Olympia Center self-park garage.

Save
Ask
Tour
Hide
Share
Listing Snapshot
Price 
$825,000
Days On Site 
16 Days
Bedrooms 
3
Inside Area (SqFt) 
2,143 sqft
Total Baths 
3
Full Baths 
3
Partial Baths 
N/A
Lot Size 
N/A
Year Built 
1986
MLS® Number 
12729175
Status 
Active Under Contract
Property Tax 
$13,022.06
HOA/Condo/Coop Fees 
$2,187 monthly
Sq Ft Source 
Estimated
Friends & Family
Recent Activity
2 weeks agoListing updated with changes from the MLS®
2 weeks agoStatus changed to Active Under Contract
2 weeks agoListing first seen on site
General Features
Attached Garage 
Yes
Direction Faces 
North
Garage 
Yes
Garage Spaces 
2
Number Of Stories 
64
Parking 
Garage Door OpenerHeated GarageLeasedAttachedGarage
Parking Spaces 
2
Pets 
Cats OKDogs OK
Property Sub Type 
Condominium
Sewer 
Public Sewer
Interior Features
Basement 
None
Cooling 
Central Air
Electric 
Circuit Breakers
Flooring 
HardwoodCarpet
Heating 
ElectricBaseboard
Interior 
Entrance FoyerWalk-In Closet(s)Granite Counters
Laundry Features 
Washer HookupIn Unit
Bedroom 2 
Dimensions - 10X16Level - Main
Bedroom 3 
Dimensions - 15X13Level - Main
Bedroom 4 
Breakfast Room 
Dimensions - 11X11Level - Main
Dining Room 
Dimensions - 15X11Level - Main
Family Room 
Foyer 
Dimensions - 5X20Level - Main
Kitchen 
Dimensions - 9X19Level - Main
Laundry 
Dimensions - 6X5Level - Main
Living Room 
Dimensions - 18X23Level - Main
Master Bedroom 
Dimensions - 16X10Level - Main
Save
Ask
Tour
Hide
Share
Exterior Features
Patio And Porch 
Deck
View 
Water
Waterview 
Water
Community Features
Accessibility Features 
Therapeutic Whirlpool
Association Amenities 
LaundryCoin LaundryStorageParty RoomIndoor PoolSaunaService Elevator(s)Spa/Hot Tub
Association Fee 
$2187.0
Association Fee Frequency 
Monthly
Community Features 
Park
MLS Area 
CHI - Near North Side
School District 
299
Township 
North Chicago
Schools
School District
299
Elementary School
Unknown
Middle School
Unknown
High School
Unknown
Listing Courtesy of MRED as distributed by MLS Grid of Compass


Based on information submitted to the MLS GRID as of 2026-09-10 07:30 AM UTC. All data is obtained from various sources and may not have been verified by broker or MLS GRID. Supplied Open House Information is subject to change without notice. All information should be independently reviewed and verified for accuracy. Properties may or may not be listed by the office/agent presenting the information.
Last checked: 2026-09-10 07:30 AM UTC
MRED DMCA Copyright Information Copyright © 2026 Midwest Real Estate Data LLC. All rights reserved.

Neighborhood & Commute
Source: Walkscore
Disclosure: Community information and market data powered by Constellation Data Labs. Information is deemed reliable but not guaranteed.
Save
Ask
Tour
Hide
Share

Downtown Sales

Luxury Leasing

Apartments

Chicago Sales

Pet-Friendly Rentals

Loft Rentals

Reset password

Enter your email address and we will send you a link to change your password.
