

(773) 998-2401
·
chicago@propertyrocks.com


Save
Ask
Tour
Hide
Share
$1,435,000
30 Days On Site

600 N Lake Shore Drive 3804
Chicago, IL 60611

For Sale|Condominium|Active Under Contract
3
Beds
3
Total Baths
2
Full Baths
1
Partial Bath
2,159
SqFt
$665
/SqFt
2007
Built
County:
Cook
Listing Courtesy of MRED as distributed by MLS Grid of HomeSmart Connect LLC
Call Now: (773) 998-2401
Is this the listing for you? We can help make it yours.
(773) 998-2401
600 N Lake Shore Drive 3804600 N Lake Shore Drive 3804600 N Lake Shore Drive 3804600 N Lake Shore Drive 3804
Save
Ask
Tour
Hide
Share

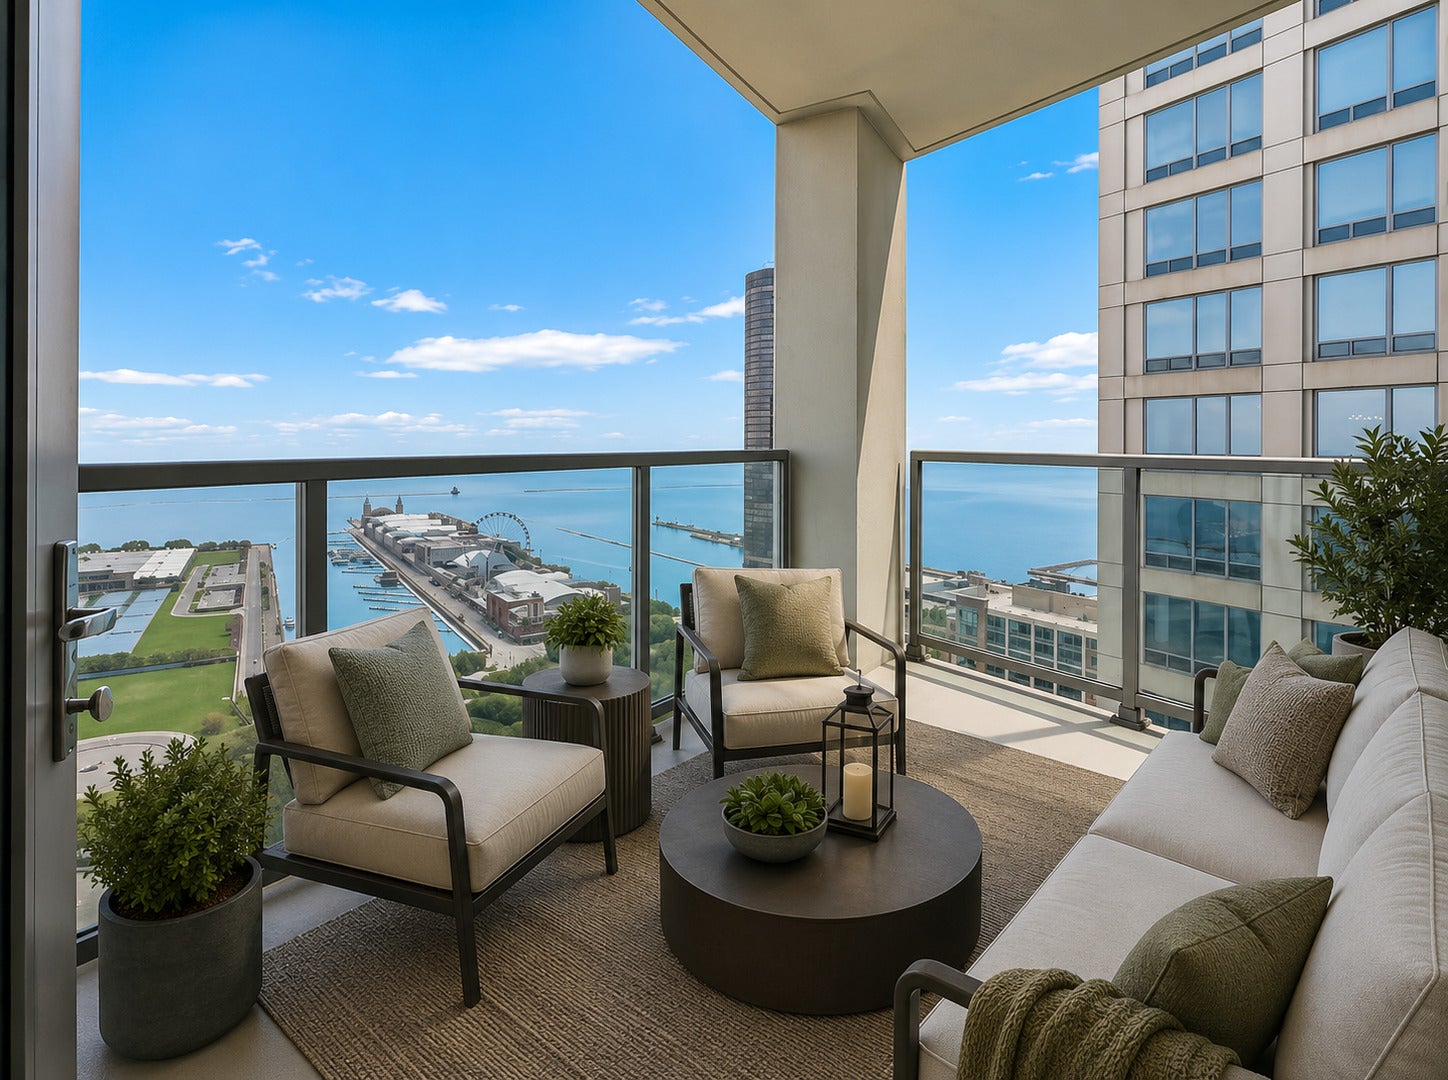
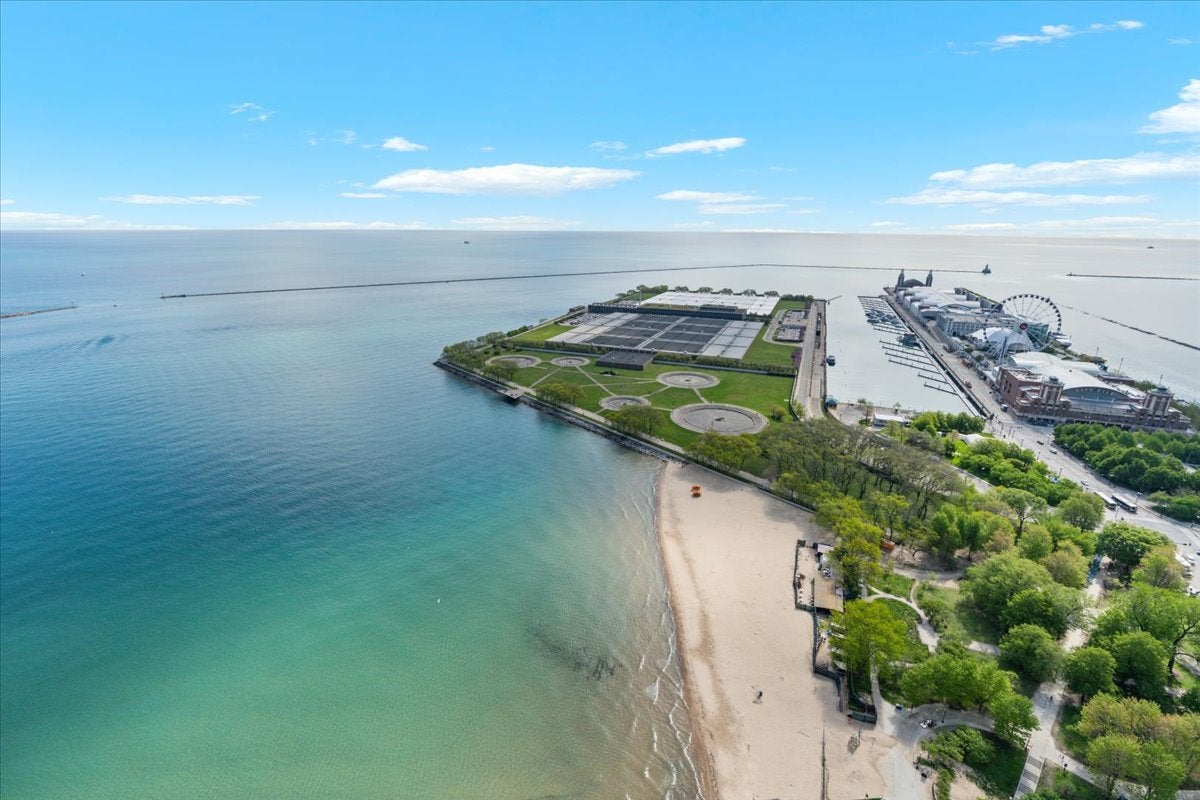
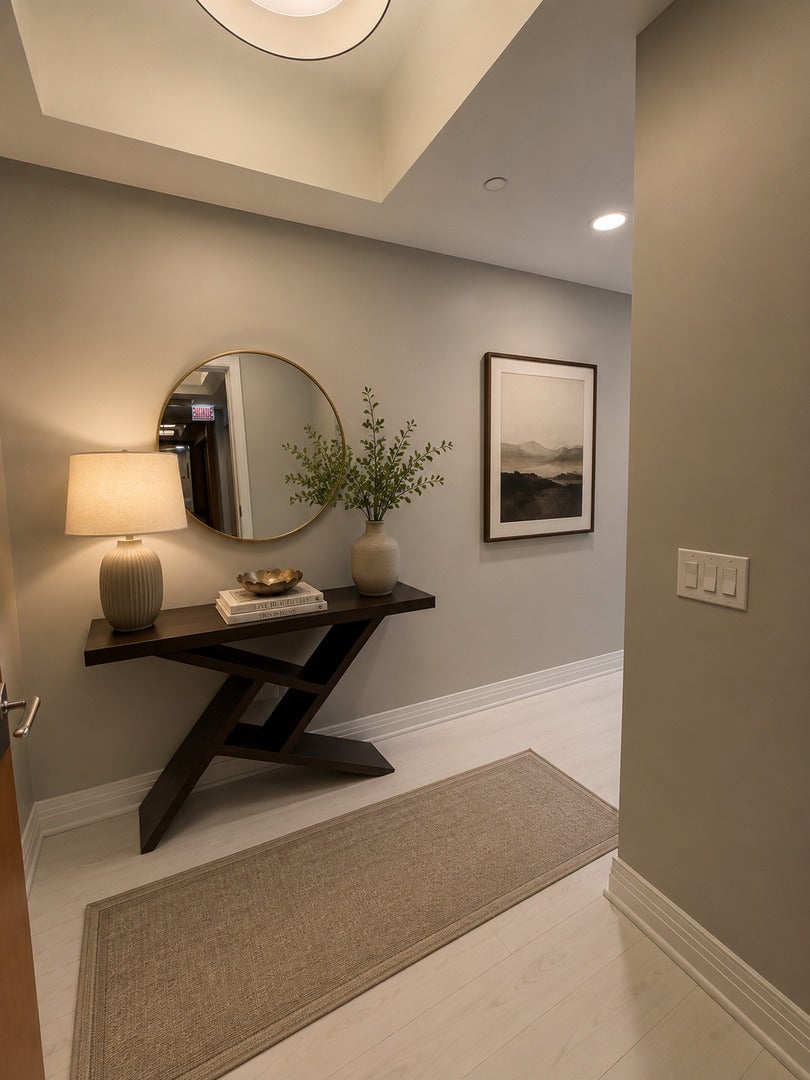
Be the first to enjoy this fully renovated three-bedroom, two-and-a-half-bath residence, completed in July 2026 and showcasing breathtaking, unobstructed views of Lake Michigan, Ohio Street Beach, and Navy Pier. Situated on a high floor, this designer-inspired home seamlessly blends sophisticated finishes with timeless style, offering an exceptional opportunity to own a truly turnkey residence in one of Streeterville's premier luxury buildings. Walls of windows flood the home with natural light, while the private east-facing balcony provides the perfect setting to enjoy spectacular sunrises, Navy Pier fireworks, and Chicago's iconic Air & Water Show. Whether entertaining guests or relaxing at home, the panoramic lake views create an unforgettable backdrop. A welcoming foyer with oversized 12" x 24" porcelain tile and designer lighting sets the tone for the meticulous craftsmanship found throughout. Rich custom-stained hardwood floors, fresh designer paint, elegant crown molding, custom closets, and thoughtfully integrated lighting elevate every space. At the heart of the home is a beautifully reimagined chef's kitchen featuring custom soft-gray shaker cabinetry, quartz countertops, a full-height designer tile backsplash, a farmhouse-style quartz sink, premium Bosch double wall ovens, Bosch microwave, five-burner gas cooktop, abundant storage, and an oversized breakfast bar with seating for four. The open-concept kitchen, dining, and living areas are perfectly designed for everyday living and effortless entertaining while maximizing the home's spectacular lakefront views. The spacious primary suite is a private retreat featuring a custom walk-in closet, elegant crown molding, designer drapery, and custom lighting. The spa-inspired en-suite bath has been completely transformed with a dual Kohler vanity, luxurious soaking tub, oversized glass-enclosed shower, designer porcelain and mosaic tile, and sophisticated contemporary finishes. The generously sized second bedroom features custom hardwood flooring, a built-in closet system, designer lighting, and convenient access to a beautifully updated full bath with dual Kohler sinks, new vanity, designer mirrors, and modern fixtures. The versatile third bedroom offers the flexibility to serve as a guest suite, home office, or den while enjoying custom hardwood flooring, a built-in closet, and designer lighting. The thoughtfully designed split-bedroom layout provides exceptional privacy for both residents and guests. Additional highlights include electric shades in the living and dining areas, a spacious laundry room with full-size washer and dryer, custom cabinetry for additional storage, and a beautifully renovated powder room featuring a custom vanity, designer mirror, and porcelain tile flooring. Every detail of this extraordinary renovation was carefully curated to create a sophisticated, move-in-ready home where luxury, comfort, and breathtaking lakefront views come together in one exceptional residence. Parking included with an EV charger.

Save
Ask
Tour
Hide
Share
Listing Snapshot
Price 
$1,435,000
Days On Site 
30 Days
Bedrooms 
3
Inside Area (SqFt) 
2,159 sqft
Total Baths 
3
Full Baths 
2
Partial Baths 
1
Lot Size 
N/A
Year Built 
2007
MLS® Number 
12729535
Status 
Active Under Contract
Property Tax 
$21,431
HOA/Condo/Coop Fees 
$1,786 monthly
Sq Ft Source 
Plans
Friends & Family
Recent Activity
3 weeks agoListing updated with changes from the MLS®
3 weeks agoStatus changed to Active Under Contract
3 weeks agoPrice changed to $1,435,000
4 weeks agoListing first seen on site
General Features
Attached Garage 
Yes
Direction Faces 
East
Garage 
Yes
Garage Spaces 
1
Number Of Stories 
40
Parking 
Garage Door OpenerHeated GarageGarageElectric Vehicle Charging Station(s)Attached
Parking Spaces 
1
Pets 
Cats OKDogs OKNumber LimitSize Limit
Property Sub Type 
Condominium
Sewer 
Public Sewer
Utilities 
Cable Available
Interior Features
Appliances 
Double OvenMicrowaveDishwasherRefrigeratorWasherDryerDisposalStainless Steel Appliance(s)OvenGas CooktopGas OvenHumidifier
Basement 
None
Cooling 
Ceiling Fan(s)Central AirZoned
Electric 
Circuit Breakers
Flooring 
Hardwood
Heating 
Forced AirZoned
Interior 
ElevatorStorage
Laundry Features 
Washer HookupIn Unit
Window Features 
ScreensBlindsDouble Pane WindowsDrapes
Bedroom 2 
Dimensions - 13X11Level - Main
Bedroom 3 
Dimensions - 13X12Level - Main
Bedroom 4 
Dining Room 
Dimensions - 16X12Level - Main
Family Room 
Kitchen 
Dimensions - 16X11Level - MainDescription - Eating Area-Breakfast Bar,Island,Custom Cabinetry,SolidSurfaceCounter,Updated Kitchen
Laundry 
Living Room 
Dimensions - 22X16Level - Main
Master Bedroom 
Dimensions - 17X13Level - Main
Save
Ask
Tour
Hide
Share
Exterior Features
Construction Details 
GlassConcrete
Exterior 
Balcony
Lot Features 
Corner LotLandscapedViews
View 
Water
Waterfront 
Yes
Waterfront Features 
Beach AccessLake FrontLake PrivilegesWaterfront
Waterview 
Water
Windows/Doors 
ScreensBlindsDouble Pane WindowsDrapes
Community Features
Association Amenities 
StorageParty RoomElevator(s)
Association Fee 
$1786.0
Association Fee Frequency 
Monthly
MLS Area 
CHI - Near North Side
School District 
299
Township 
North Chicago
Schools
School District
299
Elementary School
Unknown
Middle School
Unknown
High School
Unknown
Listing Courtesy of MRED as distributed by MLS Grid of HomeSmart Connect LLC


Based on information submitted to the MLS GRID as of 2026-09-10 06:33 AM UTC. All data is obtained from various sources and may not have been verified by broker or MLS GRID. Supplied Open House Information is subject to change without notice. All information should be independently reviewed and verified for accuracy. Properties may or may not be listed by the office/agent presenting the information.
Last checked: 2026-09-10 06:33 AM UTC
MRED DMCA Copyright Information Copyright © 2026 Midwest Real Estate Data LLC. All rights reserved.

Neighborhood & Commute
Source: Walkscore
Disclosure: Community information and market data powered by Constellation Data Labs. Information is deemed reliable but not guaranteed.
Save
Ask
Tour
Hide
Share

Downtown Sales

Luxury Leasing

Apartments

Chicago Sales

Pet-Friendly Rentals

Loft Rentals

Reset password

Enter your email address and we will send you a link to change your password.
