
(773) 998-2401
·
chicago@propertyrocks.com


Save
Ask
Tour
Hide
Share
$1,050,000
29 Days On Site

118 E ERIE Street 16B
Chicago, IL 60611

For Sale|Condominium|Active
2
Beds
2
Total Baths
2
Full Baths
1,505
SqFt
$698
/SqFt
2014
Built
County:
Cook
Listing Courtesy of MRED as distributed by MLS Grid of Jameson Sotheby's Intl Realty
Call Now: (773) 998-2401
Is this the listing for you? We can help make it yours.
(773) 998-2401
118 E ERIE Street 16B118 E ERIE Street 16B118 E ERIE Street 16B118 E ERIE Street 16B
Save
Ask
Tour
Hide
Share

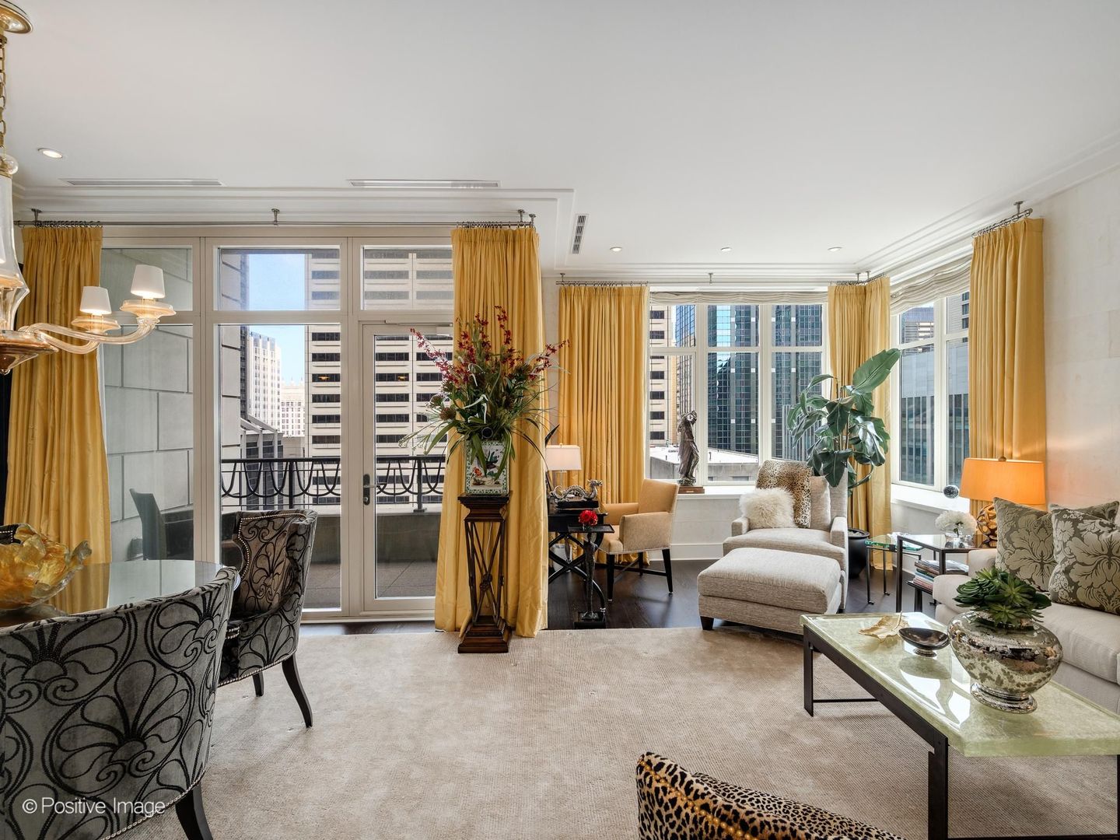
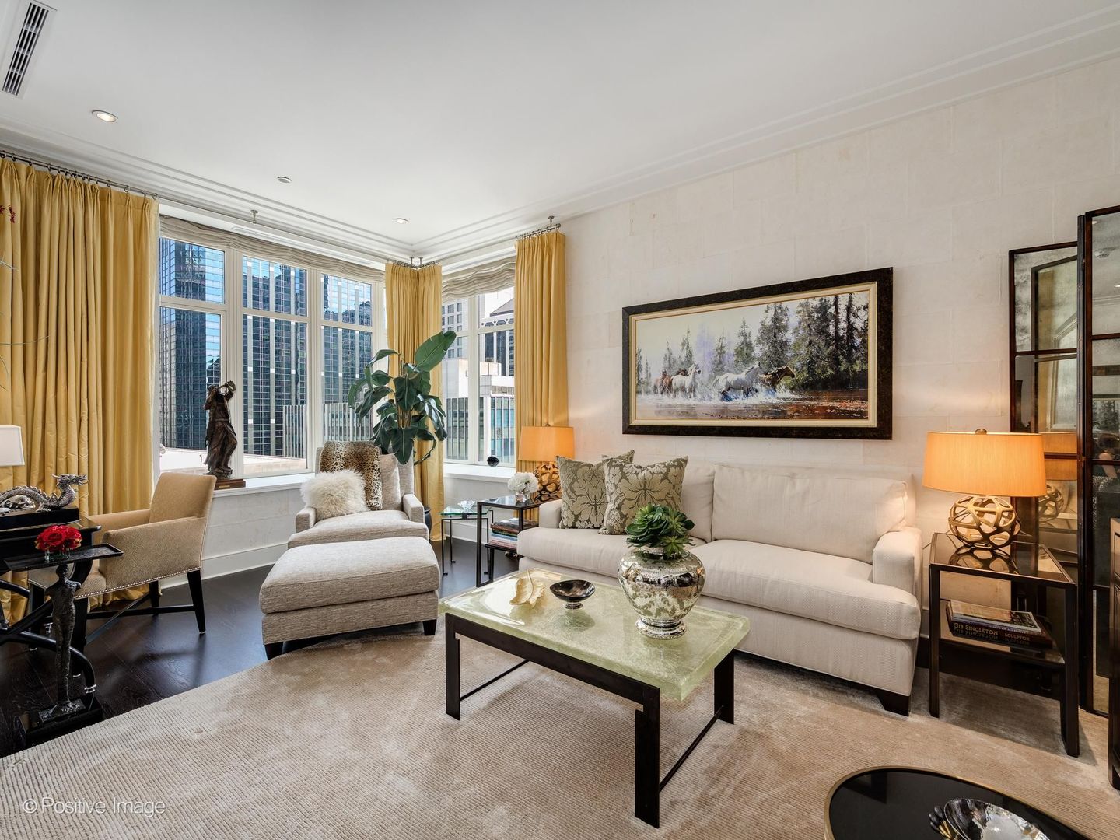
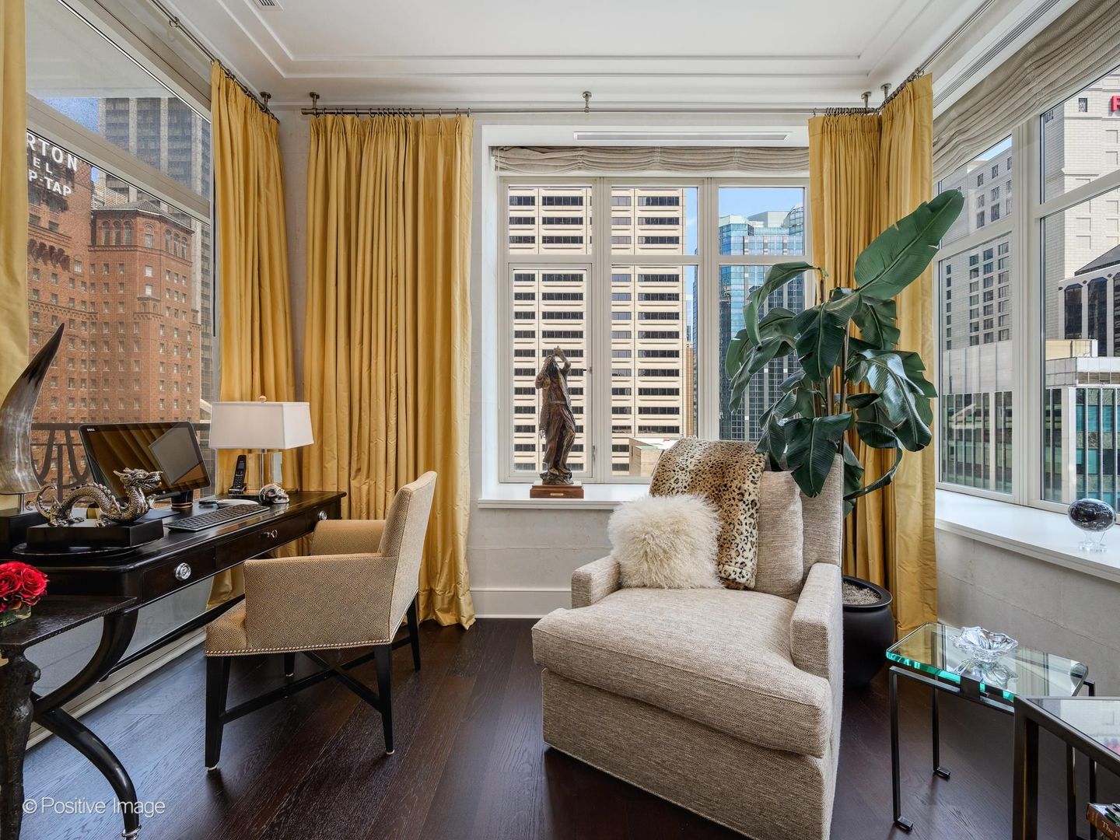
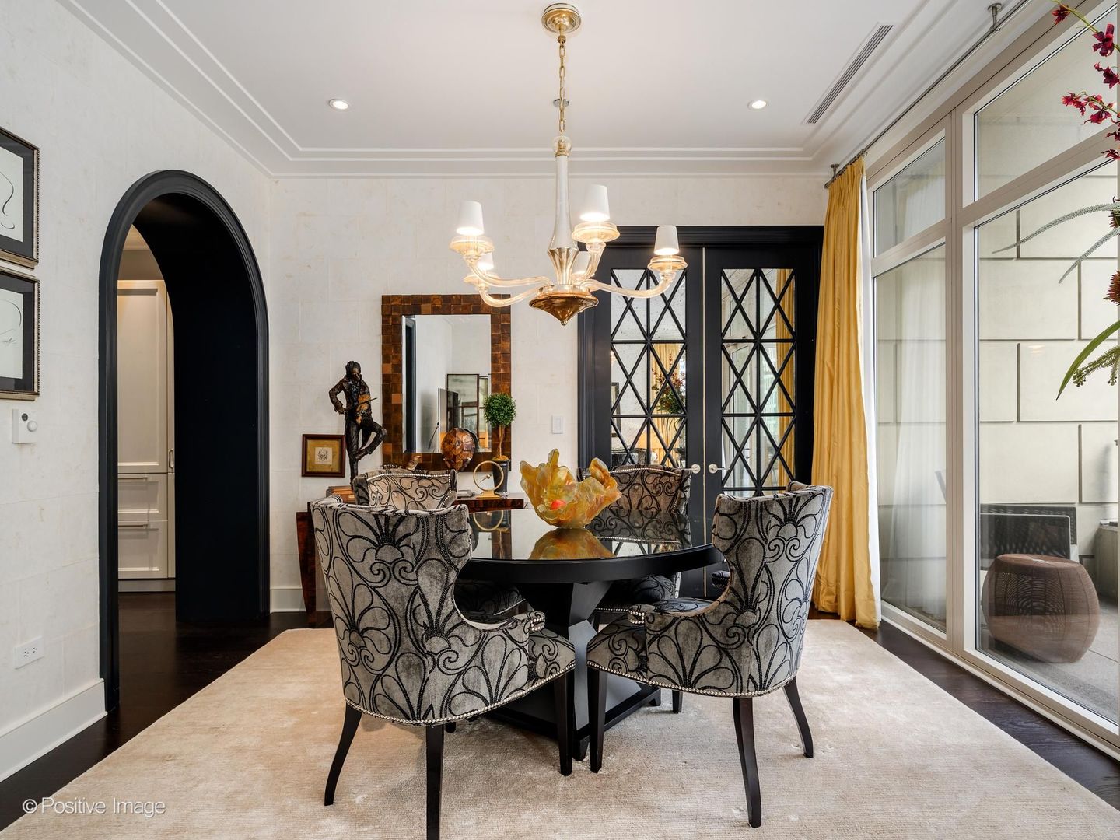
Wake up above Michigan Avenue, where the energy of Chicago's iconic Magnificent Mile unfolds outside your windows and every detail of home has been thoughtfully considered within. This exceptional 2 bedroom, 2 bath residence at The Ritz-Carlton Residences is a sophisticated retreat for those who appreciate quality, impeccable service, and a life that feels effortlessly elevated. Equally suited as a full time residence or elegant in town property, this home has been professionally designed with an exceptional eye for detail. Loads of after market upgrades include rich wall coverings, custom built-ins, draperies and shades, and pristine hardwood floors, creating a sense of understated luxury throughout. The primary suite is a private sanctuary, complete with a lovely appointed bath featuring a custom built in vanity. The generous king sized guest suite is a comfortable and private space for overnight guests. Breathtaking views with morning sunrises overlooking Michigan Avenue and the city offering an ever changing backdrop that is quintessentially Chicago. Beyond the residence, The Ritz-Carlton experience is defined by service that anticipates your needs. The concierge is at your disposal to arrange restaurant reservations, travel, transportation, dry cleaning and the countless details that make daily life easier. Need groceries put away? Consider it handled. Want a cocktail delivered to your door? Your butler is ready. The goal is simple: to make life feel effortless. The private amenities are equally exceptional and are included in the monthly assessment. Enjoy a made to order bowl of popcorn in the building's private theater, maintain your routine in a fitness center designed to accommodate personal training, or retreat to the steam facilities and relaxation room for a private massage. Valet service adds another layer of convenience, from washing your car to putting air in your tires. At The Ritz-Carlton Residences, luxury is not simply about beautiful surroundings. It is about having the freedom to enjoy them. It is knowing that the details are being handled, the service is personal, and your time is your own. You deserve to live beautifully.

Save
Ask
Tour
Hide
Share
Listing Snapshot
Price 
$1,050,000
Days On Site 
29 Days
Bedrooms 
2
Inside Area (SqFt) 
1,505 sqft
Total Baths 
2
Full Baths 
2
Partial Baths 
N/A
Lot Size 
N/A
Year Built 
2014
MLS® Number 
12729618
Status 
Active
Property Tax 
$15,669
HOA/Condo/Coop Fees 
$2,363 monthly
Sq Ft Source 
Plans
Friends & Family
Recent Activity
3 weeks agoListing updated with changes from the MLS®
3 weeks agoStatus changed to Active
4 weeks agoListing first seen on site
General Features
Attached Garage 
Yes
Direction Faces 
East
Foundation 
Concrete Perimeter
Garage 
Yes
Garage Spaces 
1
Number Of Stories 
40
Parking 
Heated GarageAttachedGarage
Parking Spaces 
1
Pets 
Cats OKDogs OK
Property Sub Type 
Condominium
Sewer 
Public Sewer
Water Source 
Public
Interior Features
Appliances 
RangeMicrowaveDishwasherRefrigeratorWasherDryerDisposal
Basement 
None
Cooling 
Central Air
Electric 
Circuit Breakers
Flooring 
Hardwood
Heating 
Natural GasForced AirSteam
Interior 
StorageWalk-In Closet(s)
Laundry Features 
Washer Hookup
Window Features 
Screens
Bedroom 2 
Dimensions - 15X10Level - Main
Bedroom 3 
Bedroom 4 
Den 
Dimensions - 15X10Level - Main
Dining Room 
Dimensions - COMBOLevel - Main
Family Room 
Kitchen 
Dimensions - 14X09Level - Main
Laundry 
Living Room 
Dimensions - 23X19Level - Main
Master Bedroom 
Dimensions - 15X12Level - Main
Save
Ask
Tour
Hide
Share
Exterior Features
Construction Details 
Concrete
Exterior 
Balcony
Lot Features 
Corner Lot
Roof 
Asphalt
Windows/Doors 
Screens
Community Features
Association Amenities 
StorageParty RoomService Elevator(s)
Association Fee 
$2363.0
Association Fee Frequency 
Monthly
MLS Area 
CHI - Near North Side
School District 
299
Township 
North Chicago
Schools
School District
299
Elementary School
Unknown
Middle School
Unknown
High School
Unknown
Listing Courtesy of MRED as distributed by MLS Grid of Jameson Sotheby's Intl Realty


Based on information submitted to the MLS GRID as of 2026-09-10 06:54 AM UTC. All data is obtained from various sources and may not have been verified by broker or MLS GRID. Supplied Open House Information is subject to change without notice. All information should be independently reviewed and verified for accuracy. Properties may or may not be listed by the office/agent presenting the information.
Last checked: 2026-09-10 06:54 AM UTC
MRED DMCA Copyright Information Copyright © 2026 Midwest Real Estate Data LLC. All rights reserved.

Neighborhood & Commute
Source: Walkscore
Disclosure: Community information and market data powered by Constellation Data Labs. Information is deemed reliable but not guaranteed.
Save
Ask
Tour
Hide
Share

Downtown Sales

Luxury Leasing

Apartments

Chicago Sales

Pet-Friendly Rentals

Loft Rentals

Reset password

Enter your email address and we will send you a link to change your password.
