
(773) 998-2401
·
chicago@propertyrocks.com


Save
Ask
Tour
Hide
Share
$1,495,000
29 Days On Site

1501 N Larrabee Street
Chicago, IL 60610

For Sale|Single Family Residence|Active Under Contract
3
Beds
3
Total Baths
3
Full Baths
3,200
SqFt
$467
/SqFt
1996
Built
County:
Cook
Listing Courtesy of MRED as distributed by MLS Grid of Jameson Sotheby's Intl Realty
Call Now: (773) 998-2401
Is this the listing for you? We can help make it yours.
(773) 998-2401
1501 N Larrabee Street1501 N Larrabee Street1501 N Larrabee Street1501 N Larrabee Street
Save
Ask
Tour
Hide
Share

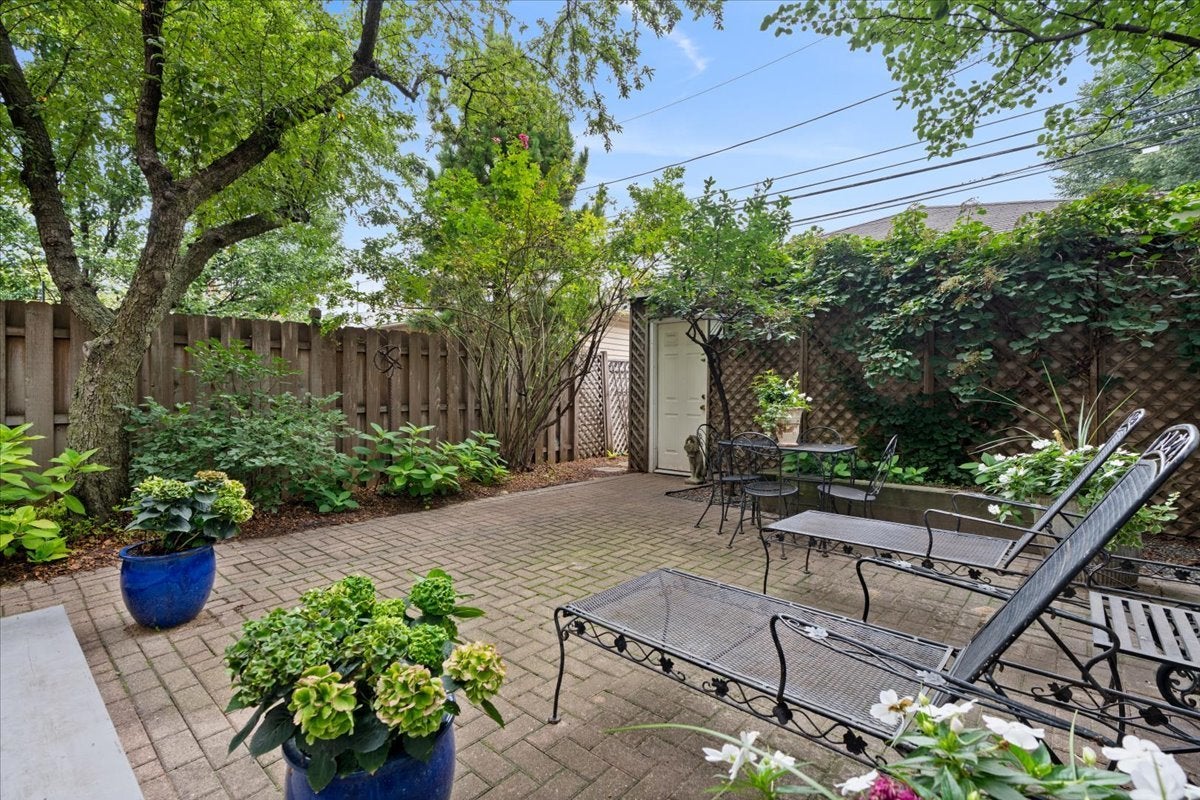
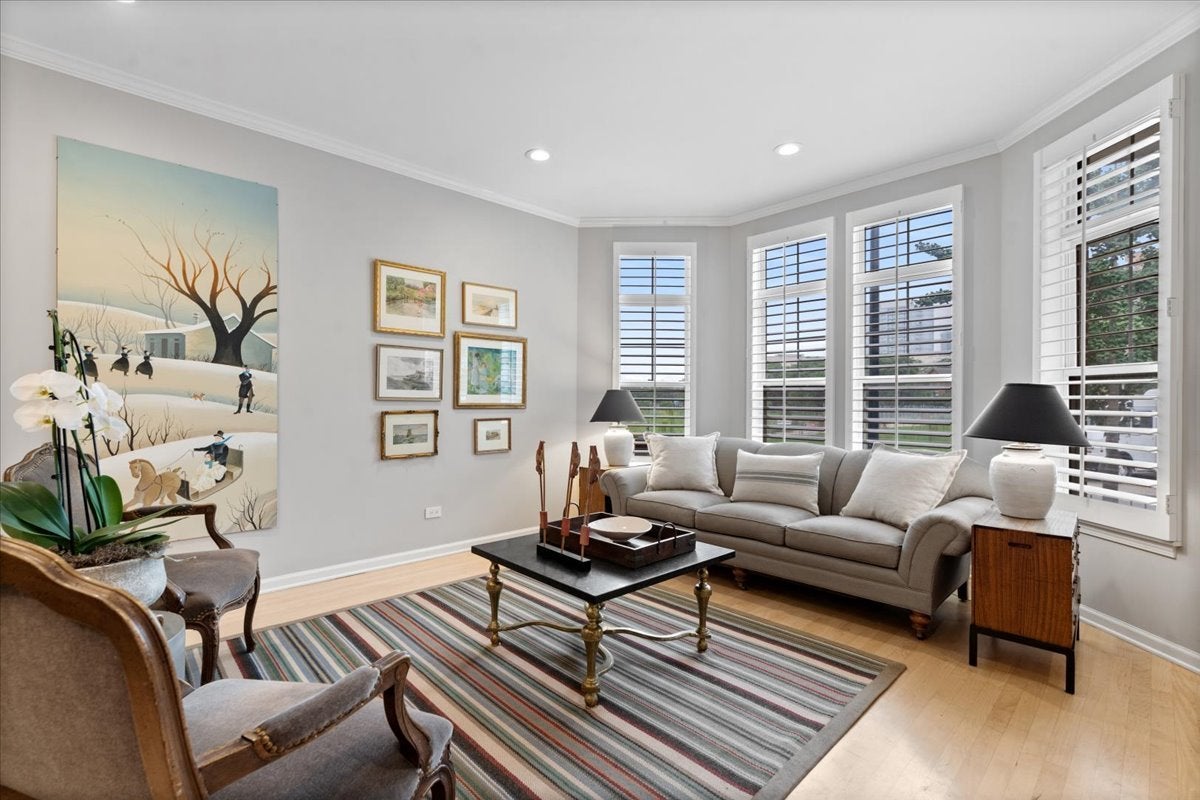
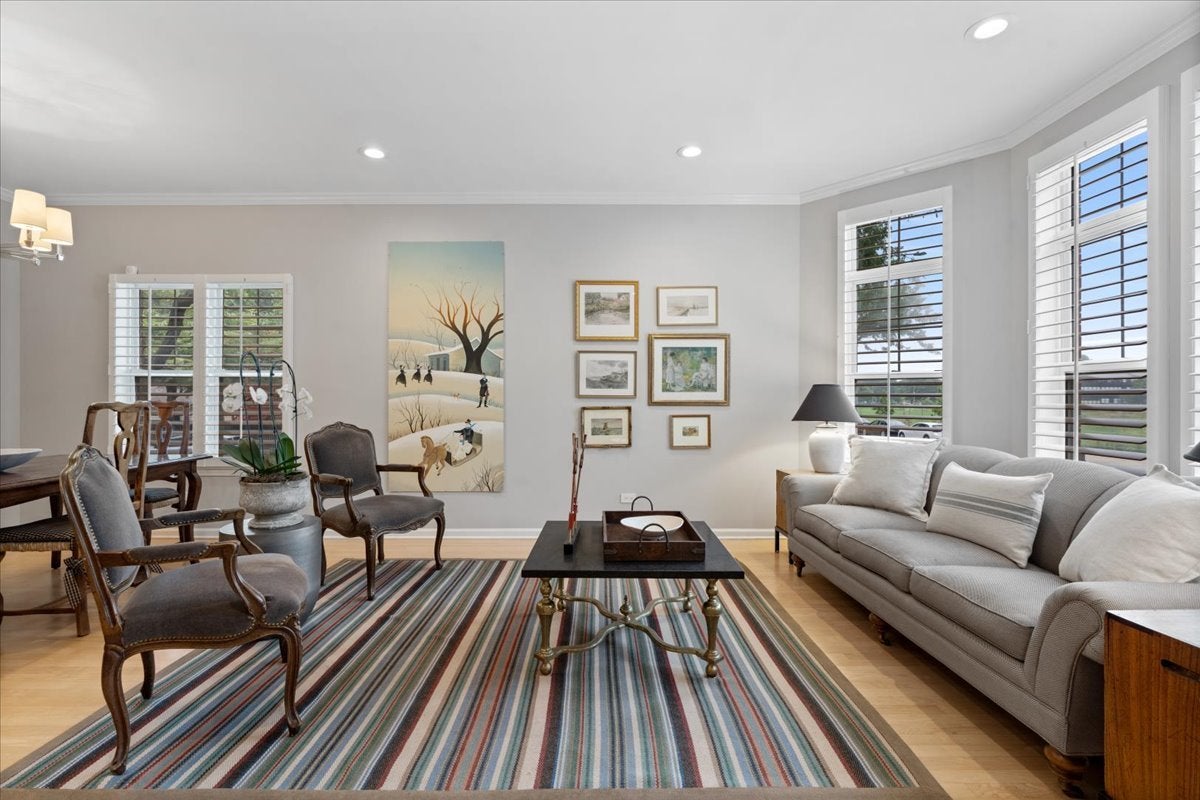
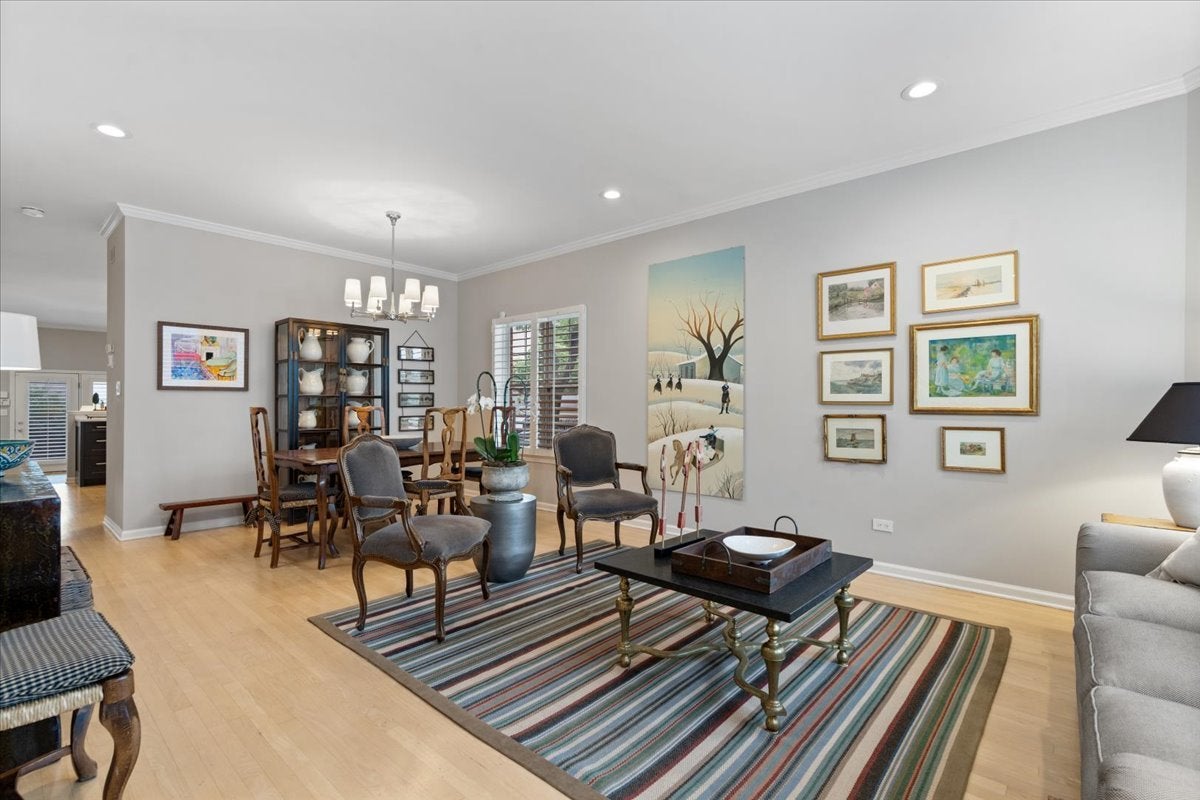
Luxurious designer living in the heart of Old Town is showcased in this impeccably renovated 4-bedroom, 3.5-bath corner residence. Rarely available, this all-brick corner residence is flooded with natural light and offers inviting indoor-outdoor living with a private deck and a beautifully landscaped yard, plus an attached 2-car garage. The main level boasts hardwood floors and plantation shutters throughout, plus a separate living room, a formal dining room, a spacious family room with soaring ceilings, and an all-new designer kitchen. All-new designer bathrooms throughout the home have been impeccably renovated with luxurious finishes. The designer kitchen is highlighted by Arbor Mills cabinetry with RH handles, a built-in Sub-Zero refrigerator, Miele stainless steel appliances, quartz countertops, a large island with a breakfast bar, a banquette with a table & chairs, abundant storage, and a walk-in pantry. (The pantry retains all existing plumbing and can easily be converted back into a powder room). The kitchen flows beautifully into the spacious family room with soaring ceilings, opening to a private deck and patio surrounded by lush landscaping-perfect for indoor-outdoor living. The top floor offers three beautifully appointed bedrooms, including a luxurious primary suite with a spa-inspired marble bath featuring exquisite ROHL fixtures. The second full bath is equally impressive, appointed with Waterworks fixtures, Robern medicine cabinets, and handcrafted tile in the shower. A conveniently located second-floor laundry completes this thoughtfully designed level. The beautifully finished lower level offers an expansive family/recreation room, a private guest suite with a newly renovated full bath with Kohler fixtures, and an oversized storage room that provides exceptional additional space. Pride of ownership shines through; sellers have extensively upgraded & maintained this lovely home. Walk to the Lakefront, Lincoln Park & Zoo, North Ave Beach, New City, shopping on Clybourn & North Ave, restaurants & nightlife on Wells. Walkable to British School, Franklin, Catherine Cook, LaSalle Language & Latin, Walter Payton, Skinner North, and Newberry schools. A gorgeous new park directly across the street adds to this exceptional Old Town setting! Owner is a Licensed Real Estate managing broker (471.019639)

Save
Ask
Tour
Hide
Share
Listing Snapshot
Price 
$1,495,000
Days On Site 
29 Days
Bedrooms 
3
Inside Area (SqFt) 
3,200 sqft
Total Baths 
3
Full Baths 
3
Partial Baths 
N/A
Lot Size 
N/A
Year Built 
1996
MLS® Number 
12730325
Status 
Active Under Contract
Property Tax 
$20,779
HOA/Condo/Coop Fees 
$102 monthly
Sq Ft Source 
Builder
Friends & Family
Recent Activity
3 weeks agoListing updated with changes from the MLS®
3 weeks agoStatus changed to Active Under Contract
4 weeks agoListing first seen on site
General Features
Direction Faces 
East
Garage 
Yes
Garage Spaces 
2
Parking 
Garage Door OpenerDetachedGarage
Parking Spaces 
2
Property Sub Type 
Single Family Residence
Sewer 
Public Sewer
Water Source 
Public
Interior Features
Basement 
FinishedFull
Cooling 
Central Air
Electric 
Circuit Breakers
Fireplace 
Yes
Fireplace Features 
Family Room
Fireplaces 
1
Flooring 
Hardwood
Heating 
Natural GasForced Air
Interior 
Vaulted Ceiling(s)Built-in FeaturesWalk-In Closet(s)Bookcases
Laundry Features 
Gas Dryer HookupIn Unit
Window Features 
Screens
Bedroom 2 
Dimensions - 13X12Level - Second
Bedroom 3 
Dimensions - 12X11Level - Second
Bedroom 4 
Dimensions - 13X10Level - Basement
Dining Room 
Dimensions - 15X10Level - Main
Eating Area 
Dimensions - 10X6Level - Main
Family Room 
Dimensions - 16X15Level - Basement
Great Room 
Dimensions - 18X15Level - Main
Kitchen 
Dimensions - 15X14Level - MainDescription - Eating Area-Breakfast Bar,Eating Area-Table Space,Island,Pantry-Closet,Breakfast Room
Laundry 
Dimensions - 6X6Level - Second
Living Room 
Dimensions - 18X14Level - Main
Master Bedroom 
Dimensions - 17X15Level - Second
Storage 
Dimensions - 18X16Level - Basement
Save
Ask
Tour
Hide
Share
Exterior Features
Construction Details 
Brick
Exterior 
Dog Run
Patio And Porch 
DeckPatio
Roof 
Asphalt
Windows/Doors 
Screens
Community Features
Association Fee 
$102.0
Association Fee Frequency 
Monthly
MLS Area 
CHI - Near North Side
School District 
Lincoln Park High School
Township 
North Chicago
Schools
School District
Lincoln Park High School
Elementary School
Unknown
Middle School
Unknown
High School
Lincoln Park High School
Listing Courtesy of MRED as distributed by MLS Grid of Jameson Sotheby's Intl Realty


Based on information submitted to the MLS GRID as of 2026-09-10 06:39 AM UTC. All data is obtained from various sources and may not have been verified by broker or MLS GRID. Supplied Open House Information is subject to change without notice. All information should be independently reviewed and verified for accuracy. Properties may or may not be listed by the office/agent presenting the information.
Last checked: 2026-09-10 06:39 AM UTC
MRED DMCA Copyright Information Copyright © 2026 Midwest Real Estate Data LLC. All rights reserved.

Neighborhood & Commute
Source: Walkscore
Disclosure: Community information and market data powered by Constellation Data Labs. Information is deemed reliable but not guaranteed.
Save
Ask
Tour
Hide
Share

Downtown Sales

Luxury Leasing

Apartments

Chicago Sales

Pet-Friendly Rentals

Loft Rentals

Reset password

Enter your email address and we will send you a link to change your password.
