
(773) 998-2401
·
chicago@propertyrocks.com


Save
Ask
Tour
Hide
Share
$615,000
28 Days On Site

175 E Delaware Place 8004
Chicago, IL 60611

For Sale|Condominium|Active
2
Beds
2
Total Baths
2
Full Baths
1,379
SqFt
$446
/SqFt
1969
Built
County:
Cook
Listing Courtesy of MRED as distributed by MLS Grid of Berkshire Hathaway HomeServices Chicago
Call Now: (773) 998-2401
Is this the listing for you? We can help make it yours.
(773) 998-2401
175 E Delaware Place 8004175 E Delaware Place 8004175 E Delaware Place 8004175 E Delaware Place 8004
Save
Ask
Tour
Hide
Share

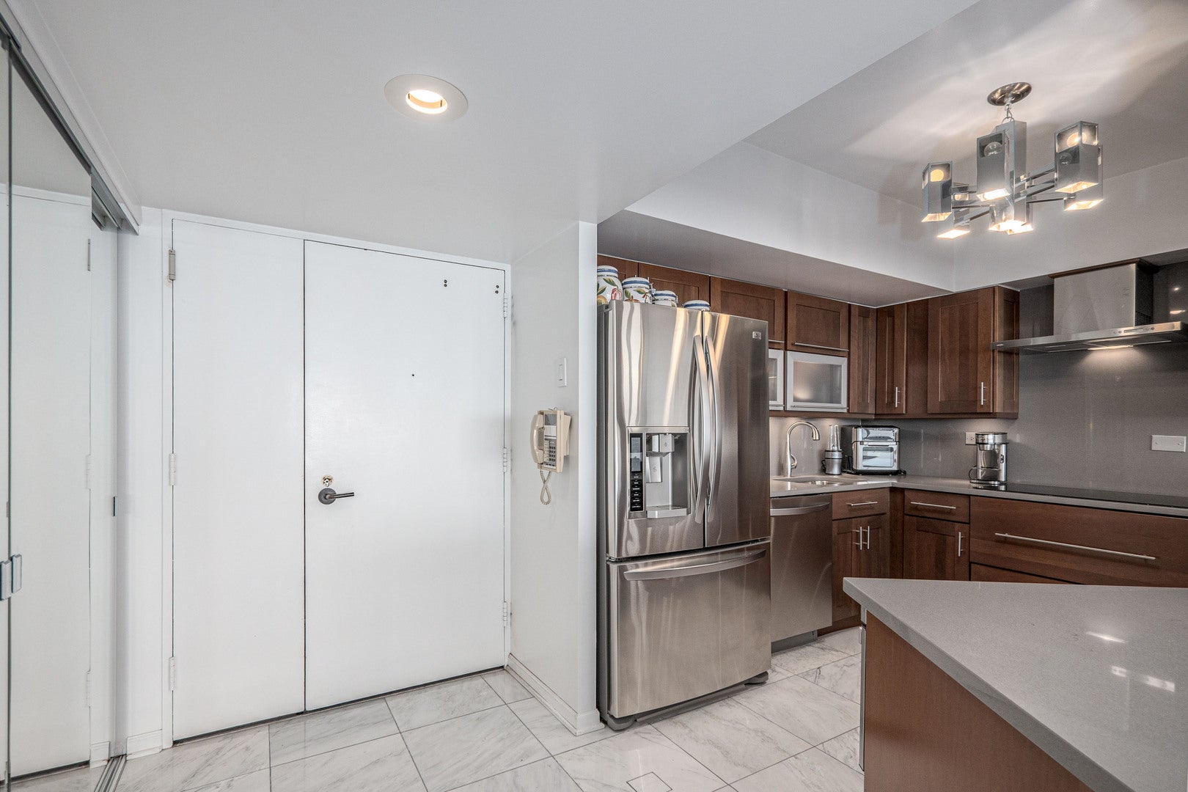
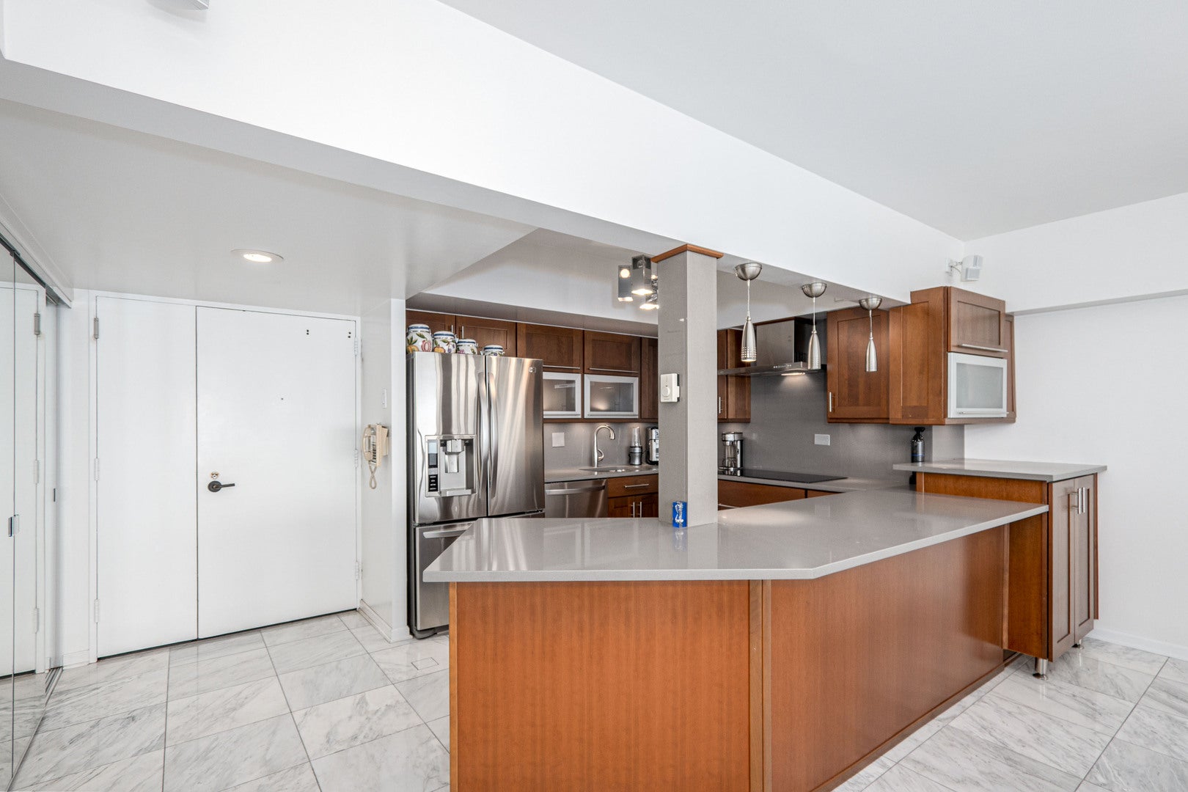
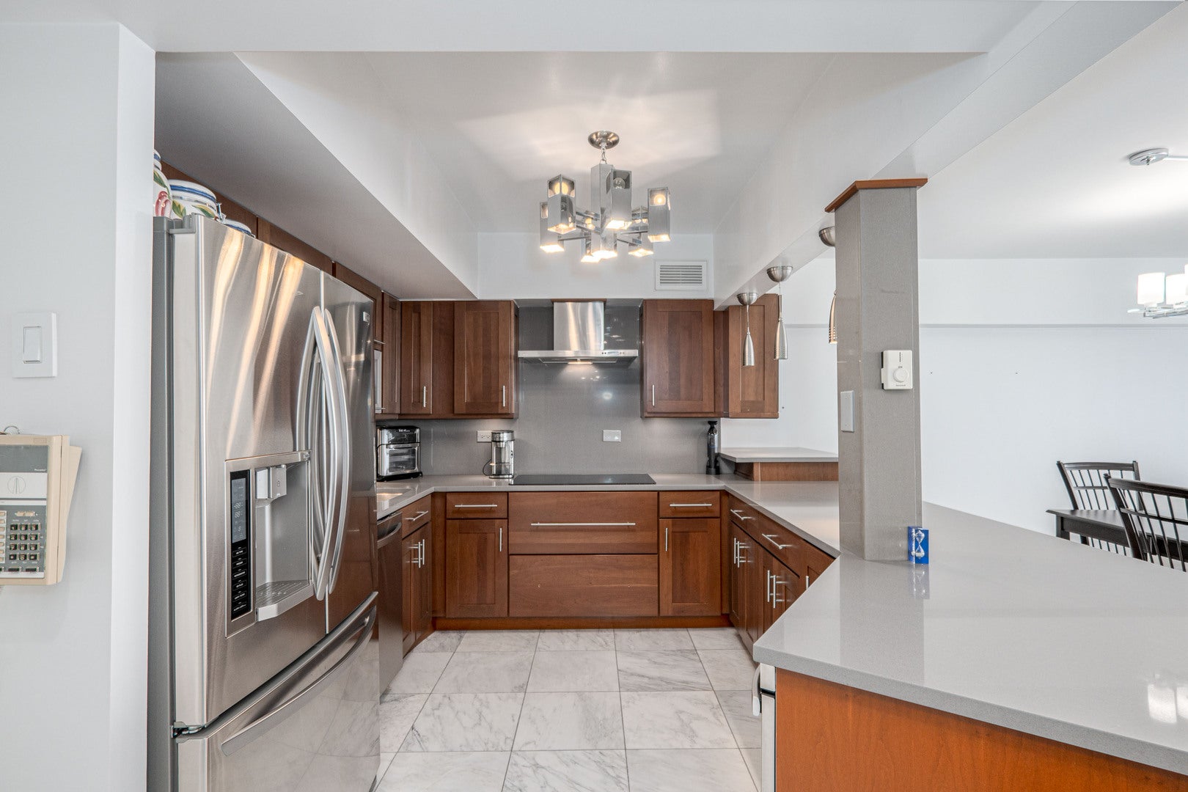
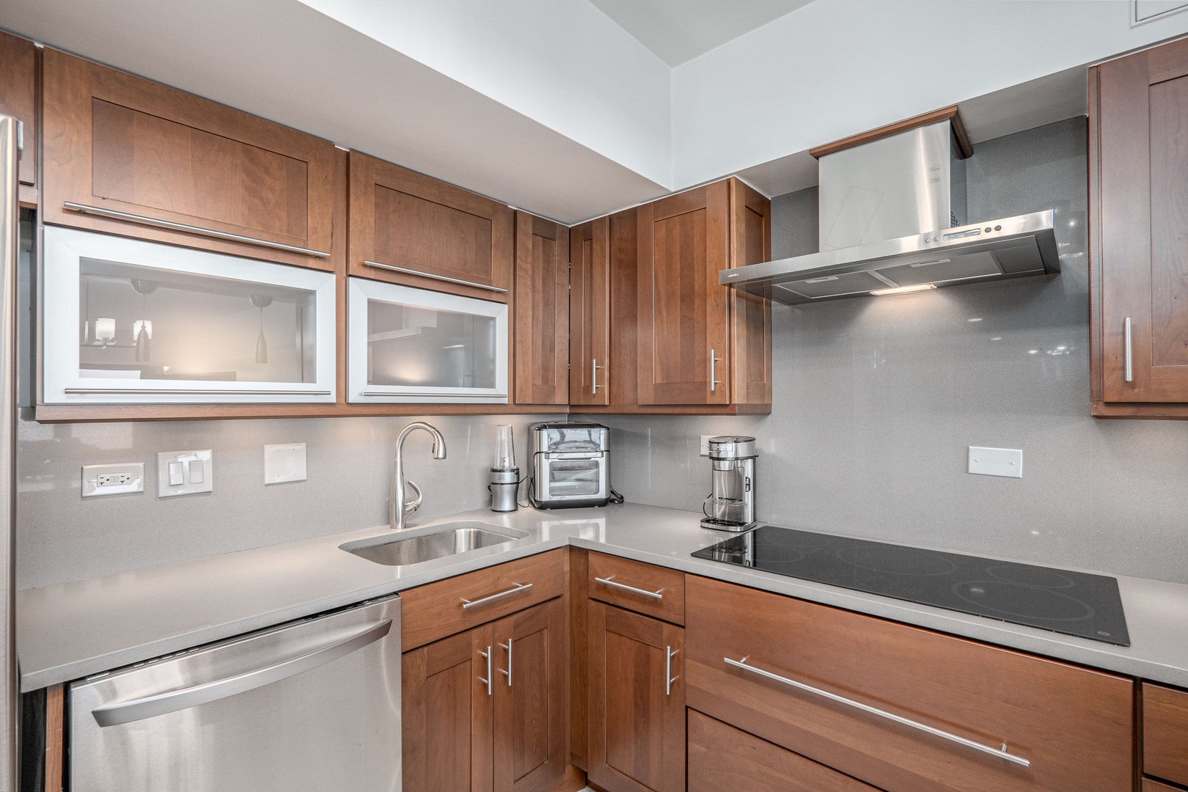
Views of Lake Michigan from every window in the iconic John Hancock in coveted 04 North tier. Beautifully remodeled two-bedroom/two-bathroom with open floor plan featuring marble floors and the finest finishes. Pristine, move-in condition! Foyer leads to open kitchen with curved breakfast bar, large induction cooktop, stainless steel appliances, and generous storage space. Endless lake views from a gallery area with two operable windows. Spacious primary suite features enormous spa-like bathroom with huge shower, double bowl sink, and walk-in closet. The second bedroom is conveniently located across the hall from a lovely bathroom. Three operable windows. This is a full amenity building with Potash Grocery, 50' foot pool, state-of-the-art exercise room, tailor/dry cleaning, Receiving Room, Management office, resident head engineer, and 24/7 doorman. On Concourse level are Cheesecake Factory, Starbucks, post office, Benihana, and more. Steps to world class shopping and dining, Northwestern University Hospital, medical, and law schools. Enjoy Chicago Culture at The Art Institute, Lyric Opera, Orchestra Hall, and theatre. Nearby are Whole Foods and Trader Joe's, and a Farmers' Market. Leased parking. Service dogs permitted. You will feel right at home!

Save
Ask
Tour
Hide
Share
Listing Snapshot
Price 
$615,000
Days On Site 
28 Days
Bedrooms 
2
Inside Area (SqFt) 
1,379 sqft
Total Baths 
2
Full Baths 
2
Partial Baths 
N/A
Lot Size 
N/A
Year Built 
1969
MLS® Number 
12731621
Status 
Active
Property Tax 
$10,552.03
HOA/Condo/Coop Fees 
$1,452 monthly
Sq Ft Source 
Builder
Friends & Family
Recent Activity
3 weeks agoListing updated with changes from the MLS®
3 weeks agoStatus changed to Active
4 weeks agoListing first seen on site
General Features
Attached Garage 
Yes
Direction Faces 
North
Garage 
Yes
Garage Spaces 
1
Number Of Stories 
100
Parking 
LeasedAttachedGarage
Parking Spaces 
1
Pets 
Cats OK
Property Sub Type 
Condominium
Sewer 
Public Sewer
Interior Features
Appliances 
Stainless Steel Appliance(s)Cooktop
Basement 
None
Cooling 
Wall Unit(s)
Electric 
Circuit Breakers
Heating 
Electric
Interior 
Walk-In Closet(s)Entrance FoyerOpen Floorplan
Bedroom 2 
Dimensions - 11X10Level - Main
Bedroom 3 
Bedroom 4 
Dining Room 
Dimensions - COMBOLevel - Main
Family Room 
Foyer 
Dimensions - 4X8Level - Main
Kitchen 
Dimensions - 11X17Level - Main
Laundry 
Living Room 
Dimensions - 15X44Level - Main
Master Bedroom 
Dimensions - 11X18Level - Main
Walk In Closet 
Dimensions - 4X6Level - Main
Save
Ask
Tour
Hide
Share
Exterior Features
Construction Details 
Steel Siding
Lot Features 
Irregular Lot
Roof 
Rubber
View 
Water
Waterfront Features 
LAKE MICHIGAN
Waterview 
Water
Community Features
Association Amenities 
LaundryCoin LaundryStorageParty RoomIndoor PoolService Elevator(s)
Association Fee 
$1452.0
Association Fee Frequency 
Monthly
MLS Area 
CHI - Near North Side
School District 
Lincoln Park High School
Township 
North Chicago
Schools
School District
Lincoln Park High School
Elementary School
Ogden International
Middle School
Ogden International
High School
Lincoln Park High School
Listing Courtesy of MRED as distributed by MLS Grid of Berkshire Hathaway HomeServices Chicago


Based on information submitted to the MLS GRID as of 2026-09-10 07:41 AM UTC. All data is obtained from various sources and may not have been verified by broker or MLS GRID. Supplied Open House Information is subject to change without notice. All information should be independently reviewed and verified for accuracy. Properties may or may not be listed by the office/agent presenting the information.
Last checked: 2026-09-10 07:41 AM UTC
MRED DMCA Copyright Information Copyright © 2026 Midwest Real Estate Data LLC. All rights reserved.

Neighborhood & Commute
Source: Walkscore
Disclosure: Community information and market data powered by Constellation Data Labs. Information is deemed reliable but not guaranteed.
Save
Ask
Tour
Hide
Share

Downtown Sales

Luxury Leasing

Apartments

Chicago Sales

Pet-Friendly Rentals

Loft Rentals

Reset password

Enter your email address and we will send you a link to change your password.
