
(773) 998-2401
·
chicago@propertyrocks.com


Save
Ask
Tour
Hide
Share
$949,000
27 Days On Site

505 W Elm Street 3
Chicago, IL 60610

For Sale|Condominium|Active
3
Beds
3
Total Baths
3
Full Baths
1893
Built
County:
Cook
Listing Courtesy of MRED as distributed by MLS Grid of Compass
Call Now: (773) 998-2401
Is this the listing for you? We can help make it yours.
(773) 998-2401
505 W Elm Street 3505 W Elm Street 3505 W Elm Street 3505 W Elm Street 3
Save
Ask
Tour
Hide
Share

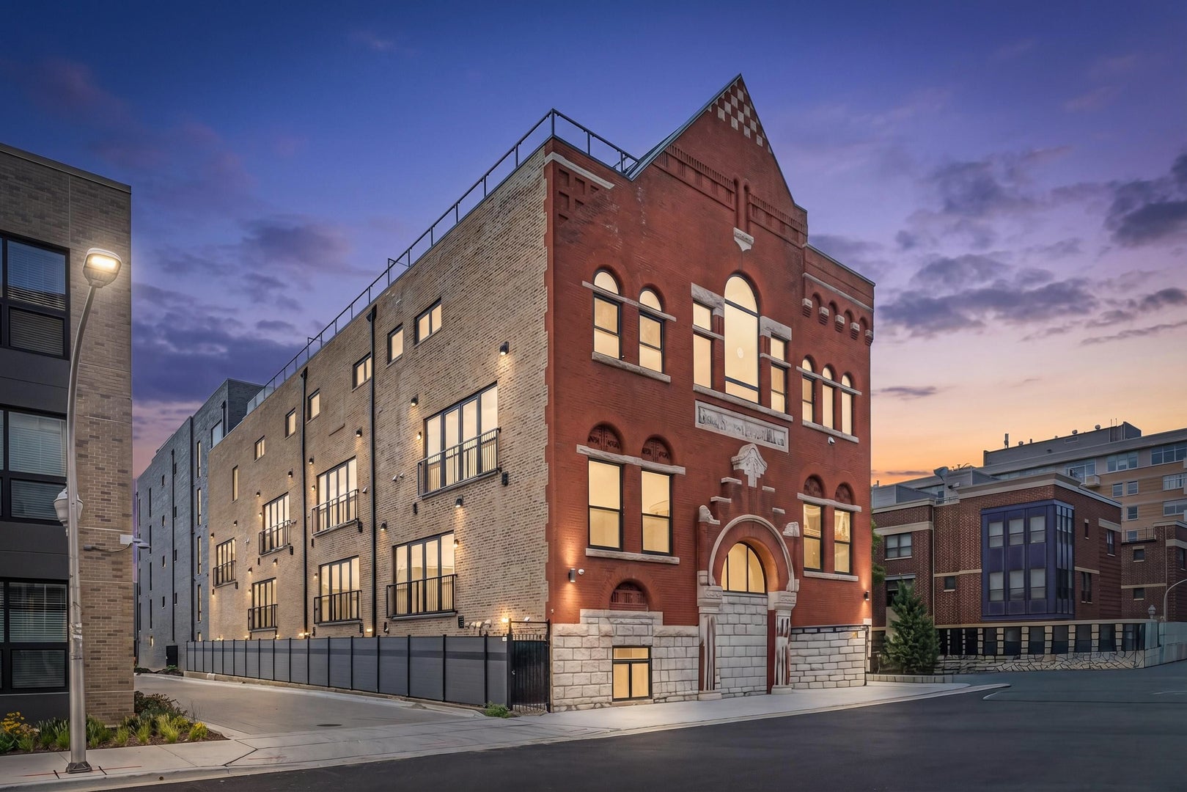
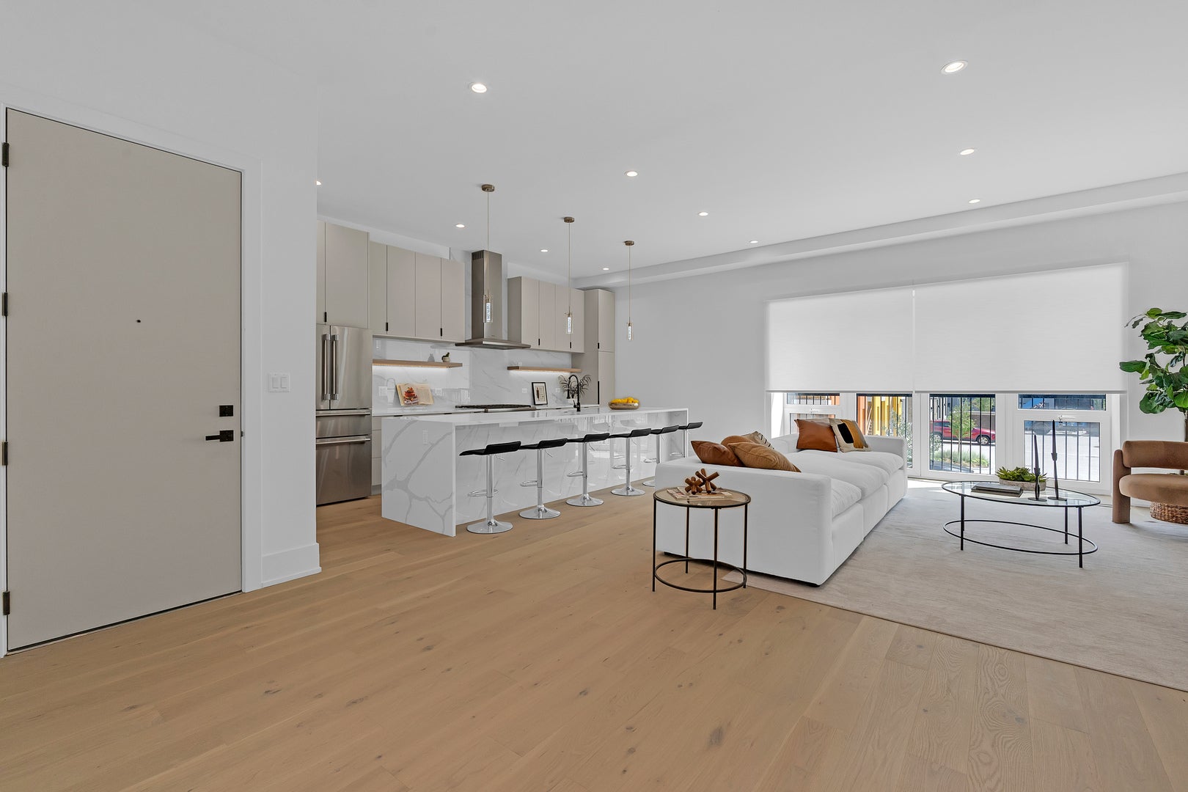
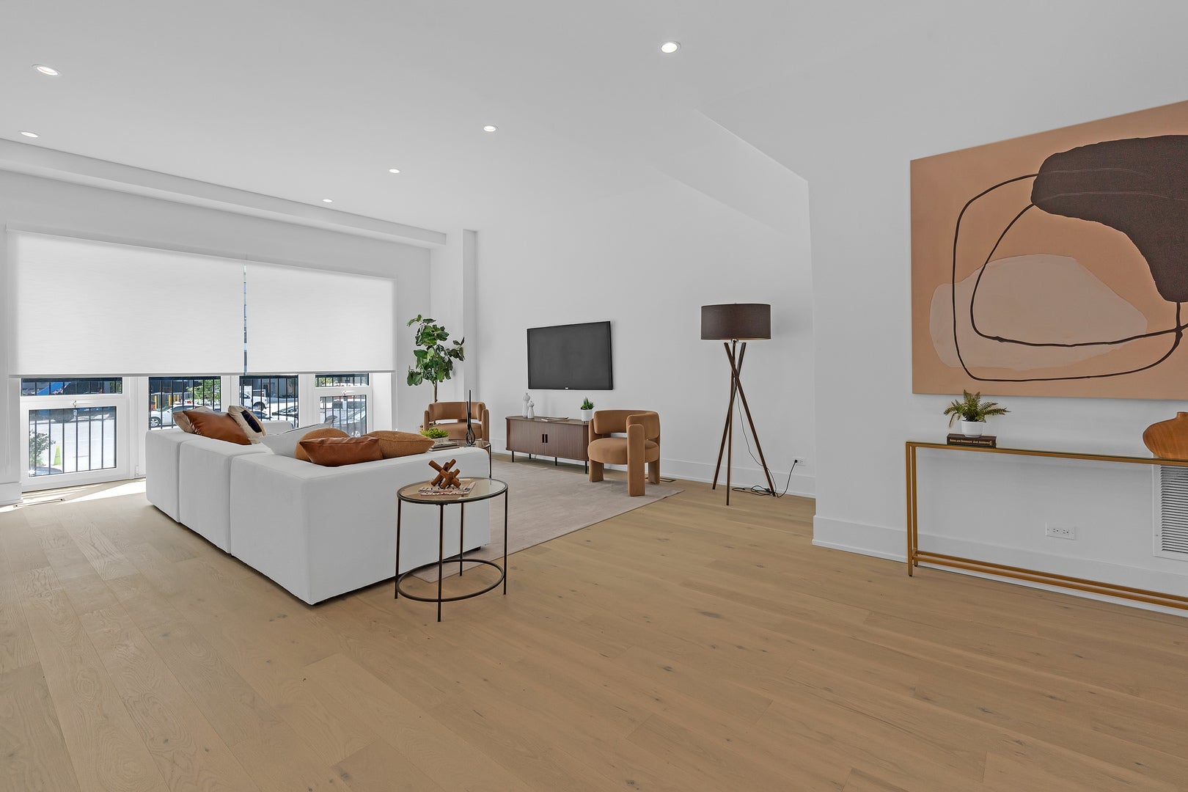
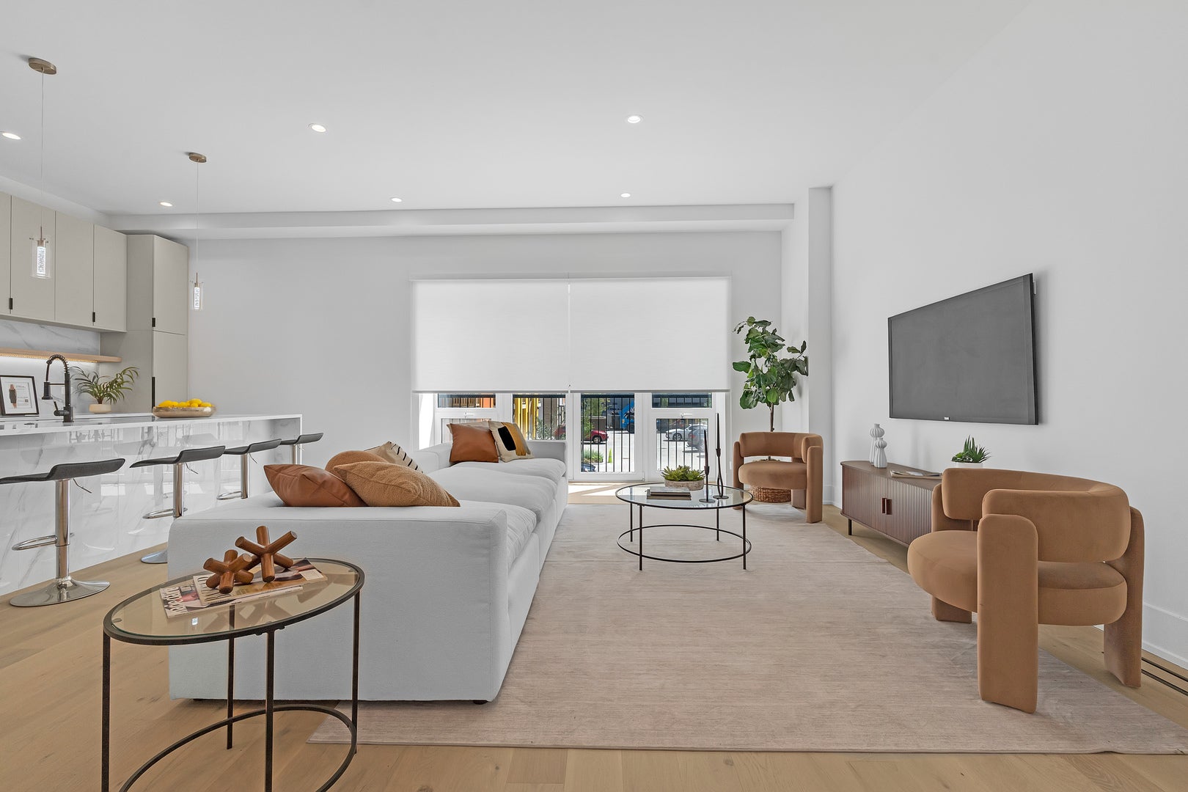
LAST home available! Seven on Elm Residences, rare opportunity to own a piece of Chicago history: seven luxury residences within a stunning church conversion in the Historic Old Town neighborhood. This project masterfully blends timeless architectural character with modern sophistication, offering truly one-of-a-kind homes designed for elevated urban living. This spacious 3-bedroom residences feature an open-concept floor plan, soaring ceilings, and three full, spa-inspired bathrooms. The chef-inspired kitchen is equipped with Thermador appliances, quartz countertops, an expansive waterfall island, beverage center and custom finishes selected by Studio41, center These homes are crafted with the highest-quality construction and mechanical standards, including closed-cell foam insulation, triple-pane windows, and hardwood floors throughout. . Duplex-down homes also offer the added comfort of heated lower-level floors. All closets organizers and window treatments in place. All residences are set just steps from Chicago's best dining, boutique shopping, lakefront parks, beaches, and vibrant cultural attractions.

Save
Ask
Tour
Hide
Share
Listing Snapshot
Price 
$949,000
Days On Site 
27 Days
Bedrooms 
3
Inside Area (SqFt) 
N/A
Total Baths 
3
Full Baths 
3
Partial Baths 
N/A
Lot Size 
N/A
Year Built 
1893
MLS® Number 
12732291
Status 
Active
Property Tax 
N/A
HOA/Condo/Coop Fees 
$175 monthly
Sq Ft Source 
N/A
Friends & Family
Recent Activity
3 weeks agoListing updated with changes from the MLS®
3 weeks agoStatus changed to Active
4 weeks agoListing first seen on site
General Features
Direction Faces 
East
Number Of Stories 
2
Pets 
Cats OKDogs OKNumber Limit
Property Sub Type 
Condominium
Sewer 
Public Sewer
Water Source 
Public
Interior Features
Appliances 
RangeMicrowaveDishwasherRefrigeratorWasherDryerDisposalTrash CompactorStainless Steel Appliance(s)OvenHumidifier
Basement 
FinishedFull
Cooling 
Central Air
Flooring 
Hardwood
Heating 
Natural GasForced AirRadiant Floor
Interior 
Walk-In Closet(s)Wet BarHigh CeilingsOpen FloorplanPantry
Laundry Features 
In Unit
Bedroom 2 
Dimensions - 11X13Level - Lower
Bedroom 3 
Dimensions - 15X12Level - Lower
Bedroom 4 
Dining Room 
Dimensions - 18X21Level - Main
Family Room 
Kitchen 
Dimensions - 9X16Level - MainDescription - Eating Area-Breakfast Bar,Island,Pantry-Closet
Laundry 
Dimensions - 5X7Level - Lower
Living Room 
Dimensions - 23X16Level - Main
Master Bedroom 
Dimensions - 15X12Level - Lower
Utility Room-Lower Level 
Dimensions - 5X3Level - Lower
Walk In Closet 
Dimensions - 5X7Level - Lower
Save
Ask
Tour
Hide
Share
Exterior Features
Construction Details 
Brick
Exterior 
Balcony
Community Features
Association Fee 
$175.0
Association Fee Frequency 
Monthly
MLS Area 
CHI - Near North Side
School District 
299
Township 
Lake View
Schools
School District
299
Elementary School
Unknown
Middle School
Unknown
High School
Unknown
Listing Courtesy of MRED as distributed by MLS Grid of Compass


Based on information submitted to the MLS GRID as of 2026-09-10 06:01 AM UTC. All data is obtained from various sources and may not have been verified by broker or MLS GRID. Supplied Open House Information is subject to change without notice. All information should be independently reviewed and verified for accuracy. Properties may or may not be listed by the office/agent presenting the information.
Last checked: 2026-09-10 06:01 AM UTC
MRED DMCA Copyright Information Copyright © 2026 Midwest Real Estate Data LLC. All rights reserved.

Neighborhood & Commute
Source: Walkscore
Disclosure: Community information and market data powered by Constellation Data Labs. Information is deemed reliable but not guaranteed.
Save
Ask
Tour
Hide
Share

Downtown Sales

Luxury Leasing

Apartments

Chicago Sales

Pet-Friendly Rentals

Loft Rentals

Reset password

Enter your email address and we will send you a link to change your password.
