
(773) 998-2401
·
chicago@propertyrocks.com


Save
Ask
Tour
Hide
Share
$1,250,000
5 Days On Site

1099 Ironwood Court
Glenview, IL 60025

For Sale|Single Family Residence|Active
4
Beds
4
Total Baths
4
Full Baths
3,659
SqFt
$342
/SqFt
2018
Built
Subdivision:
THE ENCLAVE AT THE GROVE
County:
Cook
Listing Courtesy of MRED as distributed by MLS Grid of Baird & Warner
Call Now: (773) 998-2401
Is this the listing for you? We can help make it yours.
(773) 998-2401
Upcoming Open Houses
Sat, Sep 12, 12:00 PM - 2:00 PM
Sun, Sep 13, 12:00 PM - 2:00 PM
1099 Ironwood Court1099 Ironwood Court1099 Ironwood Court1099 Ironwood Court
Save
Ask
Tour
Hide
Share

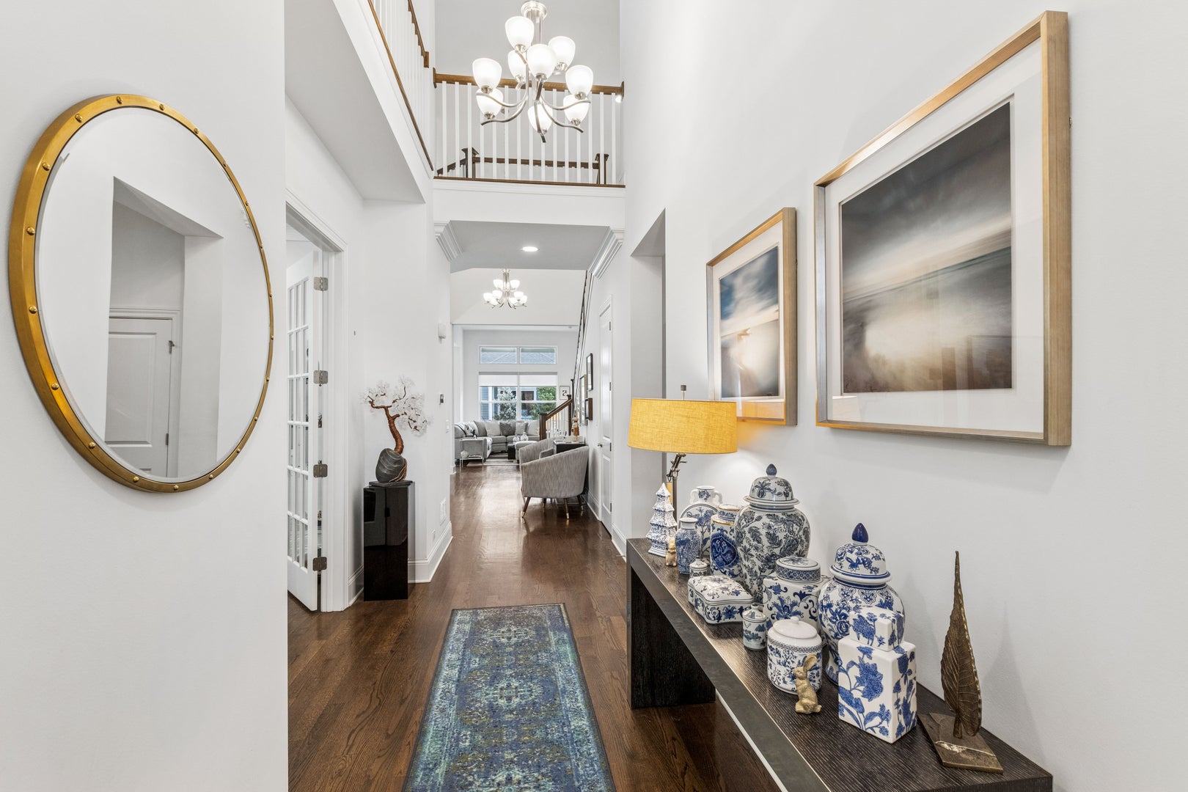
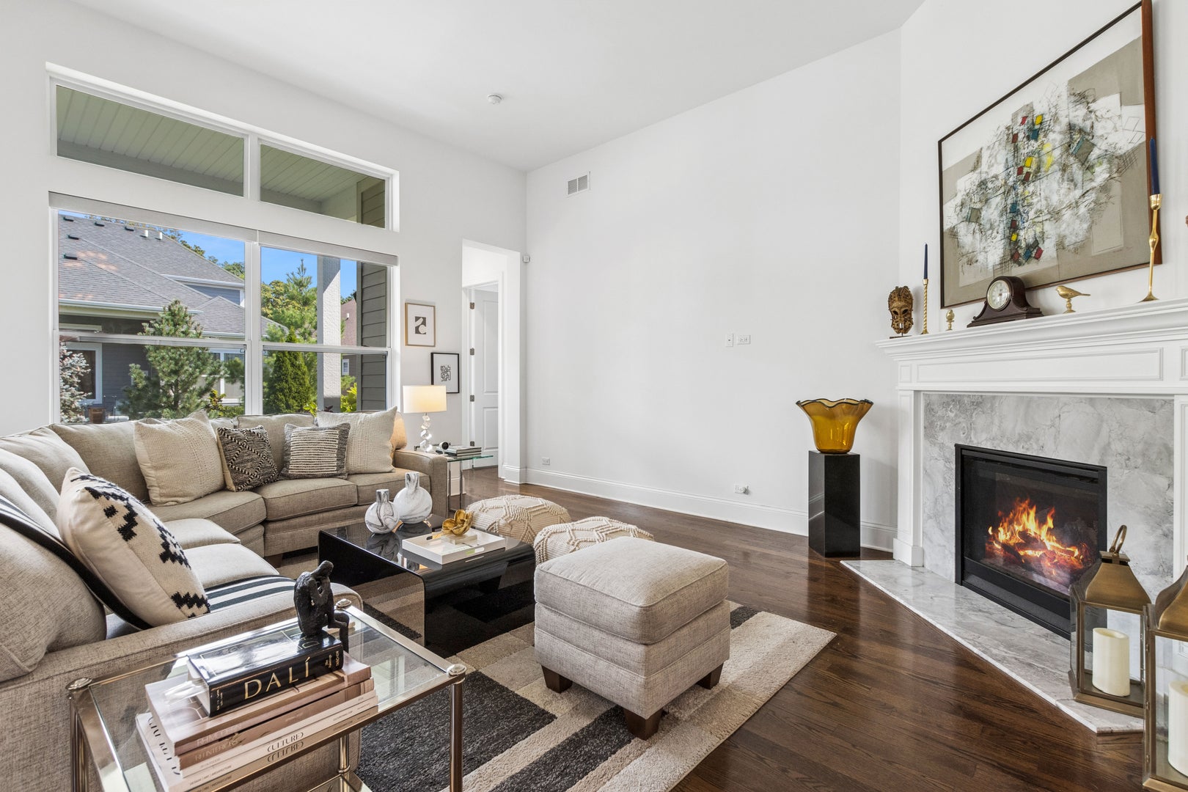
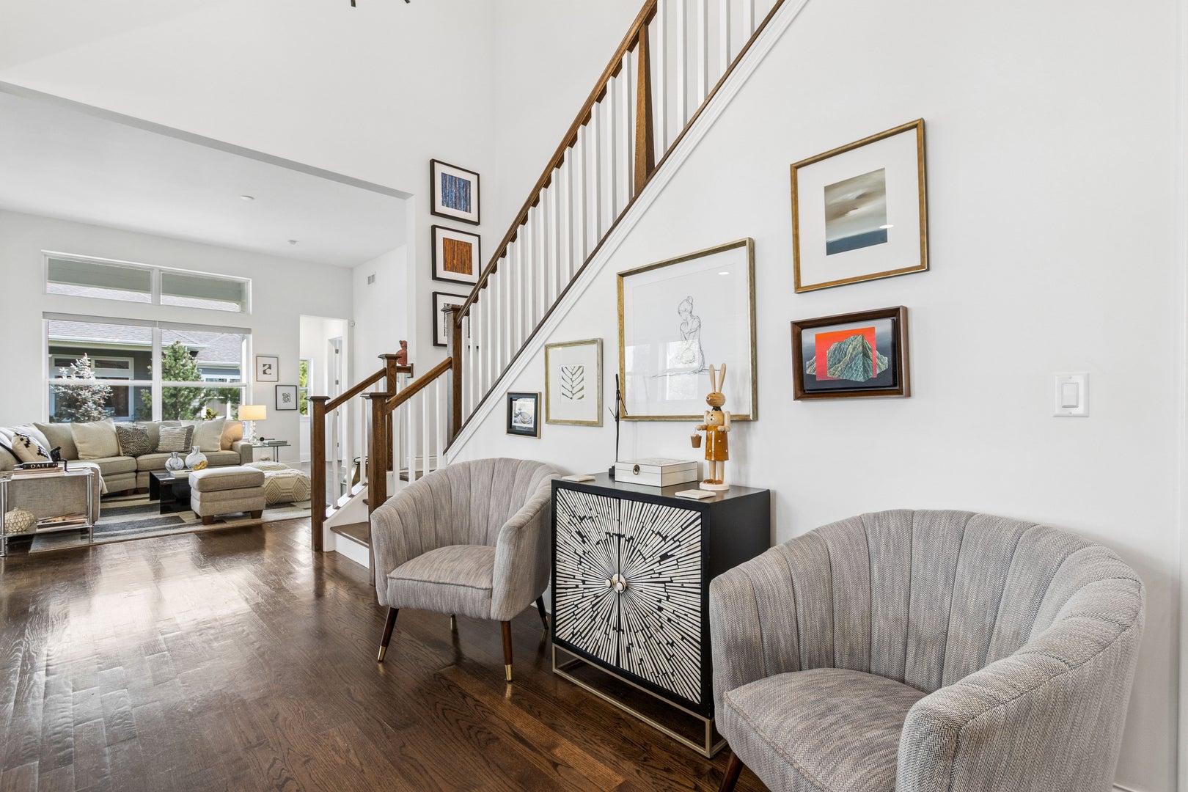
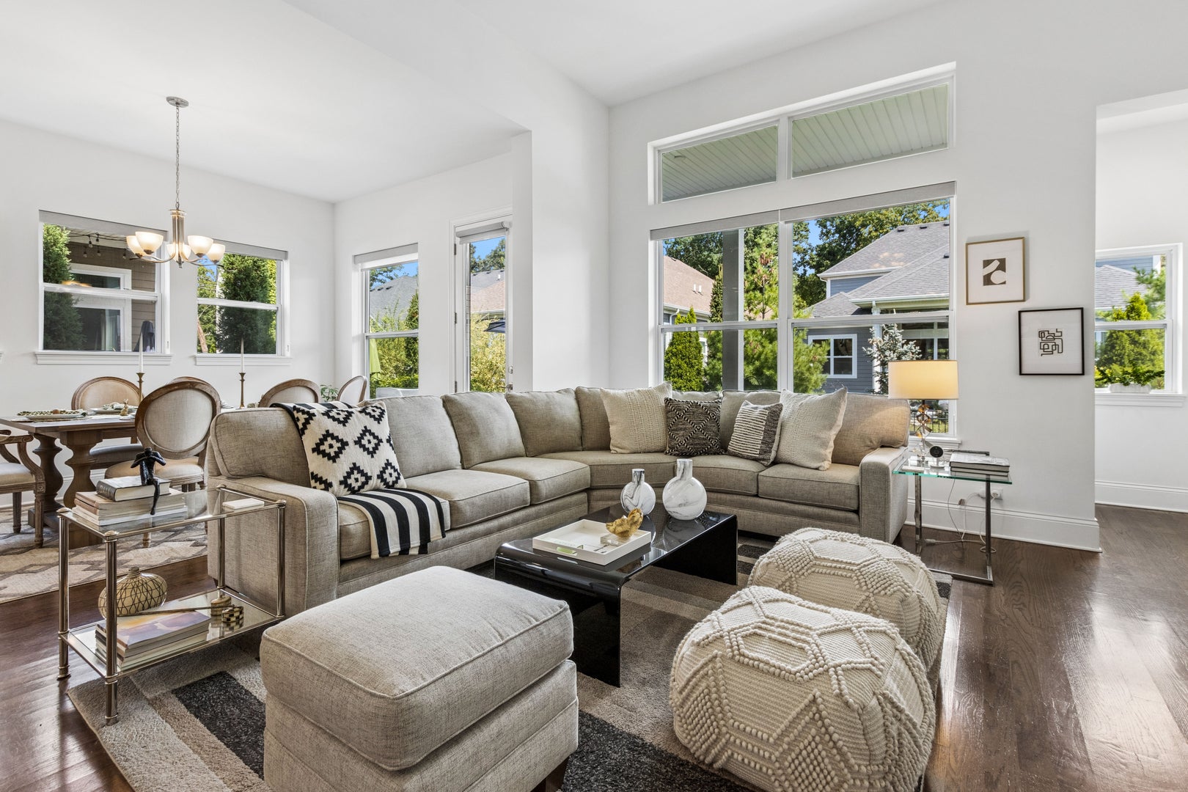
Welcome to 1099 Ironwood Ct, a stunning 4-bedroom, 4-bathroom home nestled on one of the most coveted lots in Glenview - backing directly to The Grove Natural & Historic Preserve, offering rare, unobstructed views of lush greenery and nature right from your own backyard. Built in 2019 and lovingly cared for by its original owners, this exceptional residence blends modern construction with timeless design across 3,659 square feet of beautifully appointed living space. From the moment you step into the soaring two-story foyer, you'll be captivated by the open-concept floor plan, rich hardwood floors, and the seamless flow between living spaces. The expansive living room is anchored by a stunning fireplace with marble surround and flooded with natural light through oversized windows creating the perfect setting for both everyday living and effortless entertaining. The gourmet kitchen is a true showpiece - featuring white shaker cabinetry, subway tile backsplash, stainless steel appliances, pendant lighting, and a generous island with breakfast bar seating, all open to the dining area and living room. The first-floor primary suite is a private retreat unto itself, boasting a spa-inspired ensuite bath with dual vanities, a freestanding soaking tub, and a walk-in shower, plus an oversized walk-in closet measuring nearly 15 by 8 feet. An additional first-floor bedroom, full bath, and a dedicated home office offer exceptional flexibility for guests or remote work. Upstairs, the second floor offers two additional bedrooms, two full baths, and a spectacular loft measuring over 22 by 26 feet - ideal as a media room, playroom, or secondary living space. Step outside to the covered patio spanning over 22 feet, where you can relax and take in the serene, private backdrop of The Grove - accessible through the community's gated entry. The lush backyard offers a peaceful escape surrounded by mature trees and nature preserve views that simply cannot be replicated. With a full unfinished basement offering over 1,300 square feet of additional potential, an attached 2-car garage, in-unit laundry, and a prime Glenview location with easy access to top-rated schools, Metra commuter rail, and premier dining and shopping, 1099 Ironwood Ct is the complete package.

Save
Ask
Tour
Hide
Share
Listing Snapshot
Price 
$1,250,000
Days On Site 
5 Days
Bedrooms 
4
Inside Area (SqFt) 
3,659 sqft
Total Baths 
4
Full Baths 
4
Partial Baths 
N/A
Lot Size 
N/A
Year Built 
2018
MLS® Number 
12735834
Status 
Active
Property Tax 
$20,123.41
HOA/Condo/Coop Fees 
$320 monthly
Sq Ft Source 
Plans
Friends & Family
Recent Activity
3 days agoListing updated with changes from the MLS®
3 days agoStatus changed to Active
6 days agoListing first seen on site
General Features
Attached Garage 
Yes
Foundation 
Concrete Perimeter
Garage 
Yes
Garage Spaces 
2
Parking 
AsphaltAttachedGarage
Parking Spaces 
2
Property Sub Type 
Single Family Residence
Sewer 
Public Sewer
SqFt Total 
3659
Style 
Traditional
Water Source 
Public
Interior Features
Appliances 
Double OvenMicrowaveDishwasherWasherDryerDisposalStainless Steel Appliance(s)Range HoodHumidifier
Basement 
UnfinishedPartial
Cooling 
Ceiling Fan(s)Central Air
Electric 
200+ Amp Service
Fireplace 
Yes
Fireplace Features 
Living Room
Fireplaces 
1
Flooring 
HardwoodCarpet
Heating 
Natural GasForced Air
Interior 
Walk-In Closet(s)Entrance FoyerOpen FloorplanPantry
Laundry Features 
Main LevelIn UnitSink
Bedroom 2 
Dimensions - 13X13Level - Main
Bedroom 3 
Dimensions - 18X12Level - Second
Bedroom 4 
Dimensions - 16X13Level - Second
Dining Room 
Dimensions - 15X11Level - Main
Family Room 
Foyer 
Dimensions - 22X7Level - Main
Kitchen 
Dimensions - 20X19Level - MainDescription - Eating Area-Breakfast Bar,Island,Pantry-Closet
Laundry 
Dimensions - 10X7Level - Main
Living Room 
Dimensions - 18X15Level - Main
Loft 
Dimensions - 27X23Level - Second
Master Bedroom 
Dimensions - 17X12Level - Main
Office 
Dimensions - 12X11Level - Main
Other Room 
Dimensions - 38X37Level - Basement
Walk In Closet 
Dimensions - 5X5Level - Second
Save
Ask
Tour
Hide
Share
Exterior Features
Construction Details 
StoneOther
Fencing 
Fenced
Lot Features 
Wooded
Patio And Porch 
Patio
Roof 
Asphalt
Community Features
Association Fee 
$320.0
Association Fee Frequency 
Monthly
Community Features 
Sidewalks
MLS Area 
Glenview / Golf
School District 
Glenbrook South High School
Township 
Northfield
Schools
School District
Glenbrook South High School
Elementary School
Westbrook Elementary School
Middle School
Springman Middle School
High School
Glenbrook South High School
Listing Courtesy of MRED as distributed by MLS Grid of Baird & Warner


Based on information submitted to the MLS GRID as of 2026-09-12 02:00 PM UTC. All data is obtained from various sources and may not have been verified by broker or MLS GRID. Supplied Open House Information is subject to change without notice. All information should be independently reviewed and verified for accuracy. Properties may or may not be listed by the office/agent presenting the information.
Last checked: 2026-09-12 02:00 PM UTC
MRED DMCA Copyright Information Copyright © 2026 Midwest Real Estate Data LLC. All rights reserved.

Neighborhood & Commute
Source: Walkscore
Disclosure: Community information and market data powered by Constellation Data Labs. Information is deemed reliable but not guaranteed.
Save
Ask
Tour
Hide
Share

Downtown Sales

Luxury Leasing

Apartments

Chicago Sales

Pet-Friendly Rentals

Loft Rentals

Reset password

Enter your email address and we will send you a link to change your password.
