
(773) 998-2401
·
chicago@propertyrocks.com


Save
Ask
Tour
Hide
Share
$2,245
22 Days On Site

6301 N Sheridan Road 11N
Chicago, IL 60660

For Rent|Residential Lease|Active
1
Bed
1
Total Bath
1
Full Bath
750
SqFt
$3
/SqFt
1962
Built
Subdivision:
Shoreline Towers
County:
Cook
Listing Courtesy of MRED as distributed by MLS Grid of United Realty Partners LTD
Call Now: (773) 998-2401
Is this the listing for you? We can help make it yours.
(773) 998-2401
6301 N Sheridan Road 11N6301 N Sheridan Road 11N6301 N Sheridan Road 11N6301 N Sheridan Road 11N
Save
Ask
Tour
Hide
Share

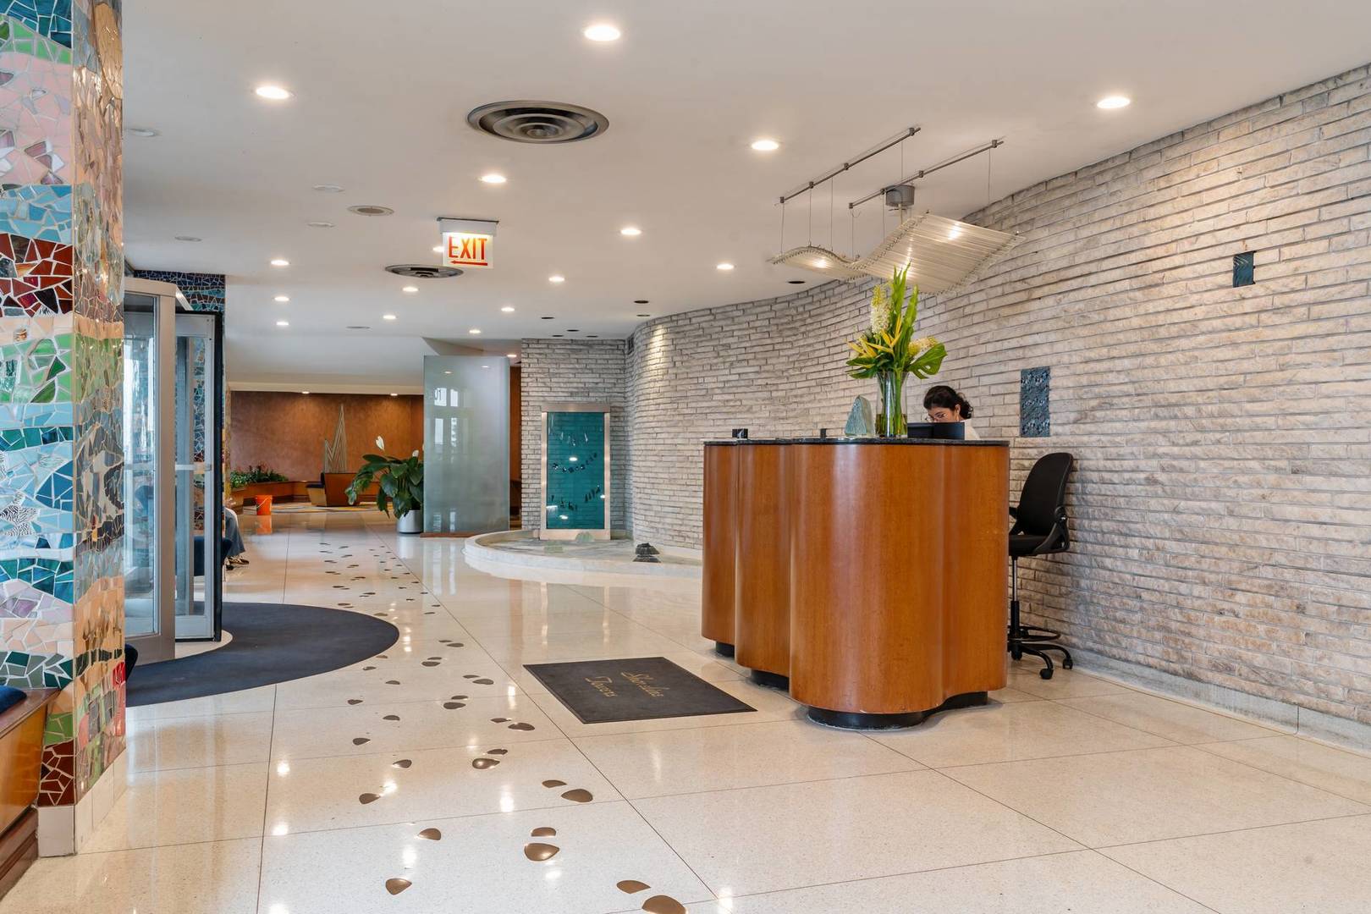
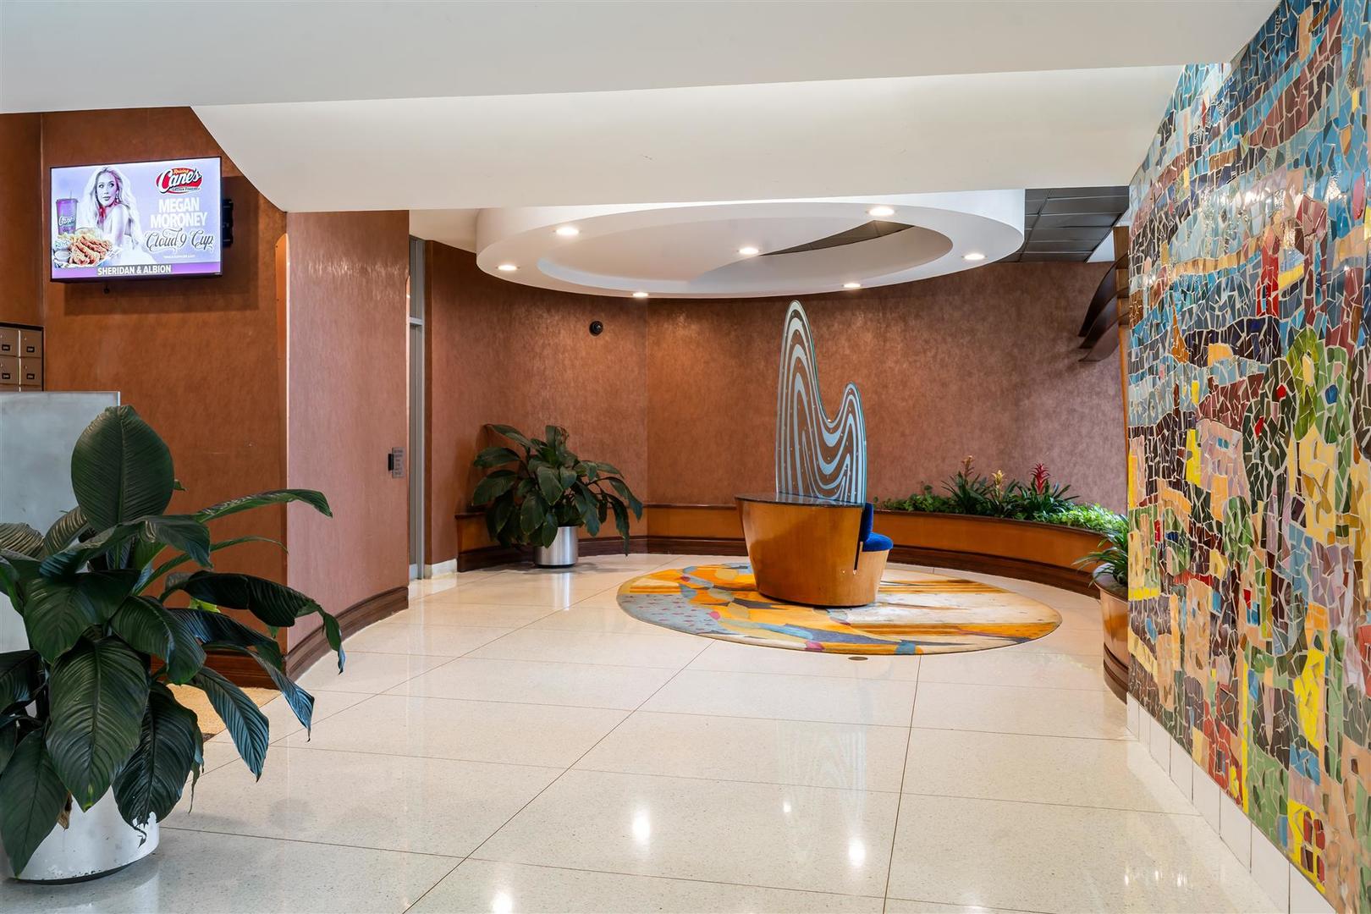
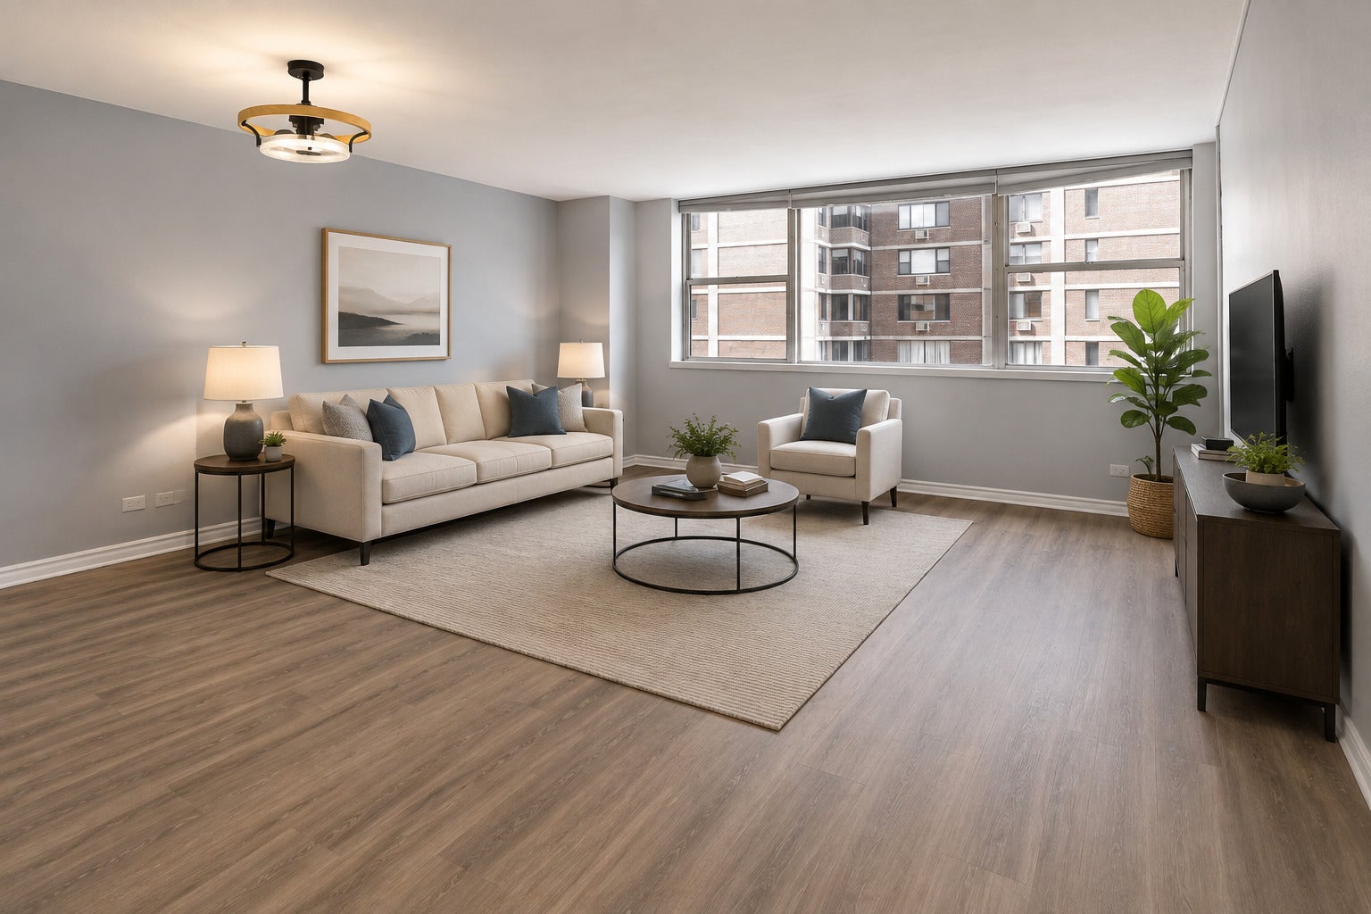
Welcome to Shoreline Towers, where stunning northeast lake views, modern updates, and an unbeatable lakefront location come together for effortless Chicago living. This beautifully updated, sun-filled condo is truly move-in ready, featuring premium vinyl flooring, fresh paint throughout, new window treatments, a new dining light fixture, an upgraded bathroom, and a kitchen with granite countertops. Enjoy the convenience and peace of mind of 24-hour door staff and a welcoming lobby, along with full-service building amenities including a fitness center, party room, storage, laundry facilities, and heated garage parking. Take in panoramic views of Lake Michigan and the Chicago skyline from the rooftop deck. The location is hard to beat. Enjoy easy access to Lake Michigan, Hollywood Beach, Berger Park, Loyola University, Whole Foods, restaurants, nightlife, and neighborhood gyms. With the CTA Red Line, express buses, Metra, and Lake Shore Drive nearby, commuting throughout Chicago is convenient and accessible. Whether you're heading to the lakefront, campus, downtown, or simply enjoying the neighborhood, Shoreline Towers puts it all within easy reach. Move right in and enjoy lakefront living with the views, amenities, and convenience that make this location so desirable.

Save
Ask
Tour
Hide
Share
Listing Snapshot
Price 
$2,245
Days On Site 
22 Days
Bedrooms 
1
Inside Area (SqFt) 
750 sqft
Total Baths 
1
Full Baths 
1
Partial Baths 
N/A
Lot Size 
N/A
Year Built 
1962
MLS® Number 
12737859
Status 
Active
Property Tax 
N/A
HOA/Condo/Coop Fees 
N/A
Sq Ft Source 
N/A
Friends & Family
Recent Activity
15 hours agoListing updated with changes from the MLS®
3 days agoPrice changed to $2,245
3 days agoStatus changed to Active
3 weeks agoListing first seen on site
General Features
Attached Garage 
Yes
Available on 
2026-09-21
Direction Faces 
East
Garage 
Yes
Garage Spaces 
1
Number Of Stories 
25
Parking 
Heated GarageLeasedAttachedGarage
Parking Spaces 
1
Pets 
Cats OKDogs OK
Sewer 
Public Sewer
Utilities 
Cable Available
Interior Features
Appliances 
RangeMicrowaveRefrigerator
Basement 
None
Cooling 
Central Air
Furnished 
Unfurnished
Heating 
Natural Gas
Interior 
Elevator
Bedroom 2 
Bedroom 3 
Bedroom 4 
Dining Room 
Dimensions - COMBOLevel - Main
Family Room 
Kitchen 
Dimensions - 9X10Level - MainDescription - Eating Area-Table Space
Laundry 
Living Room 
Dimensions - 16X17Level - Main
Master Bedroom 
Dimensions - 15X12Level - Main
Save
Ask
Tour
Hide
Share
Exterior Features
Construction Details 
Brick
View 
Water
Waterfront 
Yes
Waterview 
Water
Community Features
Association Amenities 
LaundryCoin LaundryStorageParkParty RoomService Elevator(s)Elevator(s)Security
MLS Area 
CHI - Edgewater
School District 
299
Township 
Lake View
Schools
School District
299
Elementary School
Unknown
Middle School
Unknown
High School
Unknown
Listing Courtesy of MRED as distributed by MLS Grid of United Realty Partners LTD


Based on information submitted to the MLS GRID as of 2026-09-17 10:20 AM UTC. All data is obtained from various sources and may not have been verified by broker or MLS GRID. Supplied Open House Information is subject to change without notice. All information should be independently reviewed and verified for accuracy. Properties may or may not be listed by the office/agent presenting the information.
Last checked: 2026-09-17 10:20 AM UTC
MRED DMCA Copyright Information Copyright © 2026 Midwest Real Estate Data LLC. All rights reserved.

Neighborhood & Commute
Source: Walkscore
Disclosure: Community information and market data powered by Constellation Data Labs. Information is deemed reliable but not guaranteed.
Save
Ask
Tour
Hide
Share

Downtown Sales

Luxury Leasing

Apartments

Chicago Sales

Pet-Friendly Rentals

Loft Rentals

Reset password

Enter your email address and we will send you a link to change your password.
