
(773) 998-2401
·
chicago@propertyrocks.com


Save
Ask
Tour
Hide
Share
$1,335,000
19 Days On Site

849 N Dearborn Street
Chicago, IL 60610

For Sale|Single Family Residence|Active
3
Beds
3
Total Baths
2
Full Baths
1
Partial Bath
2,705
SqFt
$494
/SqFt
1882
Built
County:
Cook
Listing Courtesy of MRED as distributed by MLS Grid of Berger & Co. Realtors Ltd
Call Now: (773) 998-2401
Is this the listing for you? We can help make it yours.
(773) 998-2401
849 N Dearborn Street849 N Dearborn Street849 N Dearborn Street849 N Dearborn Street
Save
Ask
Tour
Hide
Share

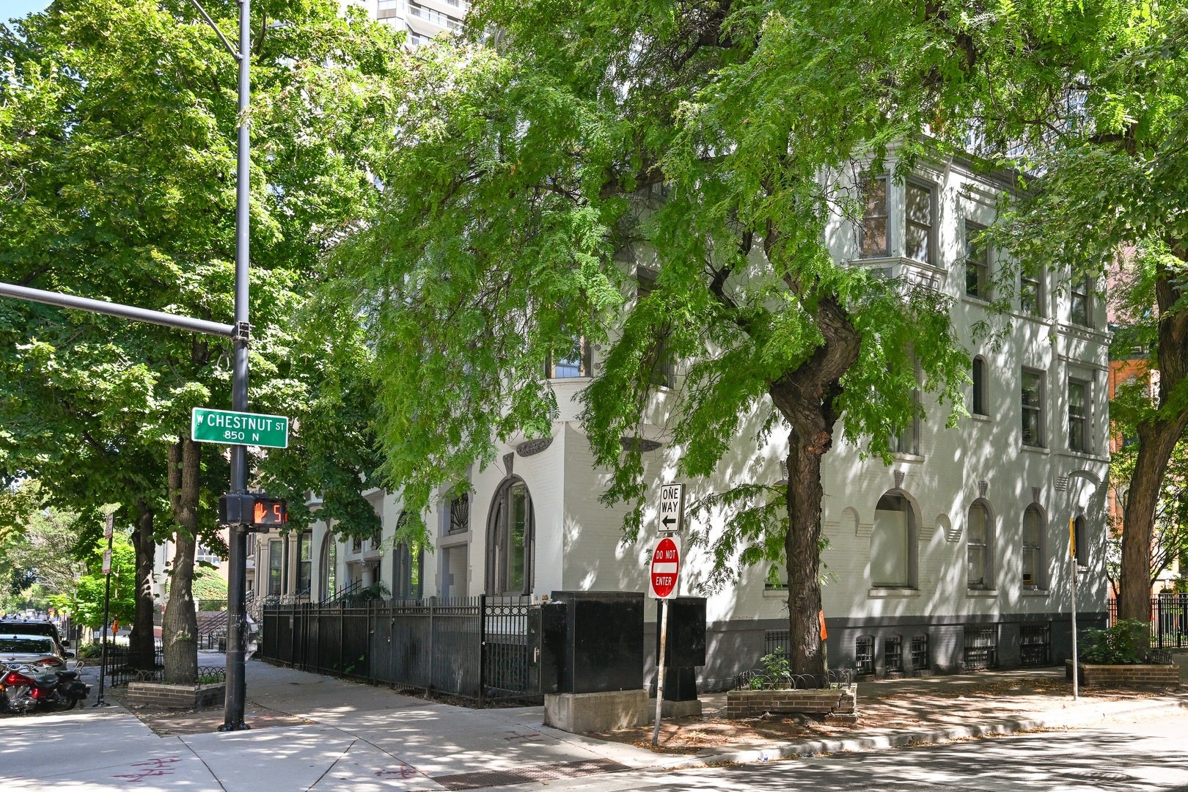
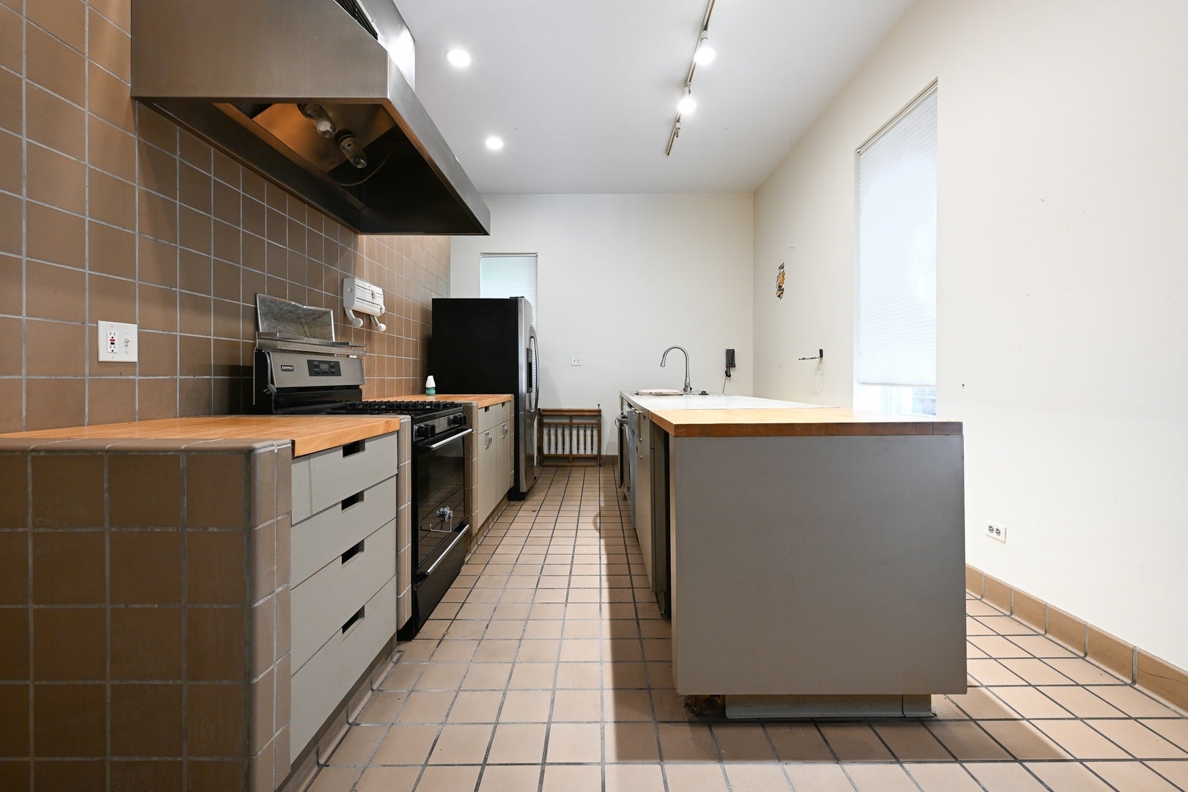
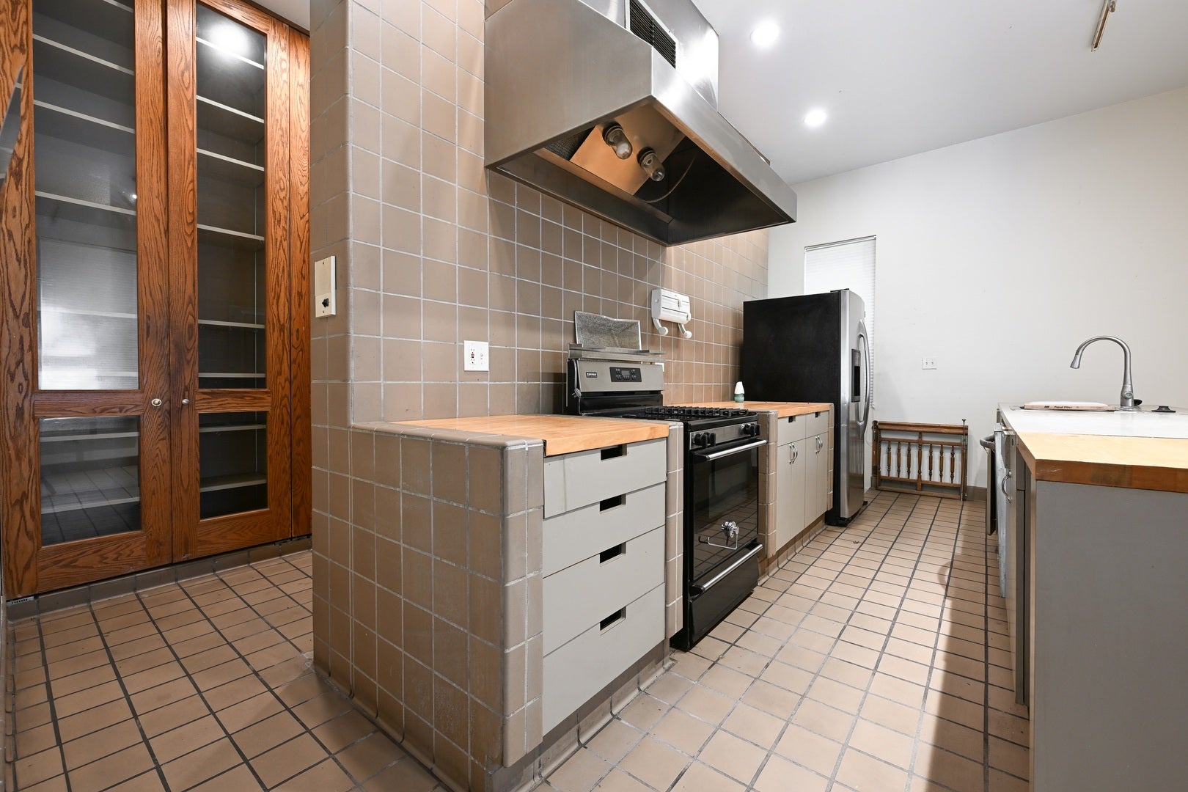
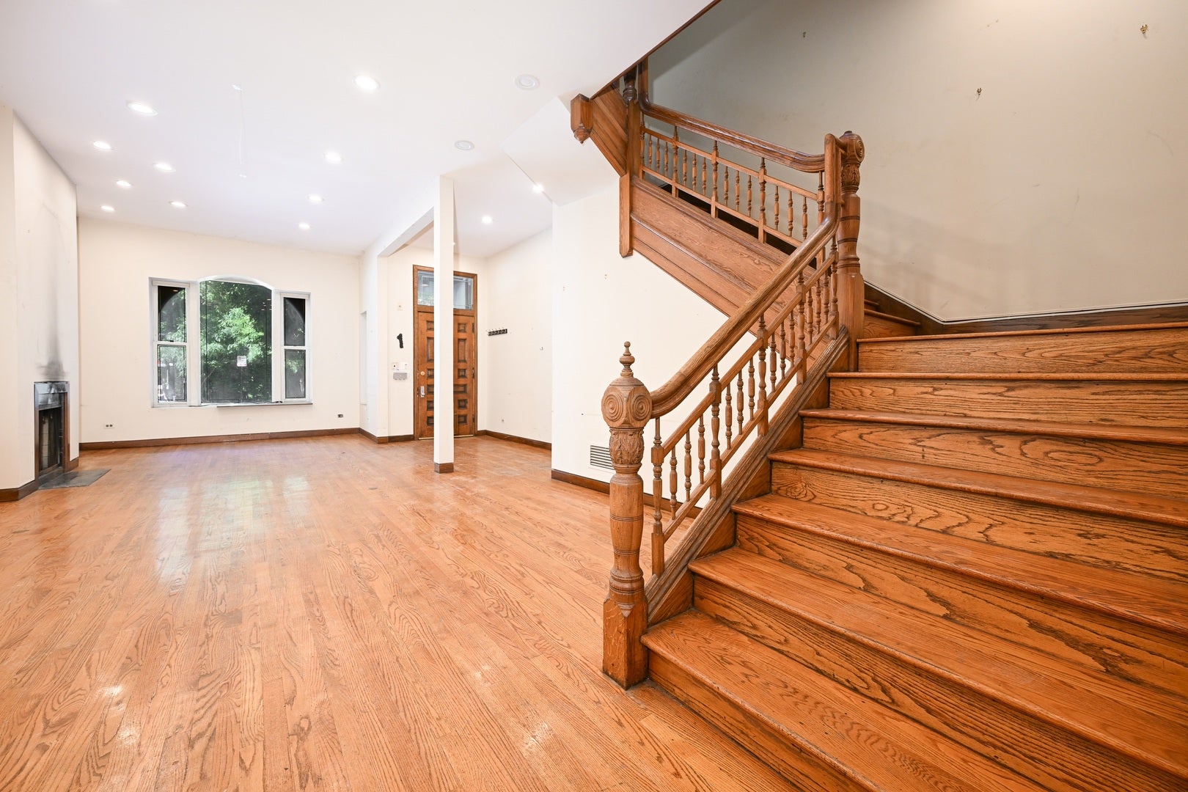
Beautiful, rarely available, corner row house ideally positioned in the heart of the Gold Coast across the street from Washington Square Park. This historic gem offers a living room plus a separate dining space both with fireplaces. The bright kitchen has abundant storage and counter space. Two gracious bedrooms, a large , 2 story family room with the 3rd fireplace plus the full bath can be found on the second level. The top floor master suite offers a fabulous closet/dressing area and an over-sized master bath. Full, high basement can be finished for extra living space.

Save
Ask
Tour
Hide
Share
Listing Snapshot
Price 
$1,335,000
Days On Site 
19 Days
Bedrooms 
3
Inside Area (SqFt) 
2,705 sqft
Total Baths 
3
Full Baths 
2
Partial Baths 
1
Lot Size 
N/A
Year Built 
1882
MLS® Number 
12739882
Status 
Active
Property Tax 
$26,518
HOA/Condo/Coop Fees 
N/A
Sq Ft Source 
Assessor
Friends & Family
Recent Activity
a week agoListing updated with changes from the MLS®
2 weeks agoStatus changed to Active
3 weeks agoListing first seen on site
General Features
Property Sub Type 
Single Family Residence
Sewer 
Public Sewer
Style 
Row House
Interior Features
Basement 
UnfinishedFull
Cooling 
Central Air
Fireplace 
Yes
Fireplaces 
3
Heating 
Natural GasForced Air
Interior 
Walk-In Closet(s)
Bedroom 2 
Dimensions - 13X10Level - Second
Bedroom 3 
Dimensions - 14X9Level - Second
Bedroom 4 
Dining Room 
Dimensions - 15X14Level - Main
Family Room 
Dimensions - 18X18Level - Second
Kitchen 
Dimensions - 16X14Level - Main
Laundry 
Living Room 
Dimensions - 15X14Level - Main
Master Bedroom 
Dimensions - 17X15Level - Third
Walk In Closet 
Dimensions - 8X15Level - Third
Save
Ask
Tour
Hide
Share
Exterior Features
Construction Details 
Brick
Community Features
Community Features 
Park
MLS Area 
CHI - Near North Side
School District 
299
Township 
North Chicago
Schools
School District
299
Elementary School
Abbott Elementary School
Middle School
Unknown
High School
Unknown
Listing Courtesy of MRED as distributed by MLS Grid of Berger & Co. Realtors Ltd


Based on information submitted to the MLS GRID as of 2026-09-10 06:54 AM UTC. All data is obtained from various sources and may not have been verified by broker or MLS GRID. Supplied Open House Information is subject to change without notice. All information should be independently reviewed and verified for accuracy. Properties may or may not be listed by the office/agent presenting the information.
Last checked: 2026-09-10 06:54 AM UTC
MRED DMCA Copyright Information Copyright © 2026 Midwest Real Estate Data LLC. All rights reserved.

Neighborhood & Commute
Source: Walkscore
Disclosure: Community information and market data powered by Constellation Data Labs. Information is deemed reliable but not guaranteed.
Save
Ask
Tour
Hide
Share

Downtown Sales

Luxury Leasing

Apartments

Chicago Sales

Pet-Friendly Rentals

Loft Rentals

Reset password

Enter your email address and we will send you a link to change your password.
