
(773) 998-2401
·
chicago@propertyrocks.com


Save
Ask
Tour
Hide
Share
$565,000
15 Days On Site

440 N MCCLURG Court 101
Chicago, IL 60611

For Sale|Condominium|Active
2
Beds
3
Total Baths
2
Full Baths
1
Partial Bath
1,450
SqFt
$390
/SqFt
1991
Built
Subdivision:
Cityview Condominiums
County:
Cook
Listing Courtesy of MRED as distributed by MLS Grid of Jameson Sotheby's Intl Realty
Call Now: (773) 998-2401
Is this the listing for you? We can help make it yours.
(773) 998-2401
Upcoming Open Houses
Sun, Sep 13, 12:00 PM - 2:00 PM
440 N MCCLURG Court 101440 N MCCLURG Court 101440 N MCCLURG Court 101440 N MCCLURG Court 101
Save
Ask
Tour
Hide
Share

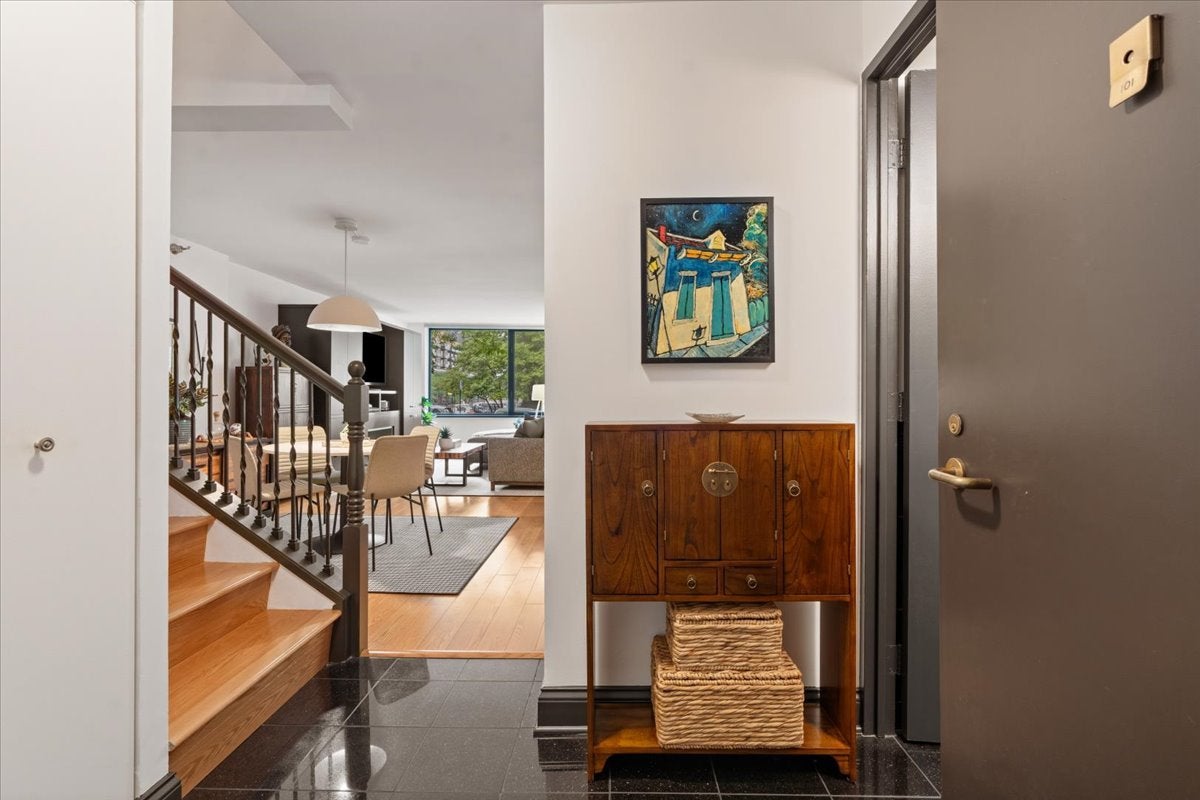
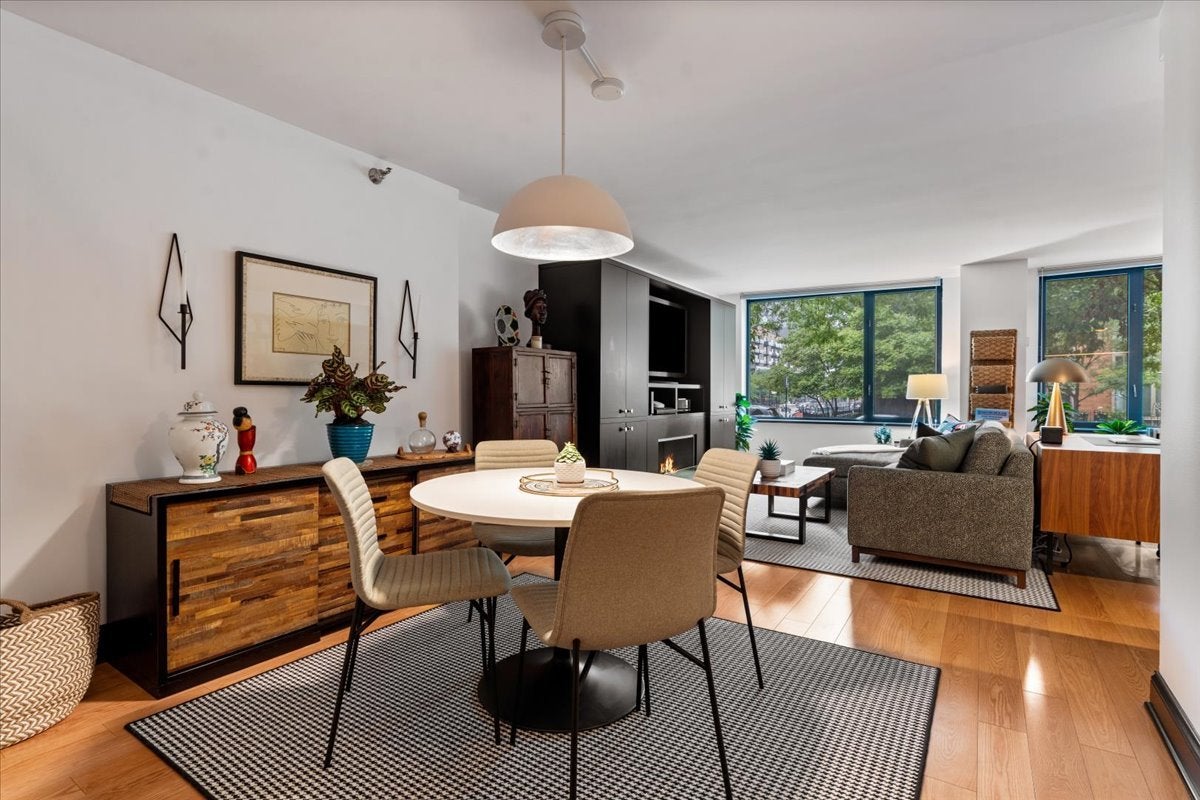
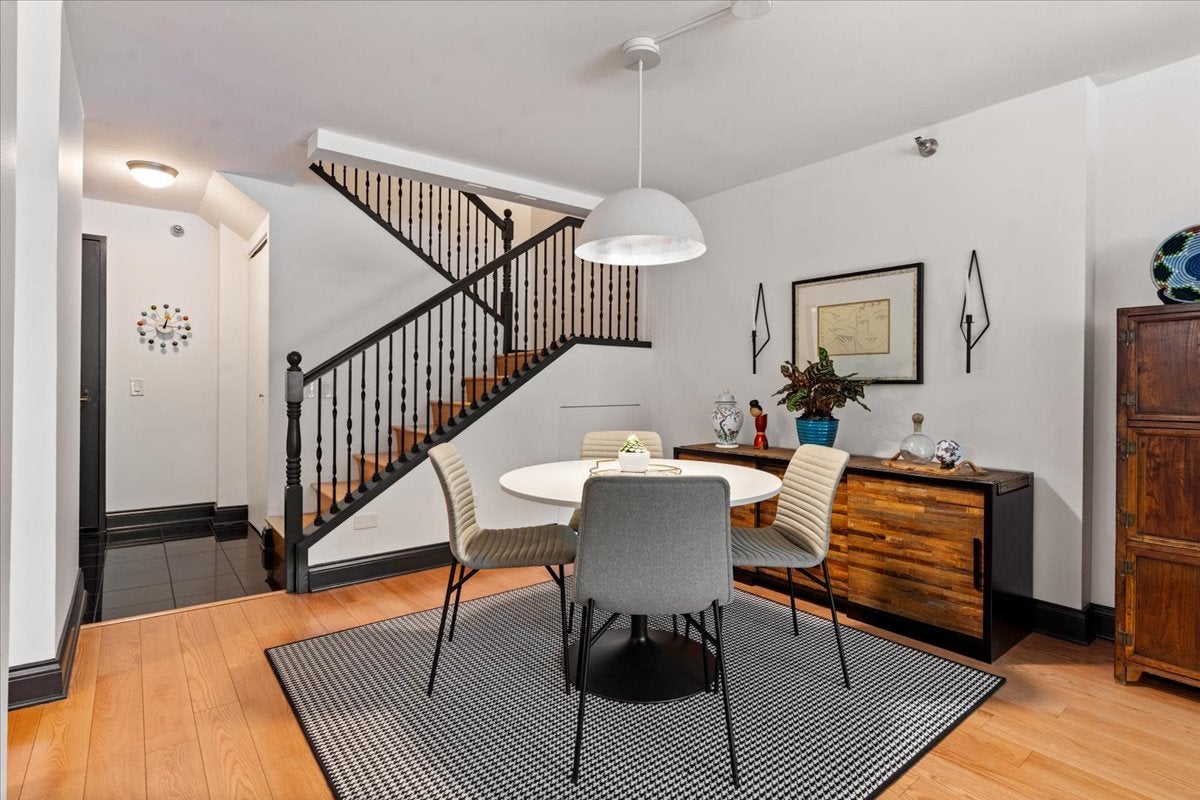
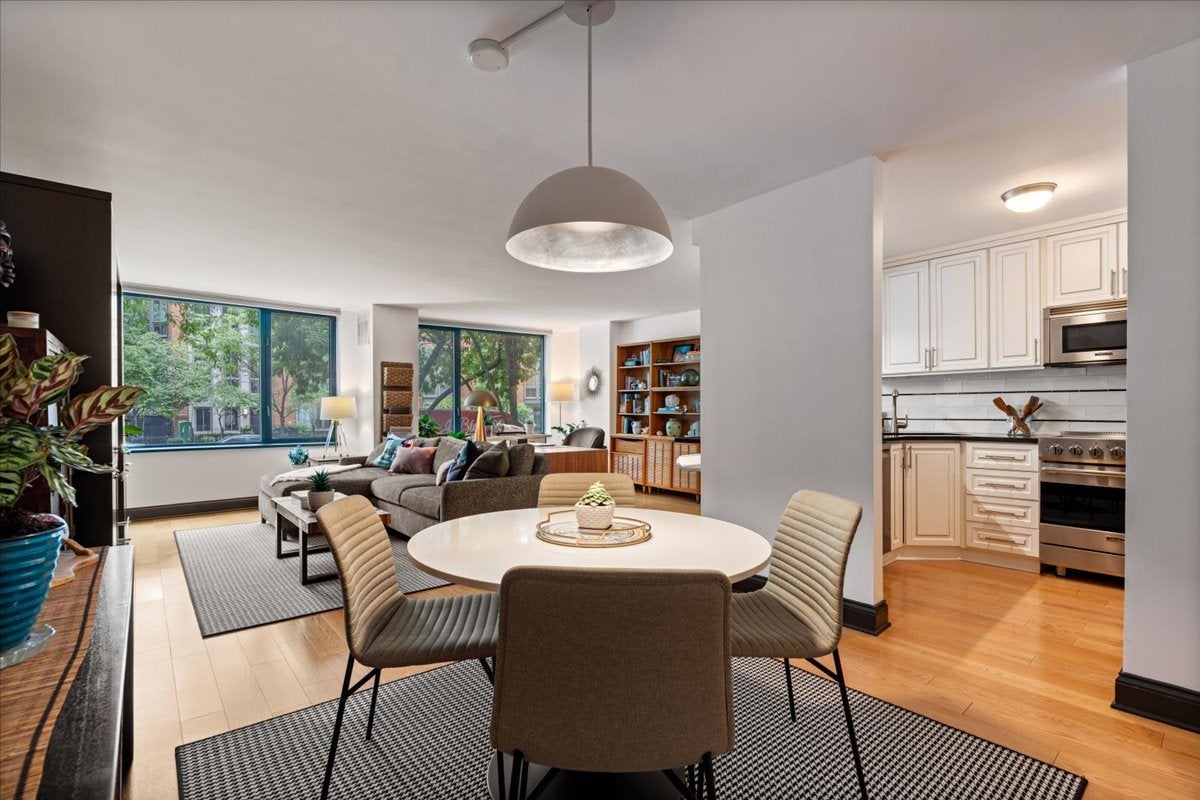
Rarely available Townhome style condo on quiet Streeterville Street. Totally removed 2 bed/2.5 bath DUPLEX, EAST facing with views of Ogden Slip and tree-scaped McClurg from the condo. Meticulously maintained and stunning! Very spacious 1st Floor has foyer, kitchen, dining, living room, powder room & extra storage under stairs. 2nd level has 2 large bedrooms, 2 baths, WASHER/DRYER, custom cabinetry in closets. Kitchen & baths were renovated in 2020 with new cabinetry, granite counters, Viking stove & microwave, new refrigerator and Bosch dishwasher, subway tile backsplash. NO POPCORN CEILINGS! Hardwood floors throughout! Ethanol fireplace in the living room! Top/Down window treatments! THIS CONDO IS A MUST SEE! DEEDED PARKING #234 Available for $35,000. BLDG has Fitness Center, 3 landscaped outdoor decks, 2 laundry rooms, storage lockers and bike room.

Save
Ask
Tour
Hide
Share
Listing Snapshot
Price 
$565,000
Days On Site 
15 Days
Bedrooms 
2
Inside Area (SqFt) 
1,450 sqft
Total Baths 
3
Full Baths 
2
Partial Baths 
1
Lot Size 
N/A
Year Built 
1991
MLS® Number 
12741787
Status 
Active
Property Tax 
$10,194.38
HOA/Condo/Coop Fees 
$1,248 monthly
Sq Ft Source 
Estimated
Friends & Family
Recent Activity
a week agoListing updated with changes from the MLS®
a week agoStatus changed to Active
2 weeks agoListing first seen on site
General Features
Attached Garage 
Yes
Direction Faces 
East
Garage 
Yes
Garage Spaces 
1
Number Of Stories 
12
Parking 
DeededAttachedGarage
Parking Spaces 
1
Pets 
Cats OKDogs OKNumber LimitSize Limit
Property Sub Type 
Condominium
Sewer 
Septic Tank
Water Source 
Public
Interior Features
Appliances 
RangeMicrowaveDishwasherRefrigeratorDisposal
Basement 
None
Cooling 
Central Air
Fireplace 
Yes
Fireplace Features 
Living Room
Fireplaces 
1
Flooring 
Hardwood
Heating 
Natural GasForced Air
Interior 
Storage
Laundry Features 
Upper LevelWasher HookupIn Unit
Window Features 
Screens
Bedroom 2 
Dimensions - 10X15Level - Second
Bedroom 3 
Bedroom 4 
Dining Room 
Dimensions - 12X9Level - Main
Family Room 
Kitchen 
Dimensions - 8X10Level - MainDescription - Eating Area-Breakfast Bar
Laundry 
Dimensions - 3X3Level - Second
Living Room 
Dimensions - 17X20Level - Main
Master Bedroom 
Dimensions - 11X18Level - Second
Save
Ask
Tour
Hide
Share
Exterior Features
Construction Details 
Brick
Lot Features 
Landscaped
View 
Water
Waterfront Features 
OGDEN SLIP
Waterview 
Water
Windows/Doors 
Screens
Community Features
Association Amenities 
LaundryCoin LaundryStorageService Elevator(s)
Association Fee 
$1248.0
Association Fee Frequency 
Monthly
MLS Area 
CHI - Near North Side
School District 
299
Township 
North Chicago
Schools
School District
299
Elementary School
Unknown
Middle School
Unknown
High School
Unknown
Listing Courtesy of MRED as distributed by MLS Grid of Jameson Sotheby's Intl Realty


Based on information submitted to the MLS GRID as of 2026-09-10 07:56 AM UTC. All data is obtained from various sources and may not have been verified by broker or MLS GRID. Supplied Open House Information is subject to change without notice. All information should be independently reviewed and verified for accuracy. Properties may or may not be listed by the office/agent presenting the information.
Last checked: 2026-09-10 07:56 AM UTC
MRED DMCA Copyright Information Copyright © 2026 Midwest Real Estate Data LLC. All rights reserved.

Neighborhood & Commute
Source: Walkscore
Disclosure: Community information and market data powered by Constellation Data Labs. Information is deemed reliable but not guaranteed.
Save
Ask
Tour
Hide
Share

Downtown Sales

Luxury Leasing

Apartments

Chicago Sales

Pet-Friendly Rentals

Loft Rentals

Reset password

Enter your email address and we will send you a link to change your password.
