
(773) 998-2401
·
chicago@propertyrocks.com


Save
Ask
Tour
Hide
Share
$1,445,500
14 Days On Site

1454 N Wieland Street
Chicago, IL 60610

For Sale|Single Family Residence|Active
4
Beds
4
Total Baths
3
Full Baths
1
Partial Bath
1876
Built
County:
Cook
Listing Courtesy of MRED as distributed by MLS Grid of Jameson Sotheby's Intl Realty
Call Now: (773) 998-2401
Is this the listing for you? We can help make it yours.
(773) 998-2401
1454 N Wieland Street1454 N Wieland Street1454 N Wieland Street1454 N Wieland Street
Save
Ask
Tour
Hide
Share

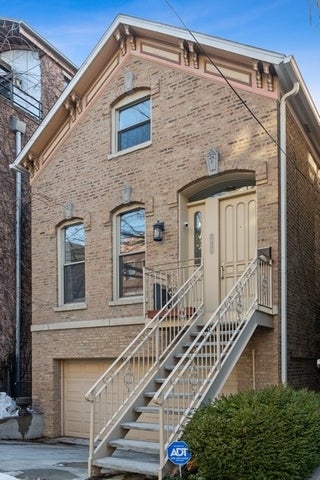
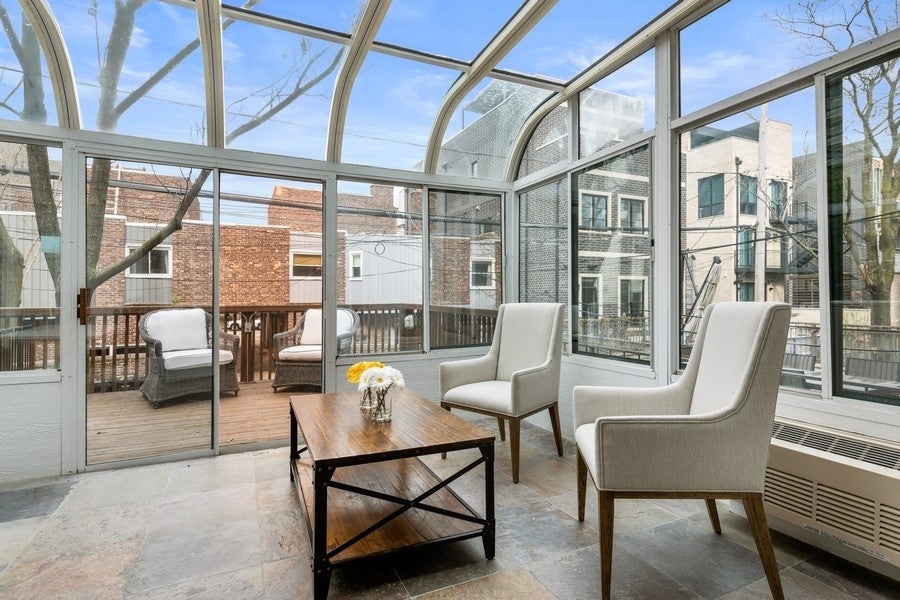
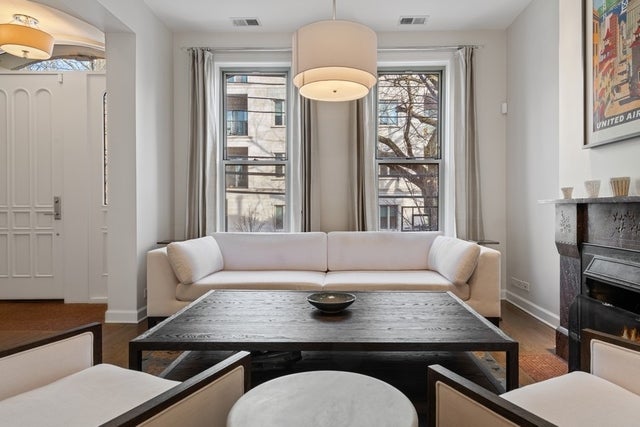
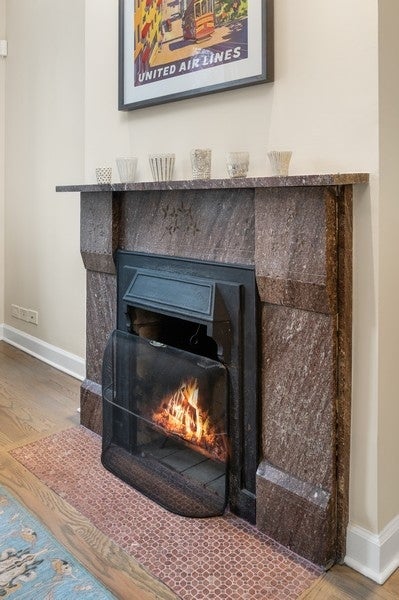
JUST COMPLETED - RECENTLY UPDATED OLD TOWN SINGLE-FAMILY HOME | 4 BEDROOMS | 3.1 BATHS | ATTACHED 2-CAR GARAGE A newly updated four-season sunroom with year-round heating and cooling opens to the private deck and backyard, creating exceptional indoor-outdoor living. Completely rehabbed in 2019 and recently updated by the current owner, including the exterior and interior. This sun-filled Old Town home offers large rooms, soaring ceilings, oversized windows, hardwood floors throughout, fresh paint, and an extra-long attached 2-car garage. The bright living room features a vintage fireplace & oversized windows overlooking a tree-lined street, while the formal dining room includes an adjoining butler's pantry with stone countertops, a wine refrigerator, and a beverage refrigerator. The open kitchen features white cabinetry, quartz countertops, stainless steel appliances, a large island with seating, and a separate dining area. The spacious family room, with soaring ceilings and a corner fireplace, flows directly into the updated four-season sunroom, updated deck, and backyard-perfect for everyday living and entertaining. Upstairs, skylights provide abundant natural light. The primary suite features a private deck, custom walk-in closet, and spa-like bath with double vanity, whirlpool tub, and separate shower. Two additional bedrooms share a beautifully appointed bath, and a laundry room completes the level. The completely renovated walk-out lower level offers a large recreation/media room, a fourth bedroom currently used as an office, an updated full bath, abundant storage, and direct backyard access. A beautifully updated, move-in-ready home offering exceptional space, indoor-outdoor living, and an unbeatable Old Town location. Located on one of Old Town's most desirable streets, you'll enjoy being just steps from Lincoln Park, the Zoo, North Avenue Beach, and all of the restaurants, boutiques, coffee shops, and nightlife along Wells Street. Catherine Cook School is just one block away, with Immaculate Conception and Franklin Fine Arts Center nearby, plus easy access to LaSalle College Prep, Walter Payton College Prep, and Lincoln Park High School. An exceptional home that combines timeless character, extensive updates, and an unbeatable Old Town location.

Save
Ask
Tour
Hide
Share
Listing Snapshot
Price 
$1,445,500
Days On Site 
14 Days
Bedrooms 
4
Inside Area (SqFt) 
N/A
Total Baths 
4
Full Baths 
3
Partial Baths 
1
Lot Size 
0.0585 Acres
Year Built 
1876
MLS® Number 
12741980
Status 
Active
Property Tax 
$24,652.55
HOA/Condo/Coop Fees 
N/A
Sq Ft Source 
N/A
Friends & Family
Recent Activity
yesterdayListing updated with changes from the MLS®
5 days agoPrice changed to $1,445,500
5 days agoStatus changed to Active
2 weeks agoListing first seen on site
General Features
Acres 
0.0585
Attached Garage 
Yes
Direction Faces 
East
Garage 
Yes
Garage Spaces 
2
Parking 
ConcreteGarage Door OpenerAttachedGarage
Parking Spaces 
2
Property Sub Type 
Single Family Residence
Sewer 
Public Sewer
Style 
Brownstone
Utilities 
Cable Available
Interior Features
Appliances 
Double OvenMicrowaveDishwasherRefrigeratorWasherDryerHumidifier
Basement 
Sump PumpFinishedExterior EntryFullDaylight
Cooling 
Ceiling Fan(s)Central AirZoned
Electric 
Circuit Breakers
Fireplace 
Yes
Fireplace Features 
Family RoomLiving RoomWood BurningGas StarterDecorative
Fireplaces 
2
Flooring 
Hardwood
Heating 
Natural GasForced AirZoned
Interior 
Walk-In Closet(s)Entrance FoyerPantryCathedral Ceiling(s)Dry BarWet BarBuilt-in FeaturesOpen Floorplan
Laundry Features 
Upper LevelGas Dryer HookupIn Unit
Window Features 
Skylight(s)
Balcony/Porch/Lanai 
Dimensions - 15X13Level - Second
Bedroom 2 
Dimensions - 13X12Level - Second
Bedroom 3 
Dimensions - 13X08Level - Second
Bedroom 4 
Dimensions - 08X07Level - Lower
Deck 
Dimensions - 14X10Level - Main
Dining Room 
Dimensions - 18X12Level - Main
Family Room 
Dimensions - 21X15Level - Main
Foyer 
Dimensions - 13X6Level - Main
Heated Sun Room 
Dimensions - 13X11Level - Main
Kitchen 
Dimensions - 16X13Level - MainDescription - Eating Area-Breakfast Bar,Eating Area-Table Space,Island,Pantry-Closet,Pantry-Walk-in,Granite Counters,Updated Kitchen
Laundry 
Dimensions - 06X05Level - Second
Living Room 
Dimensions - 13X12Level - Main
Master Bedroom 
Dimensions - 16X13Level - Second
Pantry 
Dimensions - 09X07Level - Main
Recreation Room 
Dimensions - 21X15Level - Lower
Terrace 
Dimensions - 28X25Level - Lower
Walk In Closet 
Dimensions - 13X5Level - Second
Save
Ask
Tour
Hide
Share
Exterior Features
Construction Details 
Brick
Exterior 
Balcony
Fencing 
Fenced
Lot Features 
Landscaped
Other Structures 
Greenhouse
Patio And Porch 
DeckPatio
Roof 
AsphaltMetal
Windows/Doors 
Skylight(s)
Community Features
Accessibility Features 
Therapeutic Whirlpool
Community Features 
ParkLakeCurbsStreet Lights
MLS Area 
CHI - Near North Side
School District 
Lincoln Park High School
Township 
North Chicago
Schools
School District
Lincoln Park High School
Elementary School
Unknown
Middle School
Unknown
High School
Lincoln Park High School
Listing Courtesy of MRED as distributed by MLS Grid of Jameson Sotheby's Intl Realty


Based on information submitted to the MLS GRID as of 2026-09-10 06:39 AM UTC. All data is obtained from various sources and may not have been verified by broker or MLS GRID. Supplied Open House Information is subject to change without notice. All information should be independently reviewed and verified for accuracy. Properties may or may not be listed by the office/agent presenting the information.
Last checked: 2026-09-10 06:39 AM UTC
MRED DMCA Copyright Information Copyright © 2026 Midwest Real Estate Data LLC. All rights reserved.

Neighborhood & Commute
Source: Walkscore
Disclosure: Community information and market data powered by Constellation Data Labs. Information is deemed reliable but not guaranteed.
Save
Ask
Tour
Hide
Share

Downtown Sales

Luxury Leasing

Apartments

Chicago Sales

Pet-Friendly Rentals

Loft Rentals

Reset password

Enter your email address and we will send you a link to change your password.
