
(773) 998-2401
·
chicago@propertyrocks.com


Save
Ask
Tour
Hide
Share
$279,900
20 Days On Site

231 E 59th Street 1
Chicago, IL 60637

For Sale|Condominium|Active
3
Beds
2
Total Baths
2
Full Baths
1,800
SqFt
$156
/SqFt
1920
Built
County:
Cook
Listing Courtesy of MRED as distributed by MLS Grid of Real People Realty Inc
Call Now: (773) 998-2401
Is this the listing for you? We can help make it yours.
(773) 998-2401
Upcoming Open Houses
Sat, Sep 19, 1:00 PM - 3:00 PM
231 E 59th Street 1231 E 59th Street 1231 E 59th Street 1231 E 59th Street 1
Save
Ask
Tour
Hide
Share

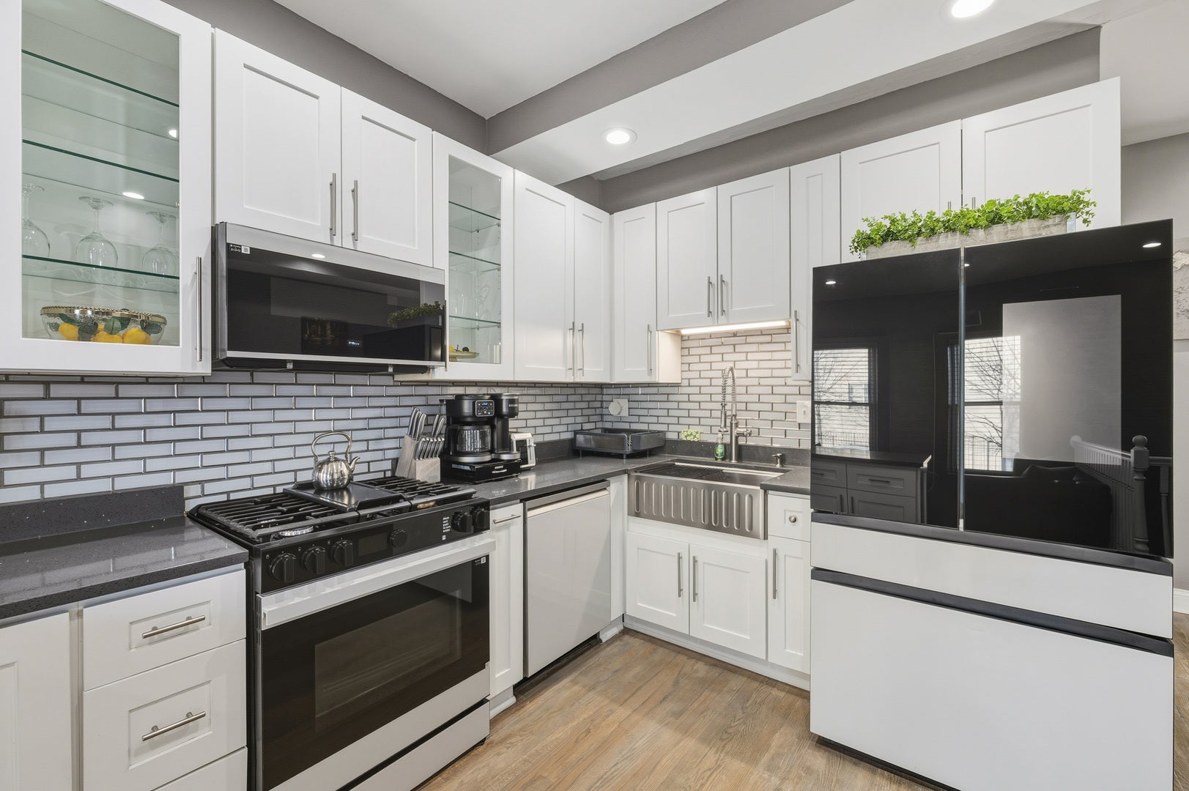
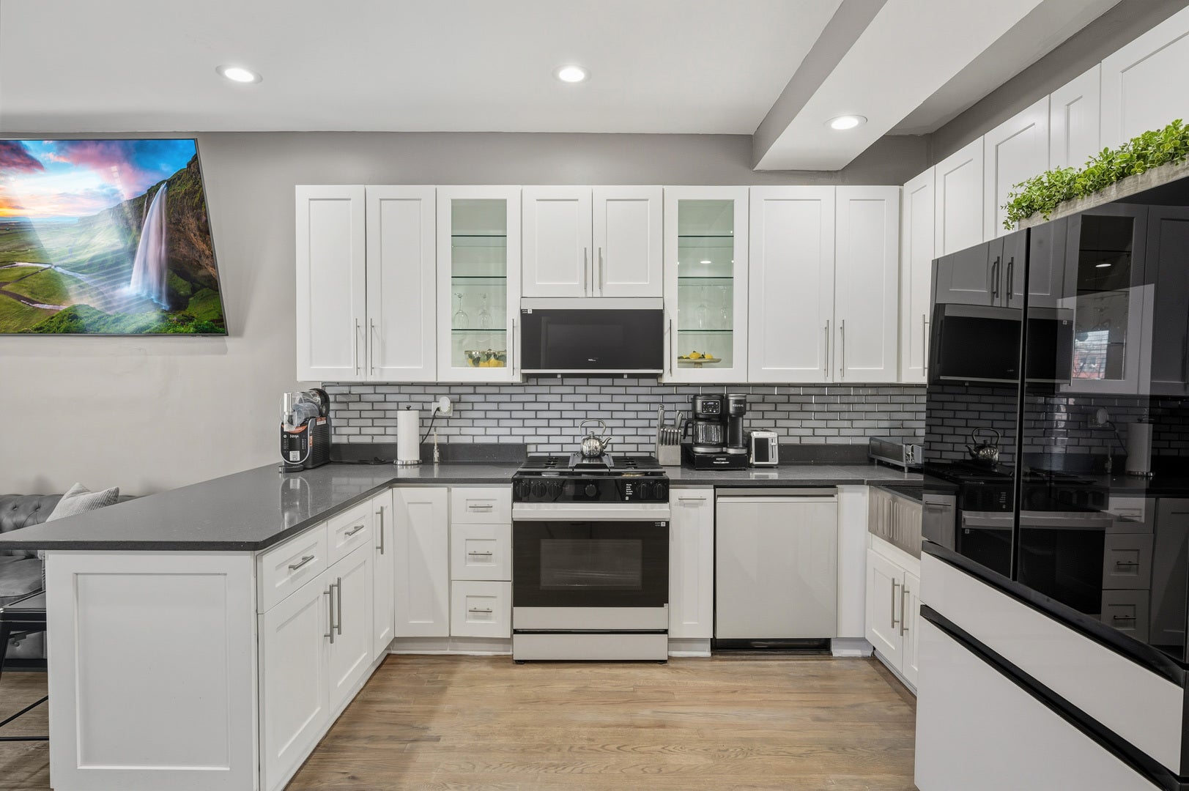
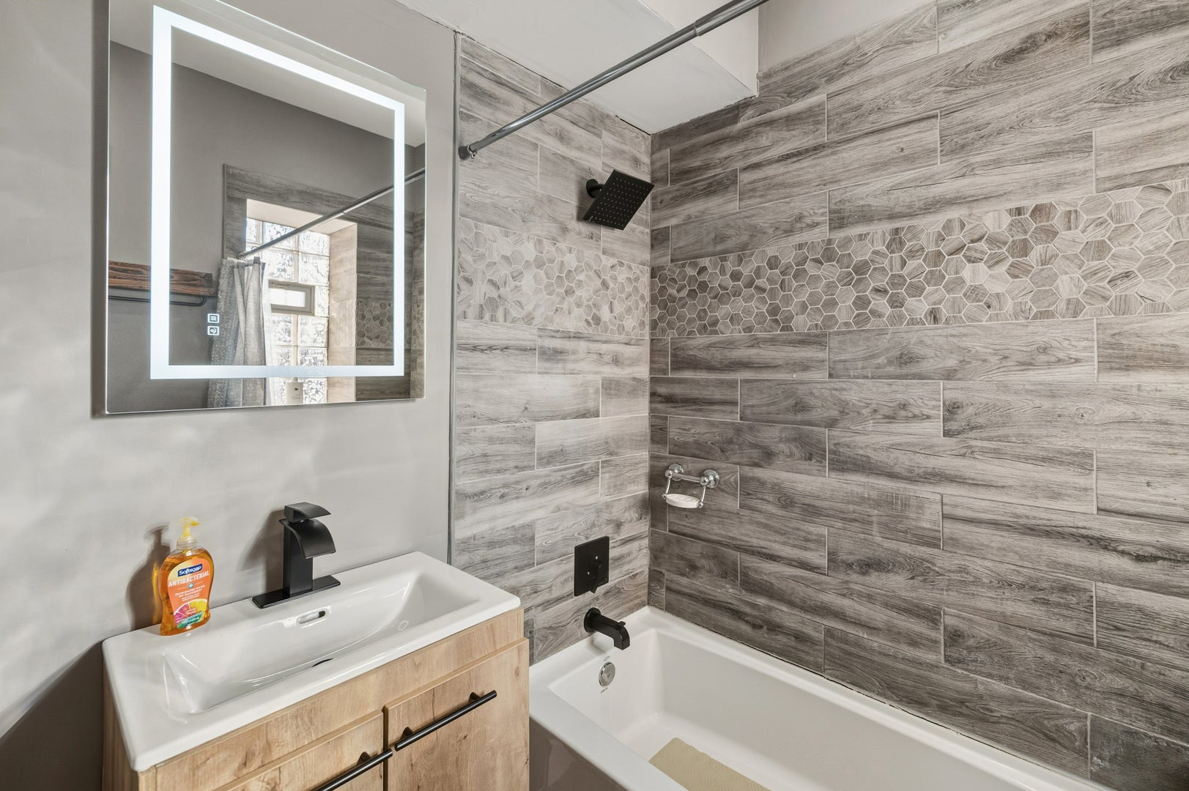
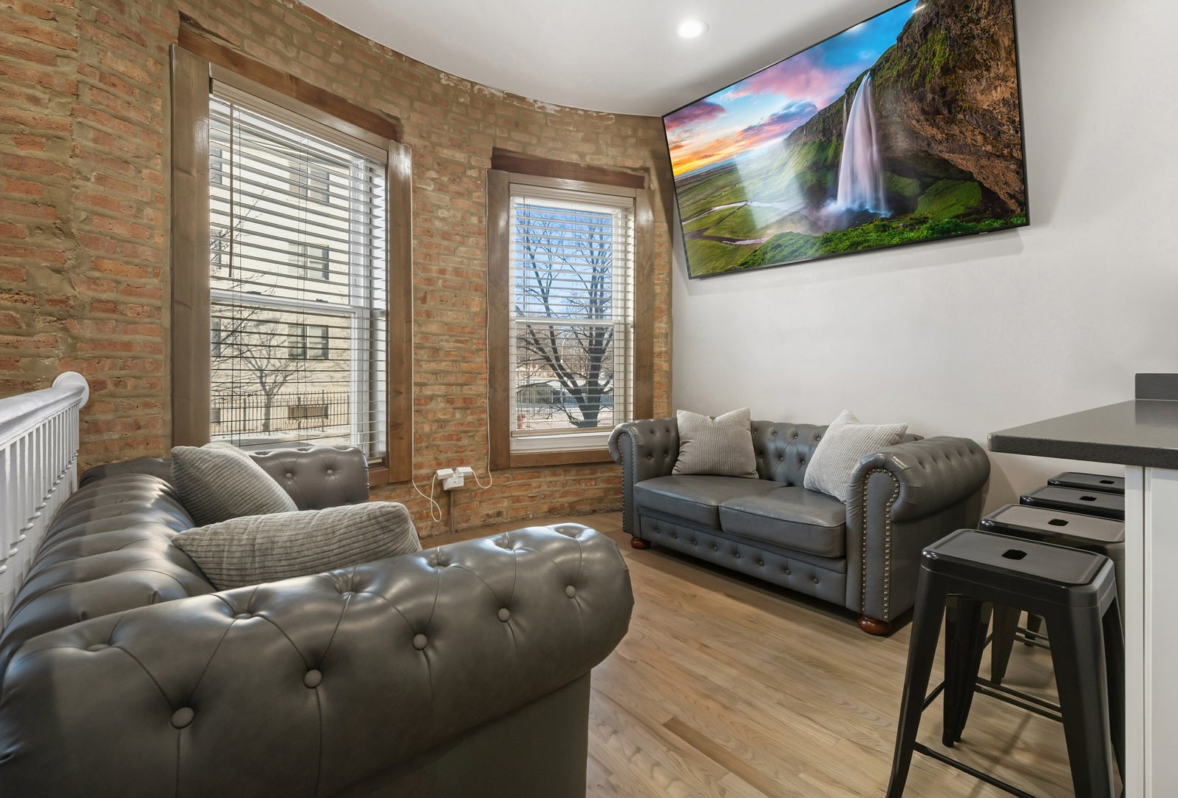
FULLY FURNISHED NEW REMODELED TURN KEY UNIT MINUTES FROM OBAMA CENTER PERFECT FOR OWNER OCCUPIED OR INVESTORS PREVIOUSLY USED TO GENERATE ADDITIONAL INCOME ON AIRBNB Spectacular 3-bedroom, 2-bath duplex-down condo with an additional flex room offering approximately 1,800 sq. ft. of living space, just steps from Washington Park, public transportation, the University of Chicago, and the Museum of Science and Industry. Features include hardwood floors, exposed brick, modern kitchen with quartz countertops, farmhouse sink, subway tile backsplash, and premium Samsung Smart appliances, including a double oven with air-fryer feature. The lower level offers a primary bedroom, two additional bedrooms, office area, and modern bath with jacuzzi tub. Both bathrooms feature Bluetooth speakers. Enjoy central air/heat, newer high-efficiency furnace, in-unit laundry, washer/dryer, recently cleaned air ducts, and UV air purification system. Best of all, this home comes fully furnished and includes everything you need to move right in!

Save
Ask
Tour
Hide
Share
Listing Snapshot
Price 
$279,900
Days On Site 
20 Days
Bedrooms 
3
Inside Area (SqFt) 
1,800 sqft
Total Baths 
2
Full Baths 
2
Partial Baths 
N/A
Lot Size 
N/A
Year Built 
1920
MLS® Number 
12742172
Status 
Active
Property Tax 
$1,838
HOA/Condo/Coop Fees 
$315 monthly
Sq Ft Source 
Estimated
Friends & Family
Recent Activity
6 days agoListing updated with changes from the MLS®
2 weeks agoStatus changed to Active
3 weeks agoListing first seen on site
General Features
Number Of Stories 
2
Pets 
Cats OKDogs OK
Property Sub Type 
Condominium
Sewer 
Public Sewer
Interior Features
Basement 
FinishedFull
Cooling 
Central Air
Heating 
Natural Gas
Bedroom 2 
Dimensions - 12X12Level - Lower
Bedroom 3 
Dimensions - 12X9Level - Lower
Bedroom 4 
Dining Room 
Family Room 
Kitchen 
Dimensions - 14X12Level - Main
Laundry 
Living Room 
Dimensions - 19X13Level - Main
Master Bedroom 
Dimensions - 15X16Level - Lower
Office 
Dimensions - 10X6Level - Lower
Save
Ask
Tour
Hide
Share
Exterior Features
Construction Details 
Brick
Community Features
Association Fee 
$315.0
Association Fee Frequency 
Monthly
MLS Area 
CHI - Washington Park
School District 
299
Township 
Hyde Park
Schools
School District
299
Elementary School
Unknown
Middle School
Unknown
High School
Unknown
Listing Courtesy of MRED as distributed by MLS Grid of Real People Realty Inc


Based on information submitted to the MLS GRID as of 2026-09-15 11:04 AM UTC. All data is obtained from various sources and may not have been verified by broker or MLS GRID. Supplied Open House Information is subject to change without notice. All information should be independently reviewed and verified for accuracy. Properties may or may not be listed by the office/agent presenting the information.
Last checked: 2026-09-15 11:04 AM UTC
MRED DMCA Copyright Information Copyright © 2026 Midwest Real Estate Data LLC. All rights reserved.

Neighborhood & Commute
Source: Walkscore
Disclosure: Community information and market data powered by Constellation Data Labs. Information is deemed reliable but not guaranteed.
Save
Ask
Tour
Hide
Share

Downtown Sales

Luxury Leasing

Apartments

Chicago Sales

Pet-Friendly Rentals

Loft Rentals

Reset password

Enter your email address and we will send you a link to change your password.
